Large bungalow over 1600 sq ft in Albert Pk ready for new owners. Home features 3+2 bedrooms with 3 bathrooms. Entering home you will find a nice sized living room facing south allowing natural light. The kitchen is a good size with a dinning area, room off kitchen was used as a formal dinning room by previous owner, oak cabinets, oak wainscoting and access to sun room with sky lights. down the hall are 3 bedrooms with an on suite in primary bedroom, the other two bedrooms are a good size, a 4 piece bath completes the main.The basement has a large rec room with gas fireplace and bar, the two bedrooms are big with egress windows, a 3 piece bath is off the laundry room. The back yard is huge, fully fenced with a garden area. This is the property you are looking for in one of Regina's premier neighbourhoods. Call for prvate viewing/ information.
Active
C$339,000
3338 Gordon Road, Regina, SK S4S 2T9
5beds
3baths
1,666sqft
Single Family Residence
Built in 1968
7,226 Square Feet Lot
$-- Zestimate®
C$203/sqft
C$-- HOA
What's special
Oak cabinetsOak wainscoting
- 1 day
- 41
- 2
Zillow last checked:
Listing updated:
Listed by:
Pino Palamara,
Optimum Realty Inc.
Source: Saskatchewan REALTORS® Association,MLS®#: SK050525Originating MLS®#: Saskatchewan REALTORS Association
Facts & features
Interior
Bedrooms & bathrooms
- Bedrooms: 5
- Bathrooms: 3
Bedroom
- Description: Flooring: Laminate
- Level: Main
- Dimensions: x 11.10
Bedroom
- Description: Flooring: Laminate
- Level: Main
- Dimensions: 7.10 x 10.10
Bedroom
- Description: Flooring: Laminate
- Level: Main
- Dimensions: 9.20 x 14.10
Bedroom
- Description: Flooring: Carpet
- Level: Basement
- Dimensions: 15.00 x 20.00
Bedroom
- Level: Basement
- Dimensions: 11.10 x 12.60
Bathroom
- Description: Flooring: Linoleum
- Features: Four Piece Bathroom
- Level: Main
Bathroom
- Description: Flooring: Linoleum
- Features: Two Piece Bathroom
- Level: Main
Bathroom
- Description: Flooring: Vinyl
- Features: Three Piece Bathroom
- Level: Basement
Den
- Description: Flooring: Carpet
- Level: Main
- Dimensions: 11.70 x 12.70
Dining room
- Description: Flooring: Linoleum
- Level: Main
- Dimensions: 12.00 x 13.00
Kitchen
- Description: Flooring: Linoleum
- Level: Main
- Dimensions: x 19.00
Living room
- Description: Flooring: Laminate
- Level: Main
- Dimensions: 14.00 x 15.10
Recreation
- Description: Flooring: Laminate
- Level: Basement
- Dimensions: 13.00 x 20.80
Storage room
- Description: Flooring: Concrete
- Level: Basement
Sunroom
- Description: Flooring: Laminate
- Level: Main
- Dimensions: 11.20 x 23.00
Utility room
- Description: Flooring: Concrete
- Level: Basement
Heating
- Baseboard, Electric, Forced Air, Heating Source Rented, Natural Gas
Cooling
- Central Air
Appliances
- Included: Gas Water Heater, Dryer, Dishwasher, Refrigerator, Stove, Washer
Features
- Window Treatments
- Windows: Window Treatments
- Basement: Crawl Space,Full,Finished
- Number of fireplaces: 1
- Fireplace features: Gas
Interior area
- Total interior livable area: 1,666 sqft
Property
Parking
- Total spaces: 3
- Parking features: Attached, Concrete, Driveway, One Car Garage, Garage Door Opener
- Attached garage spaces: 1
- Has uncovered spaces: Yes
- Details: Concrete Drive, Garage Door Remote Num:1
Features
- Patio & porch: Patio
- Fencing: Fenced
Lot
- Size: 7,226 Square Feet
- Features: Irregular Lot, Back Yard, Front Yard, Garden, Trees
Details
- Additional structures: Shed(s)
Construction
Type & style
- Home type: SingleFamily
- Architectural style: Bungalow
- Property subtype: Single Family Residence
Materials
- Brick, Vinyl Siding, Wood Frame
- Foundation: Concrete Perimeter
- Roof: Asphalt,Shingle
Condition
- Year built: 1968
Community & HOA
Community
- Subdivision: Albert Park
Location
- Region: Regina
Financial & listing details
- Price per square foot: C$203/sqft
- Annual tax amount: C$4,807
- Date on market: 10/7/2026
- Ownership: Freehold
Price history
| Date | Event | Price |
|---|---|---|
| 10/7/2026 | Listed for sale | C$339,000C$203/sqft |
Source: Saskatchewan REALTORS® Association #SK050525 Report a problem | ||
Public tax history
Tax history is unavailable.
Climate risks
Neighborhood: Albert Park
Nearby schools
GreatSchools rating
No schools nearby
We couldn't find any schools near this home.
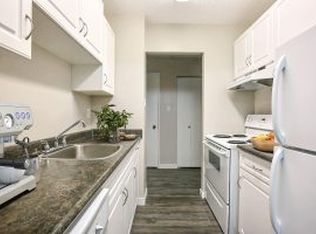
Similar homes
- C$349,9004 bd2 ba1.7k sqft2727 Assiniboine Avenue, Regina, SK S4S 1C7For Sale
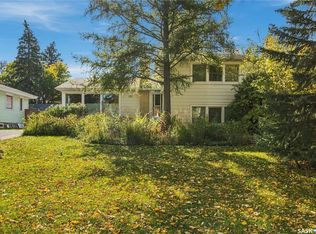 MLS ID #SK050586, Ashley Oddo, RE/MAX Crown Real Estate. Saskatchewan REALTORS® Association
 - C$429,9004 bd3 ba1.8k sqft98 Hudson Drive, Regina, SK S4S 2W8For Sale
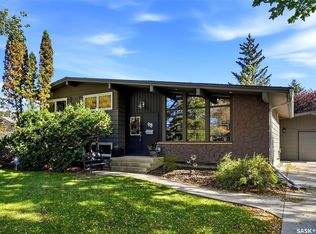 MLS ID #SK050631, Marina Cain, Realty Executives Diversified Realty. Saskatchewan REALTORS® Association
 - C$389,9004 bd2 ba1.4k sqft511 Shannon Road, Regina, SK S4S 5J2For Sale
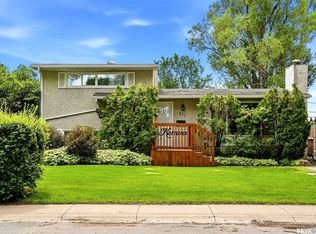 MLS ID #SK050350, Denise Corbin, Coldwell Banker Local Realty. Saskatchewan REALTORS® Association
 - C$344,9003 bd2 ba1.2k sqft2917 Robinson Street, Regina, SK S4S 1V2For Sale
 MLS ID #SK050272, Chad Ehman, Royal LePage Next Level. Saskatchewan REALTORS® Association
