Welcome to this charming character home in the heart of Cathedral, one of Regina's most loved neighbourhoods. Offering 1,492 sq ft over two storeys, this home blends original charm with everyday comfort. The main floor features hardwood floors, French doors, built-in cabinetry, and a spacious living room with a tiled electric fireplace. A formal dining room framed by character windows leads to a functional kitchen with stainless steel appliances, including a Bosch dishwasher, and tile backsplash. Upstairs you'll find three bedrooms and a full bathroom. A special feature is the huge walk-in closet off the primary bedroom, large enough to double as a nursery or home office. The unfinished basement offers plenty of storage and a high-efficiency furnace. Recent upgrades include shingles (approx. 5 years ago), a new sewer line (approx. 6 years ago), and a freshly painted exterior. Outside, enjoy a private back deck, a low-maintenance yard with garden beds, and an 18 x 24 double detached garage. All of this is within walking distance of downtown, Wascana Park, and the shops and restaurants of 13th Avenue. A great opportunity for first-time buyers or anyone ready for a change. Book your showing today!
Active
C$309,900
2334 Garnet Street, Regina, SK S4T 3A2
3beds
1baths
1,492sqft
Single Family Residence
Built in 1912
3,118 Square Feet Lot
$-- Zestimate®
C$208/sqft
C$-- HOA
What's special
Hardwood floorsFrench doorsBuilt-in cabinetryTiled electric fireplaceFormal dining roomCharacter windowsFunctional kitchen
- 1 day
- 38
- 2
Zillow last checked:
Listing updated:
Listed by:
Craig Adam,
RE/MAX Crown Real Estate
Source: Saskatchewan REALTORS® Association,MLS®#: SK050512Originating MLS®#: Saskatchewan REALTORS Association
Facts & features
Interior
Bedrooms & bathrooms
- Bedrooms: 3
- Bathrooms: 1
Primary bedroom
- Description: Flooring: Hardwood
- Level: Second
- Dimensions: 10.20 x 11.60
Bedroom
- Description: Flooring: Hardwood
- Level: Second
- Dimensions: 9.20 x 9.20
Bedroom
- Description: Flooring: Hardwood
- Level: Second
- Dimensions: 9.50 x 9.50
Bathroom
- Description: Flooring: Ceramic Tile
- Features: Four Piece Bathroom
- Level: Second
- Dimensions: 7.60 x 5.30
Dining room
- Description: Flooring: Hardwood
- Level: Main
- Dimensions: 9.20 x 9.80
Dining room
- Description: Flooring: Hardwood
- Level: Main
- Dimensions: 10.70 x 10.60
Foyer
- Description: Flooring: Vinyl
- Level: Main
- Dimensions: 7.60 x 17.00
Kitchen
- Description: Flooring: Ceramic Tile
- Level: Main
- Dimensions: 9.20 x 9.90
Living room
- Description: Flooring: Hardwood
- Level: Main
- Dimensions: 17.00 x 10.10
Recreation
- Description: Flooring: Carpet
- Level: Second
- Dimensions: 9.50 x 9.10
Heating
- Forced Air, Natural Gas
Cooling
- Central Air
Appliances
- Included: Gas Water Heater, Dryer, Dishwasher, Freezer, Microwave, Refrigerator, Stove, Washer
Features
- Window Treatments
- Windows: Window Treatments
- Basement: Block,Full,Unfinished
- Number of fireplaces: 1
- Fireplace features: Electric, Wood Burning
Interior area
- Total interior livable area: 1,492 sqft
Property
Parking
- Total spaces: 2
- Parking features: Detached, Two Car Garage, Garage Door Opener
- Garage spaces: 2
- Details: ,
Features
- Patio & porch: Deck
- Fencing: Fenced
Lot
- Size: 3,118 Square Feet
- Features: Rectangular, Rectangular Lot, Trees
Construction
Type & style
- Home type: SingleFamily
- Architectural style: Two Story
- Property subtype: Single Family Residence
Materials
- Wood Siding, Wood Frame
- Foundation: Concrete Perimeter
- Roof: Asphalt,Shingle
Condition
- Year built: 1912
Community & HOA
Community
- Subdivision: Cathedral RG
Location
- Region: Regina
Financial & listing details
- Price per square foot: C$208/sqft
- Annual tax amount: C$3,726
- Date on market: 10/8/2026
- Ownership: Freehold
Price history
| Date | Event | Price |
|---|---|---|
| 10/8/2026 | Listed for sale | C$309,900C$208/sqft |
Source: Saskatchewan REALTORS® Association #SK050512 Report a problem | ||
Public tax history
Tax history is unavailable.
Climate risks
Neighborhood: Cathedral
Nearby schools
GreatSchools rating
No schools nearby
We couldn't find any schools near this home.


Similar homes
- C$275,0004 bd1 ba1.4k sqft3723 Victoria Avenue, Regina, SK S4T 1M5For Sale
 MLS ID #SK050776, Curtus Collins, RE/MAX Crown Real Estate. Saskatchewan REALTORS® Association
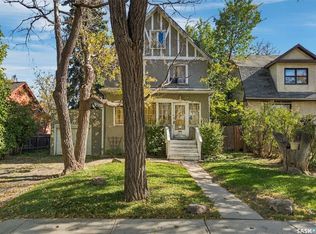
 - C$273,8004 bd1 ba1.7k sqft1371 Princess Street, Regina, SK S4T 3Y9For Sale
 MLS ID #SK050788, Carmen Bechard, RE/MAX Crown Real Estate. Saskatchewan REALTORS® Association
 - C$344,9003 bd2 ba1.2k sqft2917 Robinson Street, Regina, SK S4S 1V2For Sale
 MLS ID #SK050272, Chad Ehman, Royal LePage Next Level. Saskatchewan REALTORS® Association
 - C$324,9002 bd2 ba1k sqft2257 Elphinstone Street, Regina, SK S4T 3N9For Sale
 MLS ID #SK049988, Kelsey Smith, RE/MAX Crown Real Estate. Saskatchewan REALTORS® Association
