Exceptional revenue property in the heart of the General Hospital area and 2 blocks from the hospital. Close to downtown amenities, parks, walking paths and Wascana Lake. Well kept 3 separate rental suites (separate entries). Unit #1 is a 2 bdrm suite with hardwood flooring, maple kitchen, upgraded appliances, built-in dishwasher and laundry. Spacious and open concept, upgraded windows and light fixtures. Full bathroom. Second floor unit has 2 bedrooms, roomy kitchen with fridge, stove, microwave hood fan and washer and dryer. Top floor suite is a bachelor suite featuring modern kitchen design, open living room/bedroom area, 3 pce bathroom and separate laundry. All units have back entry and fire escape access. Excellent tenants are willing to stay. Upgraded furnace, electrical panels, emergency light in the foyer, hardwired smoke and CO2 detectors. Shingles were replaced in the last 4 years. 4 parking stalls off the alley. Call today for further information.
Active
C$309,900
2258 Osler STREET, Regina, SK S4P 1W8
5beds
3baths
2,206sqft
Single Family Residence
Built in 1910
3,118 Square Feet Lot
$-- Zestimate®
C$140/sqft
C$-- HOA
What's special
Hardwood flooringMaple kitchenUpgraded appliancesBuilt-in dishwasherSpacious and open conceptUpgraded windowsLight fixtures
- 8 days |
- 24 |
- 1 |
Zillow last checked:
Listing updated:
Listed by:
Craig Adam,
RE/MAX Crown Real Estate
Source: Saskatchewan REALTORS® Association,MLS®#: SK042891Originating MLS®#: Saskatchewan REALTORS® Association
Facts & features
Interior
Bedrooms & bathrooms
- Bedrooms: 5
- Bathrooms: 3
Bedroom
- Features: Room Floor: Carpet
- Level: Main
- Area: 134.75 Square Feet
- Dimensions: 11x12.3
Bedroom
- Features: Room Floor: Hardwood
- Level: Main
- Area: 84.88 Square Feet
- Dimensions: 8.1x10.6
Bedroom
- Features: Room Floor: Vinyl Plank
- Level: Second
- Area: 132.5 Square Feet
- Dimensions: 8.10x15
Bedroom
- Features: Room Floor: Vinyl Plank
- Level: Second
- Area: 167.5 Square Feet
- Dimensions: 16.9x10
Bedroom
- Features: Room Floor: Vinyl Plank
- Level: Third
- Area: 187.83 Square Feet
- Dimensions: 13.5x14
Other
- Features: Room Floor: Vinyl tile
- Level: Main
- Area: 72.92 Square Feet
- Dimensions: 10.5x7
Other
- Features: Room Floor: Vinyl Plank
- Level: Second
- Area: 54 Square Feet
- Dimensions: 6x9
Kitchen
- Features: Room Floor: Hardwood
- Level: Main
- Area: 84.56 Square Feet
- Dimensions: 8.3x10.3
Kitchen
- Features: Room Floor: Vinyl Plank
- Level: Second
- Area: 64.67 Square Feet
- Dimensions: 8x8.1
Kitchen
- Features: Room Floor: Vinyl Plank
- Level: Third
- Area: 66.75 Square Feet
- Dimensions: 9x7.5
Other
- Features: Room Floor: Vinyl Plank
- Level: Third
- Area: 56.83 Square Feet
- Dimensions: 7.9x7.4
Living room
- Features: Room Floor: Hardwood
- Level: Main
- Area: 152 Square Feet
- Dimensions: 12.8x12
Living room
- Features: Room Floor: Vinyl Plank
- Level: Second
Heating
- Forced Air, Natural Gas
Appliances
- Included: Water Heater Rented, Gas Water Heater, Dishwasher Built In, Dryer, Refrigerator, Microwave Hood Fan, Stove, Washer
Features
- Basement: Full,Unfinished,Brick
- Has fireplace: No
Interior area
- Total structure area: 2,206
- Total interior livable area: 2,206 sqft
Property
Parking
- Total spaces: 4
- Parking features: No Garage
Features
- Levels: 2 ½ Storey
- Stories: 2
- Exterior features: Balcony
- Fencing: Fenced
Lot
- Size: 3,118 Square Feet
- Features: Rectangular Lot, Trees/Shrubs
Construction
Type & style
- Home type: SingleFamily
- Property subtype: Single Family Residence
Materials
- Siding, Vinyl Siding
- Roof: Asphalt
Condition
- Year built: 1910
Community & HOA
Community
- Subdivision: General Hospital
Location
- Region: Regina
Financial & listing details
- Price per square foot: C$140/sqft
- Annual tax amount: C$2,555
- Date on market: 7/17/2026
- Ownership: Freehold
Craig Adam
Craig Adam
(306) 535-9363
By pressing Contact Agent, you agree that the real estate professional identified above may call/text you about your search, which may involve use of automated means and pre-recorded/artificial voices. You don't need to consent as a condition of buying any property, goods, or services. Message/data rates may apply. You also agree to our Terms of Use. Zillow does not endorse any real estate professionals. We may share information about your recent and future site activity with your agent to help them understand what you're looking for in a home.
Price history
| Date | Event | Price |
|---|---|---|
| 7/17/2026 | Listed for sale | C$309,900C$140/sqft |
Source: Saskatchewan REALTORS® Association #SK042891 Report a problem | ||
Public tax history
Tax history is unavailable.
Climate risks
Neighborhood: Heritage
Nearby schools
GreatSchools rating
No schools nearby
We couldn't find any schools near this home.
- C$299,9003 bd1 ba1k sqft1706 15th Ave, Regina, SK S4P0Z7For Sale

- C$--1 bd1 ba700 sqft2305 Broad St, Regina, SK S4P1Y9Off Market
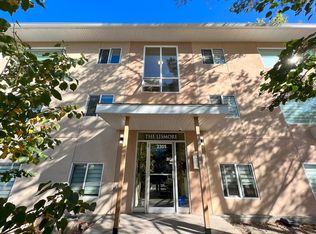
- C$--1 bd1 ba700 sqft2305 Broad St #8, Regina, SK S4P1Y9Off Market

- C$---- bd1 ba320 sqft2305 Broad St #2, Regina, SK S4P1Y9Off Market
- C$--1 bd1 ba700 sqft2305 Broad St #14, Regina, SK S4P1Y9Off Market
- C$--1 bd1 ba700 sqft2305 Broad St #7, Regina, SK S4P1Y9Off Market
- C$--1 bd1 ba700 sqft2305 Broad St #1, Regina, SK S4P1Y9Off Market
- C$284,9003 bd2 ba1.3k sqft2248 Halifax St, Regina, SK S4P1V2For Sale
Similar homes
- C$289,9004 bd3 ba1.4k sqft2324 Halifax STREET, Regina, SK S4P 1V4For Sale
 MLS ID #SK034944, Brent Ackerman, Brent Ackerman Realty Ltd.. Saskatchewan REALTORS® Association
 - C$309,9004 bd4 ba1.3k sqft2358 Montreal STREET, Regina, SK S4P 1L8For Sale
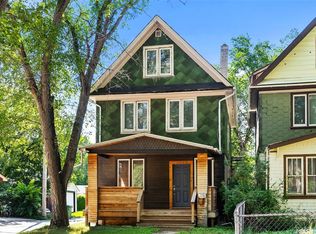 MLS ID #SK033197, Anthony Oddo, Coldwell Banker Local Realty. Saskatchewan REALTORS® Association
 - C$249,9005 bd5 ba2.6k sqft2346 Winnipeg STREET, Regina, SK S4P 1H3For Sale
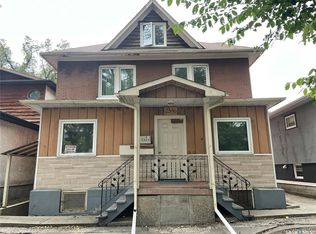 MLS ID #SK041310, Craig Adam, RE/MAX Crown Real Estate. Saskatchewan REALTORS® Association
 - C$354,9006 bd4 ba1.9k sqft2128 Osler STREET, Regina, SK S4P 1W6For Sale
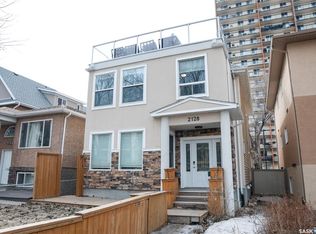 MLS ID #SK031279, Shaheen Zareh, eXp Realty. Saskatchewan REALTORS® Association
 - C$309,9003 bd2 ba1.1k sqft2328 Rae STREET, Regina, SK S4T 2G2For SaleMLS ID #SK041414, Brendan Tondevold, Century 21 Dome Realty Inc.. Saskatchewan REALTORS® Association
- C$332,0003 bd3 ba1.4k sqft2231 Quebec STREET, Regina, SK S4P 1K3For SaleMLS ID #SK026580, Mariel Harvey, Realtyone Real Estate Services Inc.. Saskatchewan REALTORS® Association
- C$349,0004 bd3 ba1.1k sqft140 Mcdougall CRESCENT, Regina, SK S4S 5M7For SaleMLS ID #SK043360, Jeffery Harmel, Realty Executives Diversified Realty. Saskatchewan REALTORS® Association
- C$310,0004 bd3 ba1.1k sqft3876 Robinson STREET, Regina, SK S4S 3C6For SaleMLS ID #SK043516, Ramona Miazga, eXp Realty. Saskatchewan REALTORS® Association
- C$439,9005 bd3 ba1.6k sqftUNIT A & B-1928 St John STREET, Regina, SK S4P 3C8For SaleMLS ID #SK042768, William A Soloduk, Homelife Crawford Realty. Saskatchewan REALTORS® Association
- C$359,9004 bd2 ba1.4k sqft2119 Lorne STREET, Regina, SK S4P 2M6For SaleMLS ID #SK033481, Anna Liu, RE/MAX Crown Real Estate. Saskatchewan REALTORS® Association
- C$329,9003 bd2 ba1.1k sqft2022 Montague STREET, Regina, SK S4T 3J7For SaleMLS ID #SK041988, Yousaf Aftab, eXp Realty. Saskatchewan REALTORS® Association
- C$289,9005 bd2 ba1.1k sqft428 Scarth STREET, Regina, SK S4R 2C5For SaleMLS ID #SK041258, Kamaldeep Singh, eXp Realty. Saskatchewan REALTORS® Association
- C$329,0004 bd2 ba1.1k sqft1830 Cowan CRESCENT, Regina, SK S4S 4C6For SaleMLS ID #SK041780, Qing Zhang, Royal LePage Next Level. Saskatchewan REALTORS® Association
- C$399,9005 bd2 ba1.1k sqft85 Bobolink BAY, Regina, SK S4S 4K2For SaleMLS ID #SK043467, Jan Ross, eXp Realty. Saskatchewan REALTORS® Association
- C$389,0005 bd3 ba1.2k sqft104 MARSH CRESCENT, Regina, SK S4S 6B4For SaleMLS ID #SK042963, Stacey Maduck, Century 21 Dome Realty Inc.. Saskatchewan REALTORS® Association
- C$459,9004 bd2 ba1.3k sqft3470 Angus STREET, Regina, SK S4S 1R2For SaleMLS ID #SK042904, Craig Adam, RE/MAX Crown Real Estate. Saskatchewan REALTORS® Association
- C$449,0003 bd2 ba1.4k sqft2834 Rae STREET, Regina, SK S4S 1R3For SaleMLS ID #SK043014, Lori Patrick, Sutton Group - Results Realty. Saskatchewan REALTORS® Association
- C$247,5004 bd1 ba1.2k sqft2152 Rae STREET, Regina, SK S4T 2E7For SaleMLS ID #SK040848, Marc Anthony Heintz, Century 21 Dome Realty Inc.. Saskatchewan REALTORS® Association
- C$309,9002 bd3 ba1.1k sqftMcintyre Place, Regina, SK S4P 2S1For SaleMLS ID #SK037779, Kaitlin Brown, Coldwell Banker Local Realty. Saskatchewan REALTORS® Association
- C$315,0002 bd1 ba1.4k sqft1829 GRANT DRIVE, Regina, SK S4S 4V5For SaleMLS ID #SK039733, Natasha Blaisdell, RE/MAX Crown Real Estate. Saskatchewan REALTORS® Association
