Great opportunity in the General Hospital neighbourhood with this 2A½ storey character home offering over 1,400 sq. ft., 4 bedrooms and 3 bathrooms. This property has undergone extensive renovations over the years. The home would be best suited for a buyer prepared to do some drywall repair, paint, and shingles to restore it to its full potential. Major upgrades have already been completed, including a new basement slab, braced foundation walls, updated electrical and plumbing, replacement of the sewer line under the home and stack, high efficiency furnace, and high efficiency water heater. All three bathrooms have been renovated, and most windows have been replaced. The main floor was redesigned to an open concept layout with engineered beam support, featuring an updated kitchen and flooring. The second level offers three spacious bedrooms and a full 4-piece bathroom including a corner jetted tub and stand alone shower. The third floor is dedicated to a large primary bedroom complete with a 4-piece bath. Additional features include a double detached garage, fenced yard, and a welcoming front veranda. This is a solid home with significant mechanical and structural upgrades already completed is an excellent opportunity for investors or buyers looking to add value with cosmetic improvements. (id:41440)
For sale
C$289,900
2324 Halifax St, Regina, SK S4P 1V4
4beds
1,485sqft
Single Family Residence
Built in 1912
3,484 Square Feet Lot
$-- Zestimate®
C$195/sqft
C$-- HOA
What's special
Open concept layoutEngineered beam supportUpdated kitchenThree spacious bedroomsDouble detached garageFenced yardWelcoming front veranda
- 126 days
- 7
- 0
Zillow last checked:
Listed by:
Brent Ackerman,
Century 21 Canada
Source: Century 21 Canada,MLS®#: 29703821
Facts & features
Interior
Bedrooms & bathrooms
- Bedrooms: 4
- Bathrooms: 3
- Full bathrooms: 3
Heating
- Has Heating (Unspecified Type)
Features
- Has basement: No
- Has fireplace: Yes
Interior area
- Total structure area: 1,485
- Total interior livable area: 1,485 sqft
Property
Lot
- Size: 3,484 Square Feet
Construction
Type & style
- Home type: SingleFamily
- Property subtype: Single Family Residence
Condition
- Year built: 1912
Community & HOA
Location
- Region: Regina
Financial & listing details
- Price per square foot: C$195/sqft
- Date on market: 5/27/2026
- Lease term: Contact For Details
Price history
| Date | Event | Price |
|---|---|---|
| 5/6/2026 | Listed for sale | C$289,900C$195/sqft |
Source:  Century 21 Canada #SK034944 Report a problem Century 21 Canada #SK034944 Report a problem | ||
Public tax history
Tax history is unavailable.
Climate risks
Neighborhood: Heritage
Nearby schools
GreatSchools rating
No schools nearby
We couldn't find any schools near this home.

Similar homes
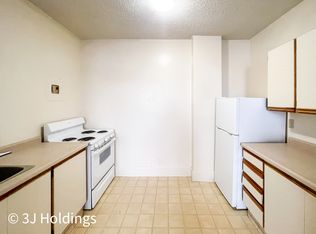
- C$284,9003 bd2 ba1.3k sqft2248 Halifax Street, Regina, SK S4P 1V2For Sale
 MLS ID #SK044426, Elyse Gusway, eXp Realty. Saskatchewan REALTORS® Association
 - C$309,9005 bd3 ba2.2k sqft2258 Osler Street, Regina, SK S4P 1W8For Sale
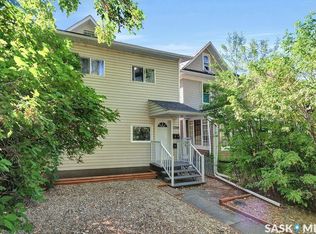 MLS ID #SK042891, Craig Adam, RE/MAX Crown Real Estate. Saskatchewan REALTORS® Association
 - C$284,9005 bd2 ba1.9k sqft2123 Reynolds Street #A/B, Regina, SK S4N 3N2For Sale
 MLS ID #SK047930, Neal Schaefer, Realty Executives Diversified Realty. Saskatchewan REALTORS® Association
 - C$279,9005 bd3 ba1.1k sqft2232 McAra Street, Regina, SK S4N 2W1For Sale
 MLS ID #SK048726, Tim Otitoju, Realty Hub Brokerage. Saskatchewan REALTORS® Association
