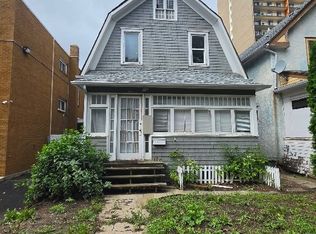
Welcome to 2128 Osler St, an extensively renovated and updated home located in the desirable General Hospital neighborhood with quick and easy access to downtown Regina. The main floor features a spacious living room with a gas fireplace, a formal dining room, a private office with pocket doors, and a bright kitchen that was fully updated in 2023 with new cabinets, countertops, tile backsplash, and appliances, plus a convenient 2-piece bath. On the second floor you will find three generous bedrooms, a renovated 5-piece bathroom, a laundry area, and a versatile den. The third floor offers a large primary bedroom with a charming dormer ceiling, a renovated 4-piece ensuite bathroom, and private access to a stunning rooftop terrace featuring glass railings and durable vinyl decking. A separate side entrance leads to a wide concrete stairwell and your fully self-contained, regulation basement suite. This income-generating suite was built in 2017 and includes two bedrooms, a full kitchen, a 4-piece bathroom, in-suite laundry, a mechanical room, and its own separate utilities. Shingles were replaced in 2024. Plaster walls have been replaced with drywall throughout the home.
Active
C$354,900
2128 Osler Street, Regina, SK S4P 1W6
6beds
4baths
1,987sqft
Single Family Residence
Built in 1912
3,118 Square Feet Lot
$-- Zestimate®
C$179/sqft
C$-- HOA
What's special
Gas fireplaceFormal dining roomThree generous bedroomsLaundry areaVersatile denSeparate side entranceDrywall throughout the home
- 204 days
- 29
- 5
Zillow last checked:
Listing updated:
Listed by:
Shaheen Zareh,
eXp Realty,
Aideen Zareh,
eXp Realty
Source: Saskatchewan REALTORS® Association,MLS®#: SK031279Originating MLS®#: Saskatchewan REALTORS Association
Facts & features
Interior
Bedrooms & bathrooms
- Bedrooms: 6
- Bathrooms: 4
Bedroom
- Description: Flooring: Plank,Vinyl
- Level: Second
- Dimensions: 11.20 x 11.20
Bedroom
- Description: Flooring: Carpet
- Level: Second
- Dimensions: 11.80 x 9.10
Bedroom
- Description: Flooring: Carpet
- Level: Second
- Dimensions: 17.50 x 10.30
Bedroom
- Description: Flooring: Plank,Vinyl
- Level: Third
- Dimensions: 12.20 x 9.60
Bedroom
- Description: Flooring: Linoleum
- Level: Basement
- Dimensions: 7.80 x 6.10
Bedroom
- Description: Flooring: Linoleum
- Level: Basement
- Dimensions: 7.11 x 7.10
Bathroom
- Description: Flooring: Linoleum
- Features: Two Piece Bathroom
- Level: Main
Bathroom
- Description: Flooring: Linoleum
- Features: Five Piece Bathroom
- Level: Second
Bathroom
- Description: Flooring: Linoleum
- Features: Four Piece Bathroom
- Level: Third
Bathroom
- Description: Flooring: Linoleum
- Features: Four Piece Bathroom
- Level: Basement
Den
- Description: Flooring: Carpet
- Level: Main
- Dimensions: 10.40 x 10.00
Den
- Description: Flooring: Carpet
- Level: Second
- Dimensions: 9.10 x 7.10
Dining room
- Description: Flooring: Laminate
- Level: Main
- Dimensions: 15.00 x 10.10
Foyer
- Description: Flooring: Linoleum
- Level: Main
- Dimensions: 11.30 x 8.00
Kitchen
- Description: Flooring: Linoleum
- Level: Main
- Dimensions: 11.40 x 9.10
Kitchen
- Description: Flooring: Linoleum
- Level: Basement
- Dimensions: 10.00 x 7.50
Living room
- Description: Flooring: Laminate
- Level: Main
- Dimensions: 13.60 x 12.20
Living room
- Description: Flooring: Linoleum
- Level: Basement
- Dimensions: 9.20 x 8.90
Heating
- Baseboard, Electric, Forced Air, Natural Gas
Appliances
- Included: Electric Water Heater, Gas Water Heater, Water Heater, Dryer, Dishwasher, Refrigerator, Stove, Washer
Features
- Basement: Full,Finished,Sump Pump
- Number of fireplaces: 1
- Fireplace features: Gas
Interior area
- Total interior livable area: 1,987 sqft
Property
Parking
- Total spaces: 2
- Parking features: Detached, One Car Garage
- Garage spaces: 1
- Details: ,
Features
- Patio & porch: Balcony, Deck
- Fencing: Fenced
Lot
- Size: 3,118 Square Feet
- Features: Front Yard
Construction
Type & style
- Home type: SingleFamily
- Architectural style: Two and One Half Story
- Property subtype: Single Family Residence
Materials
- Stucco
- Foundation: Concrete Perimeter
- Roof: Asphalt,Shingle
Condition
- Year built: 1912
Community & HOA
Community
- Subdivision: General Hospital
Location
- Region: Regina
Financial & listing details
- Price per square foot: C$179/sqft
- Annual tax amount: C$3,522
- Date on market: 3/25/2026
- Ownership: Freehold
Price history
| Date | Event | Price |
|---|---|---|
| 4/15/2026 | Price change | C$354,900-4.1%C$179/sqft |
Source: Saskatchewan REALTORS® Association #SK031279 Report a problem | ||
| 3/25/2026 | Listed for sale | C$369,900C$186/sqft |
Source: Saskatchewan REALTORS® Association #SK031279 Report a problem | ||
Public tax history
Tax history is unavailable.
Climate risks
Neighborhood: Heritage
Nearby schools
GreatSchools rating
No schools nearby
We couldn't find any schools near this home.
Similar homes
- C$359,9004 bd2 ba1.4k sqft2119 Lorne Street, Regina, SK S4P 2M6For Sale
 MLS ID #SK033481, Anna Liu, RE/MAX Crown Real Estate. Saskatchewan REALTORS® Association
 - C$349,0005 bd2 ba997 sqft61 Bannister Avenue, Regina, SK S4R 5K8For Sale
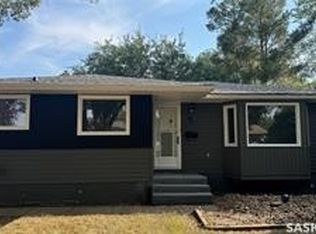 MLS ID #SK051185, Atif Hussain, Boyes Group Realty Inc.. Saskatchewan REALTORS® Association
 - C$339,0005 bd3 ba1.6k sqft3338 Gordon Road, Regina, SK S4S 2T9For Sale
 MLS ID #SK050525, Pino Palamara, Optimum Realty Inc.. Saskatchewan REALTORS® Association
 - C$359,9003 bd1 ba1.3k sqft2256 Angus Street, Regina, SK S4T 2A2For Sale
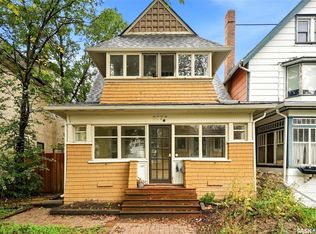 MLS ID #SK048661, Shelby Vincent, Coldwell Banker Local Realty. Saskatchewan REALTORS® Association
