Spacious, attractive 4-level split located on a corner lot in the Hillsdale Area. Welcoming front entryway. Main level features: French doors leading to a cozy west-facing livingroom; separate diningroom off of the kitchen featuring hardwood flooring; and the kitchen features: upgraded cabinets, back splash and counter tops, also stainless appliances, tile flooring and natural lighting from the east-facing window. The second level features 3 bedrooms with hardwood flooring and a full 4-piece bathroom. The third floor features: an east-facing sunroom with lots of windows, hardwood flooring, large storage cupboard, vaulted ceiling, 4-skylights, ceiling fan, thermostatically controlled radiant heat panels, and access to patio in the back yard. The third level also features a family room with a gas fireplace, vinyl plank flooring and access to the sun-room. Completing this level is a 3-piece bathroom and a small bedroom. The fourth or basement level features another bedroom, a 3-piece bathroom, a large laundry/utility room and storage area. The east-facing back yard features: fully fenced, lawn, trees, patio, raised garden areas, and 2 sheds. The double tandem attached carport has an overhead door with remote. The front west-facing yard features a long single garage for 2 vehicles, a lawn, hedge and trees. Seller has just replaced the sewer line under the slab AND one basement wall be repaired as per an engineer's recommendations. This property is close to city transit, elementary schools, high schools, U of R, a playground (across the street), Wascana Park (one block away) and many Albert Street amenities.
Active
C$374,900
49 SCOTT Street, Regina, SK S4S 4A1
5beds
3baths
2,104sqft
Single Family Residence
Built in 1957
6,486 Square Feet Lot
$-- Zestimate®
C$178/sqft
C$-- HOA
What's special
Corner lotWelcoming front entrywayUpgraded cabinetsBacksplash and countertopsStainless appliancesTile flooringVaulted ceiling
- 118 days
- 73
- 3
Zillow last checked:
Listing updated:
Listed by:
Shirley A MacFarlane,
Global Direct Realty Inc.
Source: Saskatchewan REALTORS® Association,MLS®#: SK038939Originating MLS®#: Saskatchewan REALTORS Association
Facts & features
Interior
Bedrooms & bathrooms
- Bedrooms: 5
- Bathrooms: 3
Primary bedroom
- Description: Flooring: Hardwood
- Level: Second
- Dimensions: 15.10 x 10.60
Bedroom
- Description: Flooring: Hardwood
- Level: Second
- Dimensions: 11.60 x 8.10
Bedroom
- Description: Flooring: Hardwood
- Level: Second
- Dimensions: 10.20 x 9.60
Bedroom
- Description: Flooring: Plank,Vinyl
- Level: Third
Bedroom
- Description: Flooring: Hardwood
- Level: Basement
- Dimensions: 14.50 x 13.50
Bathroom
- Description: Flooring: Tile
- Features: Four Piece Bathroom
- Level: Second
Bathroom
- Description: Flooring: Other
- Features: Three Piece Bathroom
- Level: Third
Bathroom
- Description: Flooring: Other
- Features: Three Piece Bathroom
- Level: Basement
Dining room
- Description: Flooring: Hardwood
- Level: Main
- Dimensions: 12.10 x 8.10
Family room
- Description: Flooring: Plank,Vinyl
- Level: Third
- Dimensions: 20.60 x 14.10
Kitchen
- Description: Flooring: Tile
- Level: Main
- Dimensions: 12.10 x 8.10
Living room
- Description: Flooring: Hardwood
- Level: Main
- Dimensions: 18.10 x 14.50
Sunroom
- Description: Flooring: Hardwood
- Level: Third
- Dimensions: 16.40 x 11.60
Utility room
- Description: Flooring: Concrete
- Level: Basement
Heating
- Forced Air, Natural Gas
Appliances
- Included: Gas Water Heater, Water Softener Rented, Dryer, Dishwasher, Refrigerator, Stove, Washer
Features
- Central Vacuum Rough-In, Kitchen Exhaust Fan, Window Treatments
- Windows: Window Treatments
- Basement: Full,Finished,Sump Pump
- Number of fireplaces: 1
- Fireplace features: Gas
Interior area
- Total interior livable area: 2,104 sqft
Property
Parking
- Total spaces: 4
- Parking features: Covered, Driveway, Other, Parking Space(s), Garage Door Opener
- Has garage: Yes
- Has uncovered spaces: Yes
- Details: Single Drive, Other, Garage Door Remote Num:1
Features
- Levels: Four Level Split
- Stories: 4
- Patio & porch: Patio
- Fencing: Fenced
Lot
- Size: 6,486 Square Feet
- Dimensions: 64.76
- Features: Corner Lot, Rectangular, Rectangular Lot, Back Yard, Front Yard, Garden, Trees
Details
- Additional structures: Shed(s)
Construction
Type & style
- Home type: SingleFamily
- Architectural style: Split Level
- Property subtype: Single Family Residence
Materials
- Stucco
- Foundation: Concrete Perimeter
- Roof: Asphalt,Shingle
Condition
- Year built: 1957
Community & HOA
Community
- Subdivision: Hillsdale
Location
- Region: Regina
Financial & listing details
- Price per square foot: C$178/sqft
- Annual tax amount: C$4,402
- Date on market: 6/10/2026
- Ownership: Freehold
Price history
| Date | Event | Price |
|---|---|---|
| 8/14/2026 | Price change | C$374,900-6.3%C$178/sqft |
Source: Saskatchewan REALTORS® Association #SK038939 Report a problem | ||
| 7/13/2026 | Price change | C$399,900-8%C$190/sqft |
Source: Saskatchewan REALTORS® Association #SK038939 Report a problem | ||
| 6/23/2026 | Price change | C$434,900-3.3%C$207/sqft |
Source: Saskatchewan REALTORS® Association #SK038939 Report a problem | ||
| 6/10/2026 | Listed for sale | C$449,900C$214/sqft |
Source: Saskatchewan REALTORS® Association #SK038939 Report a problem | ||
Public tax history
Tax history is unavailable.
Climate risks
Neighborhood: Hillsdale
Nearby schools
GreatSchools rating
No schools nearby
We couldn't find any schools near this home.

Similar homes
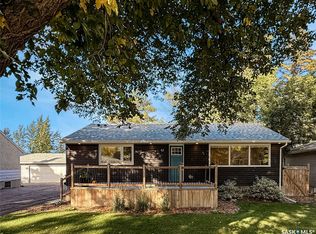
- C$359,0004 bd2 ba1.5k sqft26 SCOTT Street, Regina, SK S4S 4A2For Sale
 MLS ID #SK041379, Qing Zhang, Royal LePage Next Level. Saskatchewan REALTORS® Association
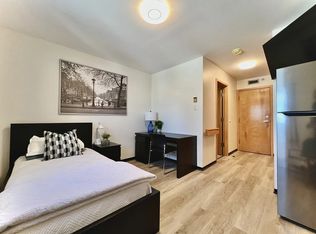
 - C$319,9005 bd2 ba1.9k sqft1960 Cowan Crescent, Regina, SK S4S 4C6For Sale
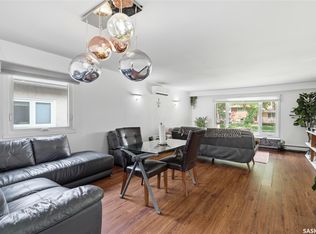 MLS ID #SK048009, Philip Taiwo, Century 21 Dome Realty Inc.. Saskatchewan REALTORS® Association
 - C$365,0004 bd2 ba1.2k sqft1321 Jubilee Avenue, Regina, SK S4S 3S8For Sale
 MLS ID #SK044219, Pat Sirois, RE/MAX Crown Real Estate. Saskatchewan REALTORS® Association
 - C$369,1006 bd2 ba1.1k sqft1520 UHRICH Avenue, Regina, SK S4S 4R5For Sale
 MLS ID #SK047365, Niranjan Kumar, Century 21 Dome Realty Inc.. Saskatchewan REALTORS® Association
