Step into a backyard made for summer, where an in-ground saltwater pool and patio area create the feel of a private resort at home. Set in Hillsdale on a mature, tree lined street, this three level split offers an open-concept layout in a convenient south-end location close to the University of Regina, schools, shopping, restaurants, and everyday amenities. Inside, the open-concept layout is finished with hardwood throughout most of the home and a gas fireplace in the living room. The renovated kitchen is the perfect place to practice your culinary creativity with plenty of cabinetry and counter space, making it easy to cook, prep, and host all your friends and family. The home has also seen upgrades to lighting, electrical and furnace. In 2017 the 18x26 in-ground saltwater pool and patio area was constructed. With its Hillsdale location, functional layout, renovated kitchen, hardwood flooring, and private pool area, this home is a solid opportunity in a well-established Regina neighbourhood. With a fantastic location, wonderful neighbours, close proximity to schools and U of R, some major upgrades and a backyard you’ll love, this is an excellent opportunity to own a wonderful family home in one of Regina’s most desirable neighbourhoods.
Active
C$425,000
5 Bryant Street, Regina, SK S4S 4S5
5beds
3baths
1,682sqft
Single Family Residence
Built in 1961
6,080 Square Feet Lot
$-- Zestimate®
C$253/sqft
C$-- HOA
What's special
In-ground saltwater poolPatio areaMature tree lined streetOpen-concept layoutRenovated kitchenFunctional layoutPrivate pool area
- 53 days
- 56
- 4
Zillow last checked:
Listing updated:
Listed by:
Regan Sanderson,
Flatlands Real Estate Team
Source: Saskatchewan REALTORS® Association,MLS®#: SK045679Originating MLS®#: Saskatchewan REALTORS Association
Facts & features
Interior
Bedrooms & bathrooms
- Bedrooms: 5
- Bathrooms: 3
Bedroom
- Description: Flooring: Hardwood
- Level: Second
- Dimensions: 12.10 x 11.70
Bedroom
- Description: Flooring: Hardwood
- Level: Second
- Dimensions: 9.10 x 8.20
Bedroom
- Description: Flooring: Hardwood
- Level: Second
- Dimensions: 9.90 x 9.90
Bedroom
- Description: Flooring: Hardwood
- Level: Third
- Dimensions: 9.20 x 12.20
Bedroom
- Description: Flooring: Hardwood
- Level: Third
- Dimensions: 11.60 x 8.20
Bathroom
- Description: Flooring: Laminate
- Features: Four Piece Bathroom
- Level: Second
Bathroom
- Description: Flooring: Laminate
- Features: Four Piece Bathroom
- Level: Third
Bathroom
- Description: Flooring: Laminate
- Features: Three Piece Bathroom
- Level: Second
Dining room
- Description: Flooring: Hardwood
- Level: Main
- Dimensions: 12.30 x 9.00
Kitchen
- Description: Flooring: Engineered Hardwood
- Level: Main
- Dimensions: 14.00 x 12.30
Living room
- Description: Flooring: Hardwood
- Level: Main
- Dimensions: 16.50 x 11.00
Utility room
- Description: Flooring: Tile
- Level: Third
Heating
- Forced Air, Natural Gas
Cooling
- Central Air
Appliances
- Included: Gas Water Heater, Dishwasher, Stove
Features
- Central Vacuum Rough-In, Window Treatments
- Windows: Window Treatments
- Basement: Finished
- Number of fireplaces: 1
- Fireplace features: Gas
Interior area
- Total interior livable area: 1,682 sqft
Property
Parking
- Total spaces: 3
- Parking features: Concrete, Driveway, Detached, One Car Garage, Garage Door Opener
- Garage spaces: 1
- Has uncovered spaces: Yes
- Details: Concrete Drive, Garage Door Remote Num:1
Features
- Levels: Three Level Split
- Stories: 3
- Patio & porch: Patio
- Exterior features: Play Structure
- Pool features: Outdoor Pool
- Fencing: Fenced
Lot
- Size: 6,080 Square Feet
- Features: Front Yard, Trees
Details
- Additional structures: Shed(s)
Construction
Type & style
- Home type: SingleFamily
- Architectural style: Split Level
- Property subtype: Single Family Residence
Materials
- Brick Veneer, Wood Frame
- Foundation: Concrete Perimeter
- Roof: Asphalt,Shingle
Condition
- Year built: 1961
Community & HOA
Community
- Subdivision: Hillsdale
Location
- Region: Regina
Financial & listing details
- Price per square foot: C$253/sqft
- Annual tax amount: C$4,680
- Date on market: 8/14/2026
- Ownership: Freehold
Price history
| Date | Event | Price |
|---|---|---|
| 9/23/2026 | Price change | C$425,000-4.5%C$253/sqft |
Source: Saskatchewan REALTORS® Association #SK045679 Report a problem | ||
| 9/8/2026 | Price change | C$445,000-1.1%C$265/sqft |
Source: Saskatchewan REALTORS® Association #SK045679 Report a problem | ||
| 8/25/2026 | Price change | C$449,900-9.1%C$267/sqft |
Source: Saskatchewan REALTORS® Association #SK045679 Report a problem | ||
| 8/15/2026 | Listed for sale | C$495,000C$294/sqft |
Source: Saskatchewan REALTORS® Association #SK045679 Report a problem | ||
Public tax history
Tax history is unavailable.
Climate risks
Neighborhood: Hillsdale
Nearby schools
GreatSchools rating
No schools nearby
We couldn't find any schools near this home.
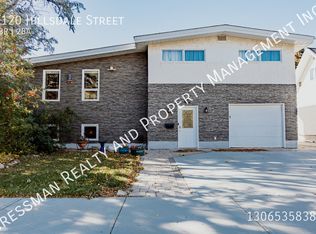


Similar homes
- C$369,1006 bd2 ba1.1k sqft1520 UHRICH Avenue, Regina, SK S4S 4R5For Sale
 MLS ID #SK047365, Niranjan Kumar, Century 21 Dome Realty Inc.. Saskatchewan REALTORS® Association
 - C$444,9004 bd2 ba1.8k sqft345 Durham Drive, Regina, SK S4S 4Z6For Sale
 MLS ID #SK045843, Rob Lang, Primal Realty Inc.. Saskatchewan REALTORS® Association
 - C$449,9005 bd3 ba1.6k sqft2705 Grant Road, Regina, SK S4S 5G1For Sale
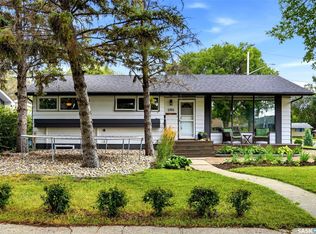 MLS ID #SK045801, Kaitlin Brown, Coldwell Banker Local Realty. Saskatchewan REALTORS® Association
 - C$410,0004 bd2 ba1.1k sqft2950 Retallack Street, Regina, SK S4S 1S9For Sale
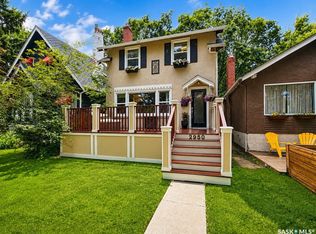 MLS ID #SK050156, Pat Sirois, RE/MAX Crown Real Estate. Saskatchewan REALTORS® Association
