**Fully Renovated 5-Bedroom Bungalow with Flexible Living Space – 18 Bole Place**
Welcome to 18 Bole Place, a beautifully renovated 1,139 sq. ft. bungalow offering an impressive combination of modern finishes, functional living space, and versatility. Featuring five bedrooms and two full bathrooms, this home is an excellent opportunity for growing families, first-time buyers, or those looking for additional space for extended family.
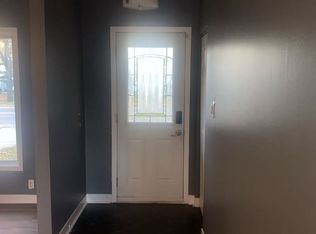
Step inside to discover a refreshed interior featuring updated luxury vinyl plank flooring throughout, a brand-new kitchen, and beautifully renovated bathrooms. The main floor offers three generously sized bedrooms, a full bathroom, and a welcoming living space designed for comfortable everyday living.
The fully developed basement adds even more versatility, featuring two additional bedrooms, a second full bathroom, a spacious recreation area, and a convenient kitchenette. Whether you're accommodating extended family, creating a private space for guests, or exploring additional income opportunities, the layout offers plenty of possibilities.
Outside, enjoy a spacious backyard with plenty of room for outdoor activities, gardening, and entertaining. Adding to the home's efficiency and curb appeal, select exterior walls have been re-insulated for improved thermal performance and updated with stucco, providing an attractive, refreshed exterior finish and added comfort year-round.
Located in Regina's desirable Hillsdale neighbourhood, this property enjoys a convenient south-end location close to the University of Regina, Darke Park, École Monseigneur de Laval, and everyday shopping and amenities. With nearby transit connections and convenient access to major routes, getting around the city is easy.
With extensive renovations, this move-in-ready bungalow offers exceptional value and functionality. A fantastic opportunity for buyers looking for a beautifully updated home in a well-established neighbourhood!
Active
C$419,900
18 BOLE Place, Regina, SK S4S 3W7
5beds
2baths
1,139sqft
Single Family Residence
Built in 1958
6,459 Square Feet Lot
$-- Zestimate®
C$369/sqft
C$-- HOA
What's special
Modern finishesBrand-new kitchenBeautifully renovated bathroomsFully developed basement
- 12 hours
- 6
- 0
Zillow last checked:
Listing updated:
Listed by:
Oktay Asili,
eXp Realty,
Bright Agbonsuremi,
eXp Realty
Source: Saskatchewan REALTORS® Association,MLS®#: SK053785Originating MLS®#: Saskatchewan REALTORS Association
Facts & features
Interior
Bedrooms & bathrooms
- Bedrooms: 5
- Bathrooms: 2
Bedroom
- Description: Flooring: Plank,Vinyl
- Level: Main
- Dimensions: 8.20 x 11.11
Bedroom
- Description: Flooring: Plank,Vinyl
- Level: Main
- Dimensions: 10.20 x 11.11
Bedroom
- Description: Flooring: Plank,Vinyl
- Level: Main
- Dimensions: 10.10 x 10.50
Bedroom
- Description: Flooring: Plank,Vinyl
- Level: Basement
- Dimensions: 10.50 x 10.10
Bedroom
- Description: Flooring: Plank,Vinyl
- Level: Basement
- Dimensions: 10.50 x 10.90
Bathroom
- Description: Flooring: Plank,Vinyl
- Features: Four Piece Bathroom
- Level: Main
Bathroom
- Description: Flooring: Plank,Vinyl
- Features: Four Piece Bathroom
- Level: Basement
Dining room
- Description: Flooring: Plank,Vinyl
- Level: Main
- Dimensions: 7.30 x 9.60
Kitchen
- Description: Flooring: Plank,Vinyl
- Level: Main
- Dimensions: 13.00 x 9.60
Kitchen
- Description: Flooring: Plank,Vinyl
- Level: Basement
- Dimensions: 10.00 x 11.00
Living room
- Description: Flooring: Plank,Vinyl
- Level: Main
- Dimensions: 11.70 x 22.80
Living room
- Description: Flooring: Plank,Vinyl
- Level: Basement
- Dimensions: 10.40 x 15.30
Recreation
- Description: Flooring: Plank,Vinyl
- Level: Basement
- Dimensions: 8.10 x 15.11
Utility room
- Description: Flooring: Concrete
- Level: Basement
Heating
- Forced Air, Natural Gas
Appliances
- Included: Gas Water Heater, Water Softener Rented, Dryer, Dishwasher, Refrigerator, Stove, Washer
Features
- Kitchen Exhaust Fan
- Basement: Full,Finished
Interior area
- Total interior livable area: 1,139 sqft
Property
Parking
- Total spaces: 1
- Parking features: Concrete, Driveway, No Garage
- Has uncovered spaces: Yes
- Details: Concrete Drive,
Lot
- Size: 6,459 Square Feet
- Features: Rectangular, Rectangular Lot, Back Yard, Front Yard
Construction
Type & style
- Home type: SingleFamily
- Architectural style: Bungalow
- Property subtype: Single Family Residence
Materials
- Brick, Other
- Foundation: Concrete Perimeter
- Roof: Asphalt,Shingle
Condition
- Year built: 1958
Community & HOA
Community
- Subdivision: Hillsdale
Location
- Region: Regina
Financial & listing details
- Price per square foot: C$369/sqft
- Annual tax amount: C$3,548
- Date on market: 11/20/2026
- Ownership: Freehold
Price history
| Date | Event | Price |
|---|---|---|
| 11/21/2026 | Listed for sale | C$419,900C$369/sqft |
Source: Saskatchewan REALTORS® Association #SK053785 Report a problem | ||
Public tax history
Tax history is unavailable.
Climate risks
Neighborhood: Hillsdale
Nearby schools
GreatSchools rating
No schools nearby
We couldn't find any schools near this home.


Similar homes
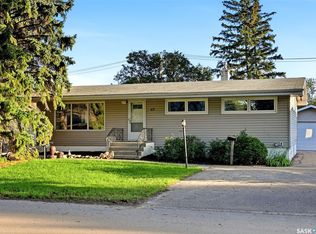
- C$414,9004 bd2 ba1.1k sqft69 Darke Crescent, Regina, SK S4S 3Y1For Sale
 MLS ID #SK051308, Pat Sirois, RE/MAX Crown Real Estate. Saskatchewan REALTORS® Association
- C$349,9005 bd2 ba1k sqft2816 ABBOTT Road, Regina, SK S4N 2J8For Sale
 MLS ID #SK053414, Joel Hunter, Royal LePage Next Level. Saskatchewan REALTORS® Association
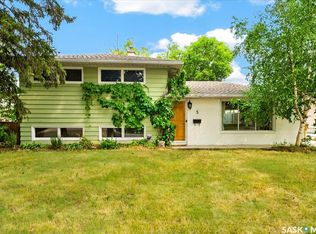
- C$398,0005 bd3 ba1.6k sqft5 Bryant Street, Regina, SK S4S 4S5For Sale
 MLS ID #SK045679, Regan Sanderson, Flatlands Real Estate Team. Saskatchewan REALTORS® Association
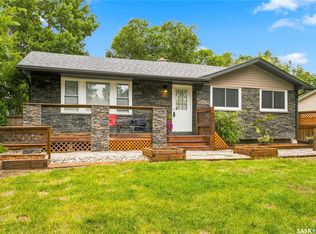
- C$429,9004 bd2 ba1.1k sqft1409 Shannon Road, Regina, SK S4S 5L4For Sale
 MLS ID #SK051182, Adrienne Heron, Century 21 Dome Realty Inc.. Saskatchewan REALTORS® Association
