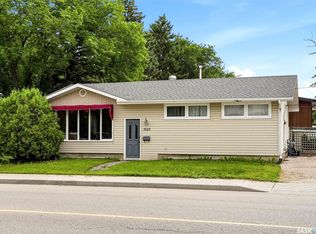
Move-in ready 5-bedroom bungalow in Albert Park, one of Regina’s desirable, mature south-end communities known for its tree-lined streets and established family feel. Owned by the same family for 17 years, 79 Cameron Crescent sits on a quiet crescent a short walk from Cameron Park and the neighbourhood school. Southland Mall and the shops, restaurants and services along Albert Street are only minutes away. This 1,104 sq ft home has been thoughtfully updated, so you can settle in and enjoy everything the area has to offer from day one. Updates include new exterior paint, shingles, soffit and eavestroughs with gutter guards (2014), new windows and exterior doors (2026), two remodelled bathrooms (2026), and a completely redone basement that has been waterproofed, with a new sump pump and additional walls braced (2026), for added peace of mind. The main floor offers a bright living room with a large bay window, a dining area for family meals, a kitchen with new appliances (stove, dishwasher, microwave 2026, fridge 2023), and three bedrooms, including a primary bedroom with a 2-piece ensuite and walk-in closet. Downstairs, the newly renovated lower level (2026) adds two more bedrooms, a 4-piece bathroom, laundry room with W/D (2024), separate utility room with plenty of room for storage and flexible family space for movie nights, guests or a home office. Outside, the fully fenced and landscaped backyard features a gazebo that creates a shaded spot for morning coffee or evenings with friends, a deck, two storage sheds, and low maintenance landscaping with plenty of room for kids and pets. The insulated attached garage with a roughed-in heater makes Saskatchewan winters easier.
Active
C$496,500
79 CAMERON Crescent, Regina, SK S4S 2X1
5beds
3baths
1,104sqft
Single Family Residence
Built in 1964
5,819 Square Feet Lot
$-- Zestimate®
C$450/sqft
C$-- HOA
What's special
Tree-lined streetsQuiet crescentKitchen with new appliancesNewly renovated lower levelTwo storage sheds
- 7 days
- 31
- 0
Zillow last checked:
Listing updated:
Listed by:
Katie Pystchula,
Century 21 Dome Realty Inc.
Source: Saskatchewan REALTORS® Association,MLS®#: SK051971Originating MLS®#: Saskatchewan REALTORS Association
Facts & features
Interior
Bedrooms & bathrooms
- Bedrooms: 5
- Bathrooms: 3
Primary bedroom
- Description: Flooring: Laminate
- Level: Main
- Dimensions: 10.00 x 12.30
Bedroom
- Description: Flooring: Laminate
- Level: Main
- Dimensions: 8.00 x 8.11
Bedroom
- Description: Flooring: Laminate
- Level: Main
- Dimensions: 9.10 x 8.11
Bedroom
- Description: Flooring: Laminate
- Level: Basement
- Dimensions: 9.11 x 12.80
Bedroom
- Description: Flooring: Laminate
- Level: Basement
- Dimensions: 9.00 x 10.70
Other
- Description: Flooring: Ceramic Tile
- Features: Two Piece Bathroom
- Level: Main
Bathroom
- Description: Flooring: Ceramic Tile
- Features: Four Piece Bathroom
- Level: Main
Bathroom
- Description: Flooring: Ceramic Tile
- Features: Four Piece Bathroom
- Level: Basement
Dining room
- Description: Flooring: Laminate
- Level: Main
- Dimensions: 10.00 x 11.30
Family room
- Description: Flooring: Laminate
- Level: Basement
- Dimensions: 18.80 x 13.20
Foyer
- Description: Flooring: Ceramic Tile
- Level: Main
- Dimensions: 6.30 x 7.80
Kitchen
- Description: Flooring: Ceramic Tile
- Level: Main
- Dimensions: 12.60 x 12.60
Laundry
- Description: Flooring: Laminate
- Level: Basement
- Dimensions: 11.11 x 7.70
Living room
- Description: Flooring: Laminate
- Level: Main
- Dimensions: 19.30 x 10.00
Utility room
- Description: Flooring: Concrete
- Level: Basement
- Dimensions: 12.50 x 8.40
Heating
- Forced Air, Natural Gas
Cooling
- Central Air
Appliances
- Included: Gas Water Heater, Dryer, Dishwasher, Microwave, Refrigerator, Stove, Washer
Features
- Central Vacuum, Window Treatments
- Windows: Window Treatments
- Basement: Full,Finished,Sump Pump
- Has fireplace: No
Interior area
- Total interior livable area: 1,104 sqft
Property
Parking
- Total spaces: 4
- Parking features: Asphalt, Attached, One Car Garage, Parking Space(s), Garage Door Opener
- Attached garage spaces: 1
- Details: Asphalt, Garage Door Remote Num:2
Features
- Patio & porch: Deck, Patio
- Fencing: Fenced
Lot
- Size: 5,819 Square Feet
- Features: Rectangular, Rectangular Lot, Front Yard
Construction
Type & style
- Home type: SingleFamily
- Architectural style: Bungalow
- Property subtype: Single Family Residence
Materials
- Stucco, Wood Siding, Wood Frame
- Foundation: Concrete Perimeter
- Roof: Asphalt,Shingle
Condition
- Year built: 1964
Community & HOA
Community
- Subdivision: Albert Park
Location
- Region: Regina
Financial & listing details
- Price per square foot: C$450/sqft
- Annual tax amount: C$4,312
- Date on market: 10/27/2026
- Ownership: Freehold
Price history
| Date | Event | Price |
|---|---|---|
| 10/27/2026 | Listed for sale | C$496,500C$450/sqft |
Source: Saskatchewan REALTORS® Association #SK051971 Report a problem | ||
Public tax history
Tax history is unavailable.
Climate risks
Neighborhood: Albert Park
Nearby schools
GreatSchools rating
No schools nearby
We couldn't find any schools near this home.
Similar homes
- C$349,9005 bd2 ba1.1k sqft440 Balfour Drive, Regina, SK S4S 4J9For Sale
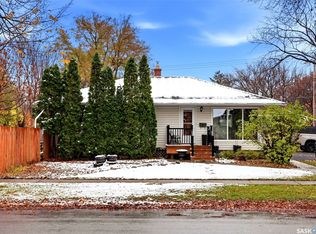 MLS ID #SK052186, Marina Cain, Realty Executives Diversified Realty. Saskatchewan REALTORS® Association
- C$439,9004 bd2 ba1.5k sqft4059 Elphinstone Street, Regina, SK S4S 3L1For Sale
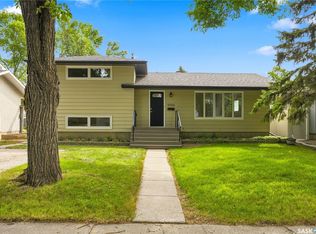 MLS ID #SK045506, Craig Adam, RE/MAX Crown Real Estate. Saskatchewan REALTORS® Association
- C$459,9004 bd2 ba1.1k sqft1409 Shannon Road, Regina, SK S4S 5L4For Sale
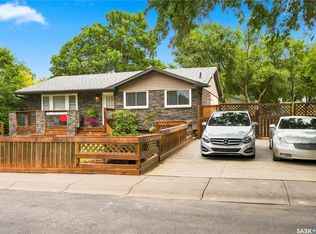 MLS ID #SK051182, Adrienne Heron, Century 21 Dome Realty Inc.. Saskatchewan REALTORS® Association
- C$519,9004 bd4 ba1.5k sqft5257 Canuck Crescent, Regina, SK S4W 0H2For Sale
 MLS ID #SK044820, Aideen Zareh, eXp Realty. Saskatchewan REALTORS® Association
