Welcome to this updated bungalow in the highly sought-after Lakeview neighbourhood, known for its mature, tree-lined streets and central location. The home has been thoughtfully updated with both functionality and modern living in mind. The main floor features a bright living room, three bedrooms, a 4-piece bathroom, and engineered hardwood flooring throughout for a seamless feel. The bright kitchen has been updated with ample clean white cabinetry, quartz countertops, stainless steel appliances, and a comfortable eat-in dining area. Downstairs offers plenty of additional living space with a rec room, den, 3-piece bathroom with a roughed-in sauna, laundry and utility area, and a separate storage room. Additional features include a high-efficiency furnace, central air conditioning, upgraded 100 electrical panel in the home, sump pump, and a 24' x 24' detached garage with a 200-amp service panel to service the property. Updated, functional, and located in one of Regina’s most established neighbourhoods—she’s a keeper!
Active
C$434,900
3231 Robinson STREET, Regina, SK S4S 1V8
3beds
2baths
1,184sqft
Single Family Residence
Built in 1950
6,242 Square Feet Lot
$-- Zestimate®
C$367/sqft
C$-- HOA
What's special
Mature tree-lined streetsThree bedroomsEngineered hardwood flooring throughoutBright kitchenAmple clean white cabinetryQuartz countertopsStainless steel appliances
- 7 days
- 59
- 1
Zillow last checked:
Listing updated:
Listed by:
Rick Miron,
RE/MAX Crown Real Estate,
Arianna E Miron,
RE/MAX Crown Real Estate
Source: Saskatchewan REALTORS® Association,MLS®#: SK048404Originating MLS®#: Saskatchewan REALTORS® Association
Facts & features
Interior
Bedrooms & bathrooms
- Bedrooms: 3
- Bathrooms: 2
Bedroom
- Features: Room Floor: Engineered Hardwood
- Level: Main
- Area: 348 Square Feet
- Dimensions: 11.84x12.88
Bedroom
- Features: Room Floor: Engineered Hardwood
- Level: Main
- Area: 326.32 Square Feet
- Dimensions: 14.86x8.89
Bedroom
- Features: Room Floor: Engineered Hardwood
- Level: Main
- Area: 197.85 Square Feet
- Dimensions: 10.34x11.53
Other
- Features: Room Floor: Tile
- Level: Basement
- Area: 111.17 Square Feet
- Dimensions: 10.18x7.32
Other
- Features: Room Floor: Tile
- Level: Main
- Area: 145.31 Square Feet
- Dimensions: 4.87x9.47
Den
- Features: Room Floor: Laminate
- Level: Basement
- Area: 267.21 Square Feet
- Dimensions: 13.86x11.27
Foyer
- Features: Room Floor: Engineered Hardwood
- Level: Main
- Area: 198.89 Square Feet
- Dimensions: 7.95x7.76
Other
- Features: Room Floor: Vinyl tile
- Level: Main
- Area: 310.5 Square Feet
- Dimensions: 11.84x15.27
Other
- Features: Room Floor: Concrete
- Level: Basement
- Area: 325.5 Square Feet
- Dimensions: 14.18x14.84
Living room
- Features: Room Floor: Engineered Hardwood
- Level: Main
- Area: 419.33 Square Feet
- Dimensions: 22.08x11.90
Recreation room
- Features: Room Floor: Laminate
- Level: Basement
- Area: 303.42 Square Feet
- Dimensions: 11.00x25.31
Storage
- Features: Room Floor: Tile
- Level: Basement
- Area: 52.58 Square Feet
- Dimensions: 5.07x7.29
Heating
- Forced Air, Natural Gas
Cooling
- Central Air
Appliances
- Included: Water Heater Rented, Gas Water Heater, Dishwasher Built In, Dryer, Refrigerator, Exhaust Fan, Microwave Hood Fan, Stove, Washer
Features
- Basement: Full,Partially Finished,Sump Pump,Concrete
- Has fireplace: No
Interior area
- Total structure area: 1,184
- Total interior livable area: 1,184 sqft
Property
Parking
- Total spaces: 2
- Parking features: 2 Car Detached
- Garage spaces: 2
- Details: Parking Size: 24.0x24.0
Features
- Patio & porch: Deck, Patio
- Exterior features: Garden, Lawn Back, Lawn Front
- Fencing: Fenced
- Frontage length: 49.93
Lot
- Size: 6,242 Square Feet
- Features: Rectangular Lot
Construction
Type & style
- Home type: SingleFamily
- Architectural style: Bungalow
- Property subtype: Single Family Residence
Materials
- Stucco
- Roof: Asphalt
Condition
- Year built: 1950
Community & HOA
Community
- Subdivision: Lakeview RG
Location
- Region: Regina
Financial & listing details
- Price per square foot: C$367/sqft
- Annual tax amount: C$5,880
- Date on market: 9/15/2026
- Exclusions: Water Softener
- Ownership: Freehold
Price history
| Date | Event | Price |
|---|---|---|
| 9/15/2026 | Listed for sale | C$434,900C$367/sqft |
Source: Saskatchewan REALTORS® Association #SK048404 Report a problem | ||
Public tax history
Tax history is unavailable.
Climate risks
Neighborhood: Lakeview
Nearby schools
GreatSchools rating
No schools nearby
We couldn't find any schools near this home.

Similar homes
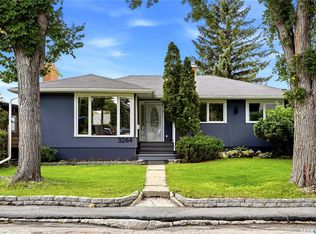
- C$439,0004 bd2 ba1k sqft3601 21st AVENUE, Regina, SK S4S 0V3For Sale
 MLS ID #SK048602, Suketu Patel, Royal LePage Next Level. Saskatchewan REALTORS® Association
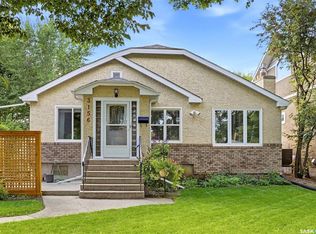
 - C$409,9003 bd2 ba1.1k sqft3811 Van Horne AVENUE, Regina, SK S4S 1M5For Sale
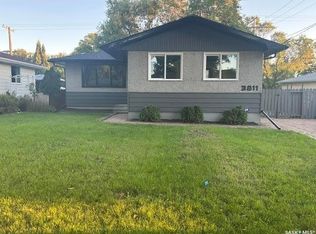 MLS ID #SK049118, Heather Markus, eXp Realty. Saskatchewan REALTORS® Association
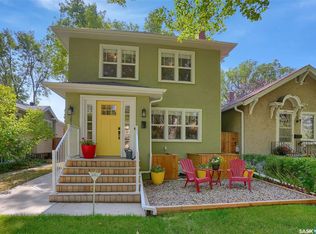
 - C$424,9003 bd1 ba1.3k sqft2918 Rae STREET, Regina, SK S4S 1R5For Sale
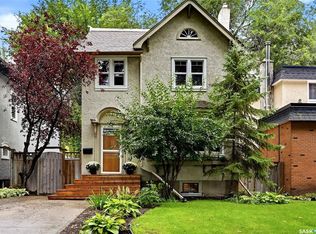 MLS ID #SK048388, Jim Christie Realty P.C. Ltd, JC Realty Regina. Saskatchewan REALTORS® Association
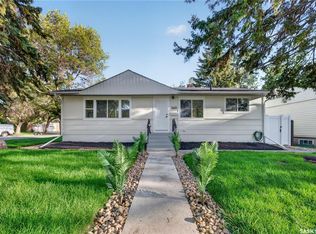
 - C$434,9003 bd3 ba1.5k sqft3638 Argyle ROAD, Regina, SK S4S 2C1For Sale
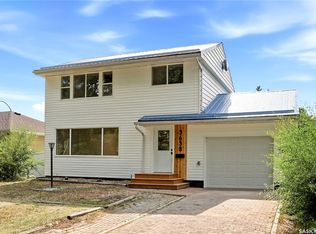 MLS ID #SK047831, Keith Britton, 2 Percent Realty Refined Inc.. Saskatchewan REALTORS® Association
