Nestled near the Science Centre, this extensively renovated 1,090 sq. ft. bungalow situated on a 7,000 sq. ft. lot in a quiet, family neighborhood is close to Candy Cane Park, schools, shopping, and other amenities. This home offers 5 bedrooms (3 upstairs and 2 downstairs), 2 full bathrooms, a huge bright living room/dining room, a updated kitchen, and a fully finished basement. Major upgrades, including: new eavestroughs, all windows, Complete replacement of the sewer and water lines from the main street to the house, backwater flow valve. The interior sewer was also replaced from the check valve all the way to the upstairs sink. - 2023: New high-efficiency furnace and central air conditioner installed, backed by a 15-year warranty. - 2025: New flooring throughout the main floor. - Basement updated with new carpet and new laminate flooring in two rooms. new concrete drive and patio - House and garage refinished with new stucco and 2-inch exterior foam insulation, - Updated electrical, Fresh paint throughout the home, New kitchen countertops, new stove (2026), dishwasher 2025. This property has well over $100,000 invested in upgrades, giving peace of mind that many of the home's major systems and improvements have been completed. A great opportunity to own a home in one of Regina's desirable neighborhoods. E.& O.E.
Conditional sale
C$369,900
2819 Montreal CRESCENT, Regina, SK S4P 2W6
5beds
2baths
1,090sqft
Single Family Residence
Built in 1954
6,973 Square Feet Lot
$-- Zestimate®
C$339/sqft
C$-- HOA
What's special
Updated kitchenFully finished basementNew eavestroughsUpdated electricalNew kitchen countertopsNew stove
- 12 days |
- 93 |
- 4 |
Zillow last checked:
Listing updated:
Listed by:
Bill Mueller,
RE/MAX Crown Real Estate,
Merv Andersen,
RE/MAX Crown Real Estate
Source: Saskatchewan REALTORS® Association,MLS®#: SK042064Originating MLS®#: Saskatchewan REALTORS® Association
Facts & features
Interior
Bedrooms & bathrooms
- Bedrooms: 5
- Bathrooms: 2
Primary bedroom
- Features: Room Floor: Vinyl Plank
- Level: Main
- Area: 146.85 Square Feet
- Dimensions: 11.1x13.3
Bedroom
- Features: Room Floor: Vinyl Plank
- Level: Main
- Area: 91.61 Square Feet
- Dimensions: 8.1x11.4
Bedroom
- Features: Room Floor: Vinyl Plank
- Level: Main
- Area: 106.72 Square Feet
- Dimensions: 9.5x11.4
Bedroom
- Features: Room Floor: Vinyl Plank
- Level: Basement
- Area: 103.92 Square Feet
- Dimensions: 10.9x9.8
Bedroom
- Features: Room Floor: Vinyl Plank
- Level: Basement
- Area: 209.2 Square Feet
- Dimensions: 10.5x20.1
Other
- Features: Room Floor: Tile
- Level: Basement
Other
- Features: Room Floor: Vinyl Plank
- Level: Main
Kitchen
- Features: Room Floor: Vinyl Plank
- Level: Main
- Area: 110 Square Feet
- Dimensions: 10.0x11.0
Laundry
- Features: Room Floor: Tile
- Level: Basement
Living room
- Features: Room Floor: Vinyl Plank
- Level: Main
- Area: 292.29 Square Feet
- Dimensions: 15.3x19.2
Recreation room
- Features: Room Floor: Carpet
- Level: Basement
- Area: 303.75 Square Feet
- Dimensions: 15.0x20.3
Heating
- Forced Air, Natural Gas
Cooling
- Central Air
Appliances
- Included: Water Heater Rented, Gas Water Heater, Dishwasher Built In, Dryer, Refrigerator, Exhaust Fan, Stove, Washer
Features
- Basement: Full,Finished,Concrete
- Number of fireplaces: 1
- Fireplace features: Gas
Interior area
- Total structure area: 1,090
- Total interior livable area: 1,090 sqft
Property
Parking
- Total spaces: 5
- Parking features: 2 Car Detached, Concrete Driveway
- Garage spaces: 2
- Has uncovered spaces: Yes
- Details: Parking Size: 22.0x20.0
Features
- Patio & porch: Patio
- Exterior features: Lawn Back, Lawn Front
- Fencing: Partial
- Frontage length: 41.80
Lot
- Size: 6,973 Square Feet
- Features: Irregular Lot
Construction
Type & style
- Home type: SingleFamily
- Architectural style: Bungalow
- Property subtype: Single Family Residence
Materials
- Stucco
- Roof: Asphalt
Condition
- Year built: 1954
Community & HOA
Community
- Subdivision: Arnhem Place
Location
- Region: Regina
Financial & listing details
- Price per square foot: C$339/sqft
- Annual tax amount: C$4,386
- Date on market: 7/10/2026
- Ownership: Freehold
Bill Mueller
Bill Mueller
(639) 638-5117
By pressing Contact Agent, you agree that the real estate professional identified above may call/text you about your search, which may involve use of automated means and pre-recorded/artificial voices. You don't need to consent as a condition of buying any property, goods, or services. Message/data rates may apply. You also agree to our Terms of Use. Zillow does not endorse any real estate professionals. We may share information about your recent and future site activity with your agent to help them understand what you're looking for in a home.
Price history
| Date | Event | Price |
|---|---|---|
| 7/10/2026 | Listed for sale | C$369,900C$339/sqft |
Source: Saskatchewan REALTORS® Association #SK042064 Report a problem | ||
Public tax history
Tax history is unavailable.
Climate risks
Neighborhood: S4P
Nearby schools
GreatSchools rating
No schools nearby
We couldn't find any schools near this home.
- C$--2 bd1 ba864 sqft700 Gladmer Park #TOWNHOUSE, Regina, SK S4P2X6Off Market
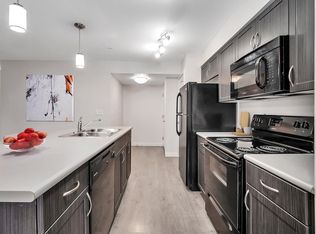
- C$--3 bd1 ba1k sqft700 Gladmer Park #3B-1BA-1056SQFT, Regina, SK S4P2X6Off Market
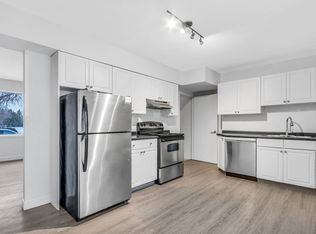
- C$--2 bd1 ba864 sqft700 Gladmer Park #2B-1BA-864SQFT, Regina, SK S4P2X6Off Market
- C$--3 bd1 ba1k sqft700 Gladmer Park #1C3E76935, Regina, SK S4P2X6Off Market
- C$--2 bd1 ba864 sqft700 Gladmer Park #9D771317D, Regina, SK S4P2X6Off Market
- C$1,9693 bd1 ba1k sqft700 Gladmer Park #772355, Regina, SK S4P2X6For Rent
- C$1,5692 bd1 ba864 sqft700 Gladmer Park #772352, Regina, SK S4P2X6For Rent
- C$1,7693 bd1 ba1k sqft700 Gladmer Park #772353, Regina, SK S4P2X6For Rent
Similar homes
- C$368,5005 bd2 ba1k sqft2050 Jubilee AVENUE, Regina, SK S4S 3T8For Sale
 MLS ID #SK042199, Terrie Dunand, RE/MAX Crown Real Estate. Saskatchewan REALTORS® Association
 - C$389,0005 bd3 ba1.2k sqft104 MARSH CRESCENT, Regina, SK S4S 6B4For Sale
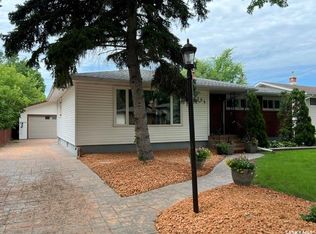 MLS ID #SK042963, Stacey Maduck, Century 21 Dome Realty Inc.. Saskatchewan REALTORS® Association
 - C$379,9005 bd2 ba1.1k sqft3410 McCallum AVENUE, Regina, SK S4S 0S1For Sale
 MLS ID #SK036706, Keri Simpson, Coldwell Banker Local Realty. Saskatchewan REALTORS® Association
 - C$289,9004 bd2 ba1k sqft721 College AVENUE, Regina, SK S4N 0X8For Sale
 MLS ID #SK042908, Aideen Zareh, eXp Realty. Saskatchewan REALTORS® Association
 - C$369,9005 bd2 ba1.4k sqft327 Retallack STREET, Regina, SK S4R 3N1For SaleMLS ID #SK041678, Aideen Zareh, eXp Realty. Saskatchewan REALTORS® Association
- C$409,9005 bd2 ba1.1k sqft5 DARKE CRESCENT, Regina, SK S4S 2W5For SaleMLS ID #SK040650, Natasha Blaisdell, RE/MAX Crown Real Estate. Saskatchewan REALTORS® Association
- C$409,9004 bd3 ba1.1k sqft17 Anderson AVENUE, Regina, SK S4S 4R3For SaleMLS ID #SK038189, Stephanie Johnston, Realty Executives Diversified Realty. Saskatchewan REALTORS® Association
- C$329,0004 bd2 ba1.1k sqft1830 Cowan CRESCENT, Regina, SK S4S 4C6For SaleMLS ID #SK041780, Qing Zhang, Royal LePage Next Level. Saskatchewan REALTORS® Association
- C$419,9004 bd2 ba1k sqft91 Cardinal CRESCENT, Regina, SK S4S 3H8For SaleMLS ID #SK042210, Peter Woldu, eXp Realty. Saskatchewan REALTORS® Association
- C$389,5004 bd2 ba1.4k sqft3226 Whitmore AVENUE, Regina, SK S4S 1B9For SaleMLS ID #SK040843, Brennan Zurowski, C&C REALTY. Saskatchewan REALTORS® Association
- C$429,9005 bd2 ba1.4k sqft53 Darke CRESCENT, Regina, SK S4S 2W5For SaleMLS ID #SK041656, Craig Adam, RE/MAX Crown Real Estate. Saskatchewan REALTORS® Association
- C$375,0003 bd2 ba947 sqft3326 4th AVENUE N, Regina, SK S4R 0V6For SaleMLS ID #SK041892, Tim Otitoju, Realty Hub Brokerage. Saskatchewan REALTORS® Association
- C$399,9007 bd2 ba1k sqft2905 GRANT ROAD, Regina, SK S4S 5G3For SaleMLS ID #SK042055, Pratikkumar Shah, eXp Realty. Saskatchewan REALTORS® Association
- C$364,5003 bd2 ba1.4k sqft233 Orchard CRESCENT, Regina, SK S4S 5B9For SaleMLS ID #SK042074, Jason Clermont Realty P.C. Ltd, JC Realty Regina. Saskatchewan REALTORS® Association
- C$314,9003 bd2 ba909 sqft2529 Atkinson STREET, Regina, SK S4W 3X8For SaleMLS ID #SK042072, Michelle Laube, RE/MAX Crown Real Estate. Saskatchewan REALTORS® Association
- C$395,0003 bd2 ba1.1k sqft3216 28th AVENUE, Regina, SK S4S 2M9For SaleMLS ID #SK041027, Katie Ripplinger, Realty Executives Diversified Realty. Saskatchewan REALTORS® Association
- C$315,0002 bd1 ba1k sqft2802 MONTAGUE STREET, Regina, SK S4S 1Z2For SaleMLS ID #SK043339, Jennifer Fuessel, RE/MAX Crown Real Estate. Saskatchewan REALTORS® Association
- C$369,0003 bd2 ba950 sqft235 Toronto STREET N, Regina, SK S4R 0M3For SaleMLS ID #SK040818, Jeffery Harmel, Realty Executives Diversified Realty. Saskatchewan REALTORS® Association
- C$358,9004 bd2 ba994 sqft243 Smith STREET N, Regina, SK S4R 3B5For SaleMLS ID #SK039524, Lane Boghean, Century 21 Dome Realty Inc.. Saskatchewan REALTORS® Association
- C$357,9003 bd2 ba1.2k sqft2917 Robinson STREET, Regina, SK S4S 1V2For SaleMLS ID #SK040638, Chris Parrott, C&C REALTY. Saskatchewan REALTORS® Association
