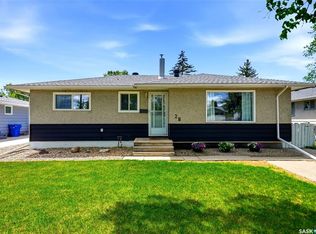
Welcome to this well-maintained bungalow located in the desirable Parliament Place neighbourhood. Offering 1,161 sq. ft. of living space, this home features 3 bedrooms and 2 bathrooms with a functional layout that's perfect for families or those who love to entertain. The bright and inviting living room is highlighted by a large front window that fills the space with an abundance of natural light. The designated dining area flows seamlessly into the kitchen, which features dark wood cabinetry, ample counter and cupboard space, and includes all appliances. A convenient side entrance provides direct access to both the backyard and the basement. The main floor offers three spacious bedrooms, including a generous primary bedroom complete with its own private 2-piece ensuite. An updated 4-piece bathroom completes the main level. Downstairs, you'll find a large recreation room, a designated bar area ideal for entertaining, and a spacious utility room that houses the laundry while offering plenty of additional storage. Outside, the fully fenced backyard features a large patio, expansive green space, a fire pit area, and backs onto a lane for added privacy and convenience. Completing the property is a double detached tandem garage with its own electrical panel, a large driveway with plenty of additional parking, and newer windows throughout the home (with the exception of the basement windows). Located close to all south end amenities including grocery stores, restaurants, and a movie theatre. Easy access to both Albert Street and Lewvan Drive. This is a fantastic opportunity to own a solid, well-cared-for home in one of the city's most established and sought-after neighbourhoods.
Conditional sale
C$395,000
3216 28th AVENUE, Regina, SK S4S 2M9
3beds
2baths
1,161sqft
Single Family Residence
Built in 1964
6,246 Square Feet Lot
$-- Zestimate®
C$340/sqft
C$-- HOA
What's special
Large front windowAbundance of natural lightDesignated dining areaIncludes all appliancesThree spacious bedroomsGenerous primary bedroomLarge recreation room
- 10 days |
- 71 |
- 1 |
Zillow last checked:
Listing updated:
Listed by:
Katie Ripplinger,
Realty Executives Diversified Realty
Source: Saskatchewan REALTORS® Association,MLS®#: SK041027Originating MLS®#: Saskatchewan REALTORS® Association
Facts & features
Interior
Bedrooms & bathrooms
- Bedrooms: 3
- Bathrooms: 2
Primary bedroom
- Features: Room Floor: Carpet
- Level: Main
- Area: 131.4 Square Feet
- Dimensions: 13.3x9.11
Bedroom
- Features: Room Floor: Carpet
- Level: Main
- Area: 88.38 Square Feet
- Dimensions: 10.6x8.5
Bedroom
- Features: Room Floor: Carpet
- Level: Main
- Area: 103.11 Square Feet
- Dimensions: 10.8x9.8
Other
- Features: Room Floor: Linoleum
- Level: Main
Other
- Features: Room Floor: Linoleum
- Level: Main
Dining room
- Features: Room Floor: Linoleum
- Level: Main
- Area: 66.63 Square Feet
- Dimensions: 10.3x6.6
Foyer
- Features: Room Floor: Laminate
- Level: Main
- Area: 32.02 Square Feet
- Dimensions: 7.3x4.5
Kitchen
- Features: Room Floor: Linoleum
- Level: Main
- Area: 89.69 Square Feet
- Dimensions: 10.3x8.9
Other
- Features: Room Floor: Concrete
- Level: Basement
Living room
- Features: Room Floor: Laminate
- Level: Main
- Area: 278.46 Square Feet
- Dimensions: 20.6x13.7
Recreation room
- Features: Room Floor: Carpet
- Level: Basement
Heating
- Forced Air, Natural Gas
Cooling
- Central Air
Appliances
- Included: Water Heater Rented, Gas Water Heater, Water Softener Rented, Dishwasher Built In, Dryer, Refrigerator, Exhaust Fan, Microwave, Stove, Washer
Features
- Windows: Window Treatments
- Basement: Full,Finished,Sump Pump,Concrete
- Has fireplace: No
Interior area
- Total structure area: 1,161
- Total interior livable area: 1,161 sqft
Property
Parking
- Total spaces: 6
- Parking features: 2 Car Detached, Garage Door Opnr/Control(S), Concrete Driveway
- Garage spaces: 2
- Has uncovered spaces: Yes
- Details: Parking Size: 37.0x12.0
Features
- Patio & porch: Patio
- Exterior features: Lawn Back, Lawn Front
- Fencing: Fenced
Lot
- Size: 6,246 Square Feet
- Features: Trees/Shrubs
Construction
Type & style
- Home type: SingleFamily
- Architectural style: Bungalow
- Property subtype: Single Family Residence
Materials
- Siding
- Roof: Asphalt
Condition
- Year built: 1964
Community & HOA
Community
- Subdivision: Parliament Place
Location
- Region: Regina
Financial & listing details
- Price per square foot: C$340/sqft
- Annual tax amount: C$4,635
- Date on market: 7/3/2026
- Ownership: Freehold
Katie Ripplinger
Katie Ripplinger
(306) 591-3623
By pressing Contact Agent, you agree that the real estate professional identified above may call/text you about your search, which may involve use of automated means and pre-recorded/artificial voices. You don't need to consent as a condition of buying any property, goods, or services. Message/data rates may apply. You also agree to our Terms of Use. Zillow does not endorse any real estate professionals. We may share information about your recent and future site activity with your agent to help them understand what you're looking for in a home.
Price history
| Date | Event | Price |
|---|---|---|
| 7/3/2026 | Listed for sale | C$395,000C$340/sqft |
Source: Saskatchewan REALTORS® Association #SK041027 Report a problem | ||
Public tax history
Tax history is unavailable.
Climate risks
Neighborhood: Albert Park
Nearby schools
GreatSchools rating
No schools nearby
We couldn't find any schools near this home.
- C$364,9004 bd2 ba960 sqft28 Cameron Cres, Regina, SK S4S2X2For Sale
- C$299,9003 bd2 ba1k sqft3325 29th Ave, Regina, SK S4S2P1For Sale

- C$--1 bd1 ba675 sqft4020 Robinson St #1-BEDROOM, Regina, SK S4S3C9Off Market
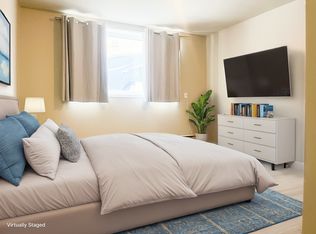
- C$---- bd1 ba320 sqft4020 Robinson St #BACHELOR, Regina, SK S4S3C9Off Market
- C$--2 bd1 ba720 sqft4020 Robinson St #2-BEDROOM, Regina, SK S4S3C9Off Market
- C$1,007-- bd1 ba320 sqft4020 Robinson St #506571, Regina, SK S4S3C9For Rent
- C$1,4702 bd1 ba720 sqft4020 Robinson St #506573, Regina, SK S4S3C9For Rent
- C$1,2441 bd1 ba675 sqft4020 Robinson St #506572, Regina, SK S4S3C9For Rent
Similar homes
- C$364,9004 bd2 ba960 sqft28 Cameron CRESCENT, Regina, SK S4S 2X2For SaleMLS ID #SK041819, Lex Kress, Coldwell Banker Local Realty. Saskatchewan REALTORS® Association
- C$419,9004 bd2 ba1k sqft91 Cardinal CRESCENT, Regina, SK S4S 3H8For Sale
 MLS ID #SK042210, Peter Woldu, eXp Realty. Saskatchewan REALTORS® Association
 - C$368,5005 bd2 ba1k sqft2050 Jubilee AVENUE, Regina, SK S4S 3T8For Sale
 MLS ID #SK042199, Terrie Dunand, RE/MAX Crown Real Estate. Saskatchewan REALTORS® Association
 - C$364,5003 bd2 ba1.4k sqft233 Orchard CRESCENT, Regina, SK S4S 5B9For Sale
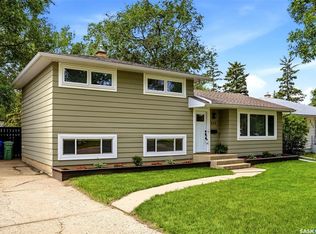 MLS ID #SK042074, Jason Clermont Realty P.C. Ltd, JC Realty Regina. Saskatchewan REALTORS® Association
 - C$409,9004 bd3 ba1.1k sqft17 Anderson AVENUE, Regina, SK S4S 4R3For SaleMLS ID #SK038189, Stephanie Johnston, Realty Executives Diversified Realty. Saskatchewan REALTORS® Association
- C$429,9005 bd2 ba1.4k sqft53 Darke CRESCENT, Regina, SK S4S 2W5For SaleMLS ID #SK041656, Craig Adam, RE/MAX Crown Real Estate. Saskatchewan REALTORS® Association
- C$439,7004 bd3 ba1.3k sqft3531 Queen STREET, Regina, SK S4S 2G1For SaleMLS ID #SK042003, Varinder Ghotra Realty Prof. Corp., Yourhomes Realty Inc.. Saskatchewan REALTORS® Association
- C$369,9005 bd2 ba1k sqft2819 Montreal CRESCENT, Regina, SK S4P 2W6For SaleMLS ID #SK042064, Bill Mueller, RE/MAX Crown Real Estate. Saskatchewan REALTORS® Association
- C$449,9003 bd3 ba1.4k sqft4180 Delhaye WAY, Regina, SK S4W 0N4For SaleMLS ID #SK041903, Stacey Maduck, Century 21 Dome Realty Inc.. Saskatchewan REALTORS® Association
- C$374,9003 bd2 ba1k sqft2775 Rothwell STREET, Regina, SK S4N 2E3For SaleMLS ID #SK041905, Chris Parrott, C&C REALTY. Saskatchewan REALTORS® Association
- C$389,5004 bd2 ba1.4k sqft3226 Whitmore AVENUE, Regina, SK S4S 1B9For SaleMLS ID #SK040843, Brennan Zurowski, C&C REALTY. Saskatchewan REALTORS® Association
- C$375,0003 bd2 ba947 sqft3326 4th AVENUE N, Regina, SK S4R 0V6For SaleMLS ID #SK041892, Tim Otitoju, Realty Hub Brokerage. Saskatchewan REALTORS® Association
- C$409,9005 bd2 ba1.1k sqft5 DARKE CRESCENT, Regina, SK S4S 2W5For SaleMLS ID #SK040650, Natasha Blaisdell, RE/MAX Crown Real Estate. Saskatchewan REALTORS® Association
- C$325,0004 bd1 ba1k sqft120 Shannon ROAD, Regina, SK S4S 5B1For SaleMLS ID #SK041328, Marc Anthony Heintz, Century 21 Dome Realty Inc.. Saskatchewan REALTORS® Association
- C$399,9005 bd2 ba1.1k sqft3410 McCallum AVENUE, Regina, SK S4S 0S1For SaleMLS ID #SK036706, Keri Simpson, Coldwell Banker Local Realty. Saskatchewan REALTORS® Association
- C$355,0004 bd2 ba1.1k sqft3815 Van horne AVENUE, Regina, SK S4S 1M5For SaleMLS ID #SK038266, Sid Arora, Century 21 Dome Realty Inc.. Saskatchewan REALTORS® Association
- C$449,9004 bd3 ba1.2k sqft47 Green Meadow ROAD, Regina, SK S4V 0A6For SaleMLS ID #SK042179, Chad Ehman, Royal LePage Next Level. Saskatchewan REALTORS® Association
- C$334,8004 bd2 ba1.1k sqft619 Murray AVENUE E, Regina, SK S4N 1K1For SaleMLS ID #SK042272, Carmen Bechard, RE/MAX Crown Real Estate. Saskatchewan REALTORS® Association
- C$349,9003 bd2 ba900 sqft2928 Queen STREET, Regina, SK S4S 2E4For SaleMLS ID #SK040876, Adrienne Heron, Century 21 Dome Realty Inc.. Saskatchewan REALTORS® Association
- C$389,9004 bd2 ba1k sqft38 Ellison CRESCENT, Regina, SK S4R 4V5For SaleMLS ID #SK039844, Kelsey Smith, RE/MAX Crown Real Estate. Saskatchewan REALTORS® Association
