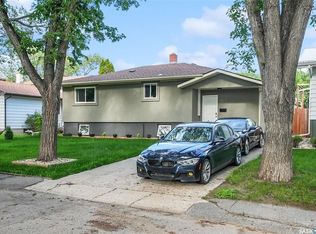
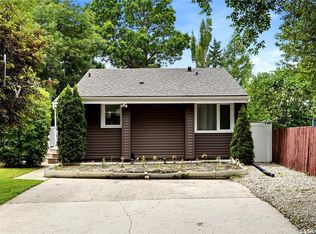
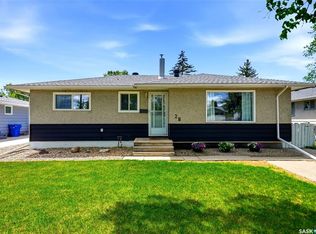
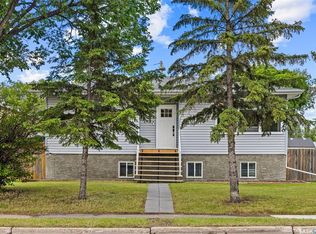
Welcome to 38 Ellison Crescent, a beautifully renovated bungalow that offers the perfect blend of style, function, and value. Thoughtfully updated from top to bottom, this home is ideal for first-time buyers, young families, or anyone looking for a move-in ready property with all the major work already completed. The exterior immediately stands out with excellent curb appeal, featuring smooth acrylic stucco, a long double driveway, and a spacious backyard complete with a patio area, garden space, and plenty of room for kids and pets to enjoy. Inside, the attention to detail is evident throughout. The front entry has been customized with built-in cabinetry, dedicated storage for coats and footwear, and convenient power access for charging cleaning devices. Large picture windows fill the living room with natural light, while neutral finishes create a warm and inviting atmosphere. The kitchen has been beautifully updated with new countertops, modern cabinetry and an impressive pantry rarely found in homes of this era. The main floor features three bedrooms, including a spacious primary bedroom that easily accommodates a king-size bed and additional furniture, along with an updated 4-piece bathroom showcasing a new vanity, flooring, and tiled tub surround. The fully developed basement adds even more living space with a large recreation room, built-in study area, bar or secondary kitchen setup, a fourth bedroom, and another full 4-piece bathroom, making it an ideal space for entertaining. The laundry and utility room provides excellent storage and functionality. Major updates include a h/e furnace & A/C (2021), owned water heater (2024), triple-pane windows, updated electrical panel with sub-panel, private sewer line, new wood fencing, and exterior stucco. Completing the property is an oversized 19x27 garage, offering plenty of room for vehicles, storage, and hobbies. This is a home that has been exceptionally cared for and thoughtfully improved.
Conditional sale
C$389,900
38 Ellison CRESCENT, Regina, SK S4R 4V5
4beds
2baths
1,076sqft
Single Family Residence
Built in 1959
6,433 Square Feet Lot
$-- Zestimate®
C$362/sqft
C$-- HOA
What's special
Beautifully renovated bungalowExcellent curb appealSmooth acrylic stuccoLong double drivewaySpacious backyardPatio areaGarden space
- 21 days |
- 135 |
- 9 |
Zillow last checked:
Listing updated:
Listed by:
Kelsey Smith,
RE/MAX Crown Real Estate,
Kyle Mader,
RE/MAX Crown Real Estate
Source: Saskatchewan REALTORS® Association,MLS®#: SK039844Originating MLS®#: Saskatchewan REALTORS® Association
Facts & features
Interior
Bedrooms & bathrooms
- Bedrooms: 4
- Bathrooms: 2
Bedroom
- Features: Room Floor: Laminate
- Level: Main
- Area: 110.76 Square Feet
- Dimensions: 12'1x9'2
Bedroom
- Features: Room Floor: Laminate
- Level: Main
- Area: 77.97 Square Feet
- Dimensions: 9'1x8'7
Bedroom
- Features: Room Floor: Laminate
- Level: Main
- Area: 147.01 Square Feet
- Dimensions: 12'1x12'2
Bedroom
- Features: Room Floor: Laminate
- Level: Basement
- Area: 92.5 Square Feet
- Dimensions: 9'3x10'0
Other
- Features: Room Floor: Laminate
- Level: Main
Other
- Features: Room Floor: Vinyl Plank
- Level: Basement
Other
- Features: Room Floor: Vinyl Plank
- Level: Main
- Area: 175.35 Square Feet
- Dimensions: 10'5x16'10
Other
- Features: Room Floor: Concrete
- Level: Basement
Living room
- Features: Room Floor: Laminate
- Level: Main
- Area: 204 Square Feet
- Dimensions: 12'0x17'0
Other
- Features: Room Floor: Laminate
- Level: Basement
- Area: 84.5 Square Feet
- Dimensions: 8'8x9'9
Recreation room
- Features: Room Floor: Laminate
- Level: Basement
- Area: 313.26 Square Feet
- Dimensions: 10'10x28'11
Heating
- Forced Air, Natural Gas
Cooling
- Central Air
Appliances
- Included: Water Heater, Gas Water Heater, Dishwasher Built In, Dryer, Refrigerator, Microwave Hood Fan, Stove, Washer
Features
- T.V. Mounts
- Windows: Window Treatments
- Basement: Full,Partially Finished,Sump Pump,Concrete,Separate Entry
- Has fireplace: No
Interior area
- Total structure area: 1,076
- Total interior livable area: 1,076 sqft
Property
Parking
- Total spaces: 4
- Parking features: 2 Car Detached, Garage Door Opnr/Control(S), Concrete Driveway
- Garage spaces: 2
- Has uncovered spaces: Yes
- Details: Parking Size: 19.0x27.0
Features
- Exterior features: Garden, Lawn Back, Lawn Front
- Fencing: Fenced
Lot
- Size: 6,433 Square Feet
- Features: Rectangular Lot, Trees/Shrubs, Underground Sprinkler
Construction
Type & style
- Home type: SingleFamily
- Architectural style: Bungalow
- Property subtype: Single Family Residence
Materials
- Stucco
- Roof: Asphalt
Condition
- Year built: 1959
Community & HOA
Community
- Security: Alarm Sys Owned
- Subdivision: Regent Park
Location
- Region: Regina
Financial & listing details
- Price per square foot: C$362/sqft
- Annual tax amount: C$4,196
- Date on market: 6/18/2026
- Exclusions: Water Softener
- Ownership: Freehold
Kelsey Smith
Kelsey Smith
(306) 552-7047
By pressing Contact Agent, you agree that the real estate professional identified above may call/text you about your search, which may involve use of automated means and pre-recorded/artificial voices. You don't need to consent as a condition of buying any property, goods, or services. Message/data rates may apply. You also agree to our Terms of Use. Zillow does not endorse any real estate professionals. We may share information about your recent and future site activity with your agent to help them understand what you're looking for in a home.
Price history
| Date | Event | Price |
|---|---|---|
| 6/18/2026 | Listed for sale | C$389,900C$362/sqft |
Source: Saskatchewan REALTORS® Association #SK039844 Report a problem | ||
Public tax history
Tax history is unavailable.
Climate risks
Neighborhood: Regent Park
Nearby schools
GreatSchools rating
No schools nearby
We couldn't find any schools near this home.
- Saskatchewan
- Division No. 6
- Regina
- S4R 4V5
- Regent Park
- 38 Ellison CRESCENT
Nearby cities
Nearby neighborhoods
Nearby zip codes
Other Regina Topics
