Welcome to 3226 Whitmore Avenue, a spacious and bright family home situated on a generous 50' x 120' lot in a fantastic south Regina location. This 1953-built residence offers an impressive 1484 square feet of main-floor living space, making it a rare and perfect find for growing families. The location is highly desirable, offering a wonderful lifestyle with close proximity to Kinsmen Park South, the Lakeview Par 3 golf course, and local schools. It also provides exceptionally easy access to Lewvan Drive and all the prime shopping, dining, and professional amenities along South Albert Street. The unique and highly functional layout of this bungalow places four bedrooms and two bathrooms all on the main level, providing an ideal setup for keeping everyone on the same floor. You will love the abundant natural light that flows throughout the home. The heart of the main floor features a very large kitchen and dining room area that serves as a central hub. This inviting space leads directly to the primary bedroom, a three-piece bathroom, and down to the lower level. Heading downstairs, the partially finished basement significantly expands the home's total usable space. It features a large family room and a separate recreation room, both perfect for movie nights, play areas, or home fitness. This lower level also houses the laundry and utility areas, along with a massive storage room that offers excellent potential to be converted into a fifth bedroom if desired. Outside, the property boasts a large backyard with plenty of room for kids to play, pets to run, or for cultivating a beautiful garden. Completing the property is an oversized single-detached garage that provides excellent shelter for a vehicle and abundant space for a workshop and seasonal storage. Combining a highly practical four-bedroom main floor layout with an unbeatable south-end location, this home is ready for its next chapter. Schedule your private viewing today!
Conditional sale
C$389,500
3226 Whitmore AVENUE, Regina, SK S4S 1B9
4beds
2baths
1,484sqft
Single Family Residence
Built in 1953
6,041 Square Feet Lot
$-- Zestimate®
C$262/sqft
C$-- HOA
What's special
Large family roomMassive storage room
- 28 days |
- 159 |
- 2 |
Zillow last checked:
Listing updated:
Listed by:
Brennan Zurowski,
C&C REALTY,
Justin Odishaw,
C&C REALTY
Source: Saskatchewan REALTORS® Association,MLS®#: SK040843Originating MLS®#: Saskatchewan REALTORS® Association
Facts & features
Interior
Bedrooms & bathrooms
- Bedrooms: 4
- Bathrooms: 2
Primary bedroom
- Features: Room Floor: Laminate
- Level: Main
- Area: 164.5 Square Feet
- Dimensions: 11'9x14'
Bedroom
- Features: Room Floor: Hardwood
- Level: Main
- Area: 95.69 Square Feet
- Dimensions: 8'10x10'10
Bedroom
- Features: Room Floor: Hardwood
- Level: Main
- Area: 101.42 Square Feet
- Dimensions: 10'7x9'7
Bedroom
- Features: Room Floor: Hardwood
- Level: Main
- Area: 92.6 Square Feet
- Dimensions: 10'7x8'9
Other
- Features: Room Floor: Vinyl
- Level: Main
Other
- Features: Room Floor: Vinyl
- Level: Main
Dining room
- Features: Room Floor: Vinyl
- Level: Main
- Area: 121.78 Square Feet
- Dimensions: 10'8x11'5
Family room
- Features: Room Floor: Carpet
- Level: Basement
- Area: 228.78 Square Feet
- Dimensions: 11'10x19'4
Foyer
- Features: Room Floor: Laminate
- Level: Main
- Area: 27.96 Square Feet
- Dimensions: 5'1x5'6
Kitchen
- Features: Room Floor: Vinyl
- Level: Main
- Area: 162.92 Square Feet
- Dimensions: 11'6x14'2
Laundry
- Features: Room Floor: Tile
- Level: Basement
- Area: 138.96 Square Feet
- Dimensions: 11'6x12'1
Living room
- Features: Room Floor: Hardwood
- Level: Main
- Area: 195.89 Square Feet
- Dimensions: 14'4x13'8
Other
- Features: Room Floor: Hardwood
- Level: Main
- Area: 50.88 Square Feet
- Dimensions: 6'2x8'3
Recreation room
- Features: Room Floor: Carpet
- Level: Basement
- Area: 145.53 Square Feet
- Dimensions: 10'4x14'1
Storage
- Features: Room Floor: Tile
- Level: Basement
- Area: 108.75 Square Feet
- Dimensions: 14'6x7'6
Utility room
- Features: Room Floor: Tile
- Level: Basement
- Area: 187.53 Square Feet
- Dimensions: 13'1x14'4
Heating
- Forced Air, Natural Gas
Cooling
- Central Air
Appliances
- Included: Water Heater Rented, Gas Water Heater, Water Softener, Dishwasher Built In, Dryer, Refrigerator, Microwave Hood Fan, Stove, Washer
Features
- Windows: Window Treatments
- Basement: Partial,Partially Finished,Concrete
- Has fireplace: No
Interior area
- Total structure area: 1,484
- Total interior livable area: 1,484 sqft
Property
Parking
- Total spaces: 3
- Parking features: 1 Car Detached
- Garage spaces: 1
Features
- Patio & porch: Deck
- Exterior features: Lawn Back, Lawn Front
- Fencing: Fenced
- Frontage length: 50.00
Lot
- Size: 6,041 Square Feet
- Dimensions: 120
- Features: Rectangular Lot, Trees/Shrubs
Construction
Type & style
- Home type: SingleFamily
- Architectural style: Bungalow
- Property subtype: Single Family Residence
Materials
- Stucco, Wood Siding
- Roof: Fiberglass
Condition
- Year built: 1953
Community & HOA
Community
- Subdivision: Lakeview RG
Location
- Region: Regina
Financial & listing details
- Price per square foot: C$262/sqft
- Annual tax amount: C$4,442
- Date on market: 6/26/2026
- Ownership: Freehold
Brennan Zurowski
Brennan Zurowski
(306) 351-9111
By pressing Contact Agent, you agree that the real estate professional identified above may call/text you about your search, which may involve use of automated means and pre-recorded/artificial voices. You don't need to consent as a condition of buying any property, goods, or services. Message/data rates may apply. You also agree to our Terms of Use. Zillow does not endorse any real estate professionals. We may share information about your recent and future site activity with your agent to help them understand what you're looking for in a home.
Price history
| Date | Event | Price |
|---|---|---|
| 6/26/2026 | Listed for sale | C$389,500C$262/sqft |
Source: Saskatchewan REALTORS® Association #SK040843 Report a problem | ||
Public tax history
Tax history is unavailable.
Climate risks
Neighborhood: Lakeview
Nearby schools
GreatSchools rating
No schools nearby
We couldn't find any schools near this home.
- C$---- bd1 ba450 sqft3319 Argyle Rd, Regina, SK S4S2B6Off Market
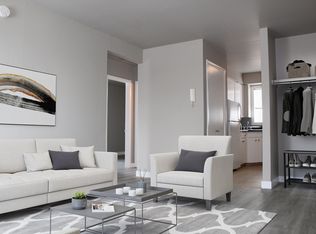
- C$---- bd1 ba-- sqft3319 Argyle Rd #BACHELOR, Regina, SK S4S2B6Off Market
- C$--2 bd1 ba-- sqft3319 Argyle Rd #2-BEDROOM, Regina, SK S4S2B6Off Market
- C$---- bd1 ba450 sqft3319 Argyle Rd #506602, Regina, SK S4S2B6Off Market

- C$--2 bd1 ba650 sqft3319 Argyle Rd #506603, Regina, SK S4S2B6Off Market
- C$--2 bd1 ba-- sqft3211 Portnall Ave #3, Regina, SK S4S1A6Off Market
- C$--1 bd1 ba576 sqft3211 Portnall Ave #1B-1BA-576SQFT, Regina, SK S4S1A6Off Market
- C$--2 bd1 ba-- sqft3211 Portnall Ave #2B-1BA, Regina, SK S4S1A6Off Market
Similar homes
- C$459,9004 bd2 ba1.3k sqft3470 Angus STREET, Regina, SK S4S 1R2For Sale
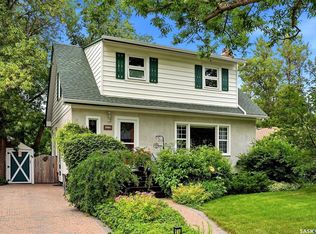 MLS ID #SK042904, Craig Adam, RE/MAX Crown Real Estate. Saskatchewan REALTORS® Association
 - C$379,9004 bd2 ba1k sqft93 MARTIN STREET, Regina, SK S4S 3W4For Sale
 MLS ID #SK043295, Kyla Dean, JC Realty Regina. Saskatchewan REALTORS® Association
 - C$389,0005 bd3 ba1.2k sqft104 MARSH CRESCENT, Regina, SK S4S 6B4For Sale
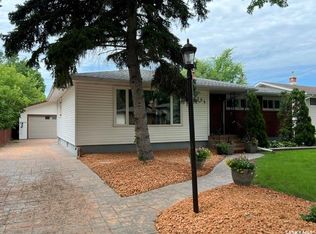 MLS ID #SK042963, Stacey Maduck, Century 21 Dome Realty Inc.. Saskatchewan REALTORS® Association
 - C$399,9005 bd2 ba1.1k sqft85 Bobolink BAY, Regina, SK S4S 4K2For Sale
 MLS ID #SK043467, Jan Ross, eXp Realty. Saskatchewan REALTORS® Association
 - C$389,9004 bd3 ba1.8k sqft3909 HILLSDALE STREET, Regina, SK S4S 3Y6For SaleMLS ID #SK039868, Jo Zhou Li, RE/MAX Crown Real Estate. Saskatchewan REALTORS® Association
- C$397,7004 bd2 ba1.4k sqft92 Bell STREET, Regina, SK S4S 4B9For SaleMLS ID #SK036109, Michael Antonini, Century 21 Dome Realty Inc.. Saskatchewan REALTORS® Association
- C$355,0004 bd2 ba1.1k sqft3815 Van horne AVENUE, Regina, SK S4S 1M5For SaleMLS ID #SK038266, Sid Arora, Century 21 Dome Realty Inc.. Saskatchewan REALTORS® Association
- C$439,7004 bd3 ba1.3k sqft3531 Queen STREET, Regina, SK S4S 2G1For SaleMLS ID #SK042003, Varinder Ghotra Realty Prof. Corp., Yourhomes Realty Inc.. Saskatchewan REALTORS® Association
- C$395,0003 bd2 ba1.1k sqft3216 28th AVENUE, Regina, SK S4S 2M9For SaleMLS ID #SK041027, Katie Ripplinger, Realty Executives Diversified Realty. Saskatchewan REALTORS® Association
- C$349,0004 bd3 ba1.1k sqft140 Mcdougall CRESCENT, Regina, SK S4S 5M7For SaleMLS ID #SK043360, Jeffery Harmel, Realty Executives Diversified Realty. Saskatchewan REALTORS® Association
- C$419,9004 bd2 ba1.1k sqft2950 Retallack STREET, Regina, SK S4S 1S9For SaleMLS ID #SK041003, Pat Sirois, RE/MAX Crown Real Estate. Saskatchewan REALTORS® Association
- C$339,0003 bd1 ba960 sqft3742 Argyle ROAD, Regina, SK S4S 2C2For SaleMLS ID #SK043469, Leo Liu, eXp Realty. Saskatchewan REALTORS® Association
- C$368,5005 bd2 ba1k sqft2050 Jubilee AVENUE, Regina, SK S4S 3T8For SaleMLS ID #SK042199, Terrie Dunand, RE/MAX Crown Real Estate. Saskatchewan REALTORS® Association
- C$424,9004 bd2 ba1.5k sqft26 SCOTT STREET, Regina, SK S4S 4A2For SaleMLS ID #SK041379, Qing Zhang, Royal LePage Next Level. Saskatchewan REALTORS® Association
- C$409,9004 bd3 ba1.1k sqft17 Anderson AVENUE, Regina, SK S4S 4R3For SaleMLS ID #SK038189, Stephanie Johnston, Realty Executives Diversified Realty. Saskatchewan REALTORS® Association
- C$399,9005 bd3 ba2.1k sqft49 SCOTT STREET, Regina, SK S4S 4A1For SaleMLS ID #SK038939, Shirley A MacFarlane, Global Direct Realty Inc.. Saskatchewan REALTORS® Association
- C$389,9006 bd3 ba1.9k sqft24 Davidson CRESCENT, Regina, SK S4S 4S9For SaleMLS ID #SK041136, Marc Anthony Heintz, Century 21 Dome Realty Inc.. Saskatchewan REALTORS® Association
- C$357,9003 bd2 ba1.2k sqft2917 Robinson STREET, Regina, SK S4S 1V2For SaleMLS ID #SK040638, Chris Parrott, C&C REALTY. Saskatchewan REALTORS® Association
- C$349,9002 bd2 ba744 sqft2604 ROBINSON STREET, Regina, SK S4T 2R4For SaleMLS ID #SK043140, Stacy Dreger, Boyes Group Realty Inc.. Saskatchewan REALTORS® Association
- C$409,9005 bd2 ba1.1k sqft5 DARKE CRESCENT, Regina, SK S4S 2W5For SaleMLS ID #SK040650, Natasha Blaisdell, RE/MAX Crown Real Estate. Saskatchewan REALTORS® Association
