Welcome to 104 Marsh Cr., a beautifully maintained & upgraded 1224 sq ft bungalow located in Whitmore Park. Built in 1961, & situated on a generous 6,528 sq ft lot, this spacious home offers a fabulous layout with comfort, functionality, & is enveloped in a warm & bright design naturally lit by so many windows & sky tunnels. Proudly owned & lovingly cared for by the same owners since 2008, this home has seen many upgrades & is move-in ready. Step inside to see the seamless flow between the large living room with hardwood flooring extend to the dining area, & then into the impressive kitchen. Here, high-end appliances add style paired with so many cabinets, drawers, & a moveable island. Down the hall is the full bathroom, 3 good-sized bedrooms all with hardwood flooring & the primary bedroom offering a 2 pc ensuite. This fully developed bungalow offers 2 more bedrooms in the basement, (windows may not meet current egress standards), a large rec room with vinyl plank flooring, a 3 pc bath, laundry area in storage/utility area with high end washer & dryer (bluetooth enabled), a wine room (temp controlled), plus a cold storage area. With a separate back entry to the huge yard, great patio area (pergola/gazebo are incl), & a phenomenal heated double garage with side workshop area, a shed, & lovely grassed area, this home truly has it all! 104 Marsh Cr provides so much space for growing families, guests, & home office needs. Worth noting: plenty of upgrades such as a hi-eff furnace, updated windows, replaced sewer line, shingles, newer appliances, & more. Backyard offers plenty of room for children, gardening, & entertaining. Conveniently located to schools, post-secondary options, parks, & south end amenities, this is a great opportunity to own a home in a welcoming neighbourhood! Whitmore Park is known for a strong sense of community making this a wonderful place to call your own. Flexible possession, appliances incl & some furniture is negotiable.
Conditional sale
C$389,000
104 MARSH CRESCENT, Regina, SK S4S 6B4
5beds
3baths
1,224sqft
Single Family Residence
Built in 1961
6,529 Square Feet Lot
$-- Zestimate®
C$318/sqft
C$-- HOA
What's special
Cold storage areaLovely grassed area
- 3 days |
- 68 |
- 2 |
Zillow last checked:
Listing updated:
Listed by:
Stacey Maduck,
Century 21 Dome Realty Inc.
Source: Saskatchewan REALTORS® Association,MLS®#: SK042963Originating MLS®#: Saskatchewan REALTORS® Association
Facts & features
Interior
Bedrooms & bathrooms
- Bedrooms: 5
- Bathrooms: 3
Primary bedroom
- Features: Room Floor: Hardwood
- Level: Main
- Area: 132 Square Feet
- Dimensions: 12x11
Bedroom
- Features: Room Floor: Hardwood
- Level: Main
- Area: 70 Square Feet
- Dimensions: 8x8.9
Bedroom
- Features: Room Floor: Hardwood
- Level: Main
- Area: 72.22 Square Feet
- Dimensions: 8.4x8.8
Bedroom
- Features: Room Floor: Carpet
- Level: Basement
- Area: 76.31 Square Feet
- Dimensions: 9.3x8.3
Bedroom
- Features: Room Floor: Vinyl Plank
- Level: Basement
- Area: 102.4 Square Feet
- Dimensions: 12.2x8.5
Other
- Features: Room Floor: Linoleum
- Level: Main
- Area: 19.48 Square Feet
- Dimensions: 2.9x7.1
Other
- Features: Room Floor: Vinyl Plank
- Level: Basement
- Area: 50.35 Square Feet
- Dimensions: 4.2x12.1
Other
- Features: Room Floor: Linoleum
- Level: Main
- Area: 53.74 Square Feet
- Dimensions: 4.5x12.2
Dining room
- Features: Room Floor: Hardwood
- Level: Main
- Area: 91.67 Square Feet
- Dimensions: 8.4x11
Kitchen
- Features: Room Floor: Linoleum
- Level: Main
- Area: 165.14 Square Feet
- Dimensions: 12.1x13.8
Other
- Features: Room Floor: Concrete
- Level: Basement
- Area: 186.28 Square Feet
- Dimensions: 12.1x15.5
Living room
- Features: Room Floor: Hardwood
- Level: Main
- Area: 285 Square Feet
- Dimensions: 15x19
Other
- Features: Room Floor: Vinyl Plank
- Level: Basement
- Area: 31.09 Square Feet
- Dimensions: 3.1x10.1
Recreation room
- Features: Room Floor: Vinyl Plank
- Level: Basement
- Area: 326.63 Square Feet
- Dimensions: 11.2x29.3
Storage
- Features: Room Floor: Concrete
- Level: Basement
- Area: 34.44 Square Feet
- Dimensions: 5.2x6.8
Heating
- Forced Air, Natural Gas
Cooling
- Central Air
Appliances
- Included: Water Heater Rented, Gas Water Heater, Water Softener, Dishwasher Built In, Dryer, Freezer, Refrigerator, Microwave, Stove, Washer
Features
- Floating Shelves, T.V. Mounts, Central Vac Attached, Central Vac Attachments
- Windows: Window Treatments
- Basement: Full,Finished,Sump Pump,Concrete,Separate Entry
- Has fireplace: No
Interior area
- Total structure area: 1,224
- Total interior livable area: 1,224 sqft
Property
Parking
- Total spaces: 5
- Parking features: 2 Car Detached, Garage Door Opnr/Control(S), Heated Garage, Single Driveway
- Garage spaces: 2
- Has uncovered spaces: Yes
- Details: Parking Size: 23.1x24.9
Features
- Patio & porch: Patio
- Exterior features: Garden, Lawn Back, Lawn Front
- Fencing: Partial
Lot
- Size: 6,529 Square Feet
- Features: Rectangular Lot, Trees/Shrubs, Underground Sprinkler
Details
- Additional structures: Shed(s)
- Other equipment: Satellite Dish, Air Exchanger
Construction
Type & style
- Home type: SingleFamily
- Architectural style: Bungalow
- Property subtype: Single Family Residence
Materials
- Siding, Vinyl Siding
- Roof: Asphalt
Condition
- Year built: 1961
Community & HOA
Community
- Subdivision: Whitmore Park
Location
- Region: Regina
Financial & listing details
- Price per square foot: C$318/sqft
- Annual tax amount: C$4,515
- Date on market: 7/20/2026
- Ownership: Freehold
Stacey Maduck
Stacey Maduck
(306) 541-6199
By pressing Contact Agent, you agree that the real estate professional identified above may call/text you about your search, which may involve use of automated means and pre-recorded/artificial voices. You don't need to consent as a condition of buying any property, goods, or services. Message/data rates may apply. You also agree to our Terms of Use. Zillow does not endorse any real estate professionals. We may share information about your recent and future site activity with your agent to help them understand what you're looking for in a home.
Price history
| Date | Event | Price |
|---|---|---|
| 7/20/2026 | Listed for sale | C$389,000C$318/sqft |
Source: Saskatchewan REALTORS® Association #SK042963 Report a problem | ||
Public tax history
Tax history is unavailable.
Climate risks
Neighborhood: Whitmore Park
Nearby schools
GreatSchools rating
No schools nearby
We couldn't find any schools near this home.
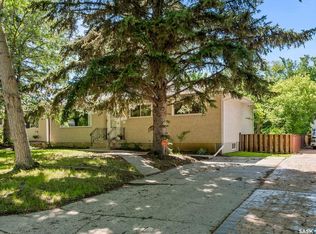
- C$284,9004 bd2 ba1k sqft108 Marsh Cres, Regina, SK S4S5R6For Sale
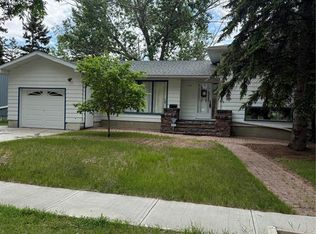
- C$449,9004 bd2 ba1.8k sqft345 Durham Dr, Regina, SK S4S4Z6For Sale
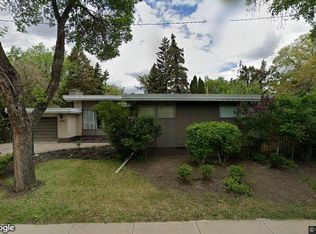
- C$--3 bd3 ba-- sqft104 Shannon Rd, Regina, SK S4S5A8Off Market
- C$399,9003 bd2 ba1k sqft128 Riddell Cres, Regina, SK S4S5L3For Sale

- C$--3 bd1 ba1k sqft56 Falcon Bay, Regina, SK S4S4L9Off Market
- C$--1 bd1 ba-- sqft2830 Gordon Rd #407, Regina, SK S4S6A1Off Market
- C$169,9002 bd2 ba1.1k sqft4615 Rae St #304, Regina, SK S4S3B2For Sale
- C$--2 bd1 ba910 sqft62 Westfield Dr #28, Regina, SK S4S2S4Off Market
Similar homes
- C$399,9005 bd2 ba1.1k sqft85 Bobolink BAY, Regina, SK S4S 4K2For Sale
 MLS ID #SK043467, Jan Ross, eXp Realty. Saskatchewan REALTORS® Association
 - C$399,9004 bd2 ba1.4k sqft34 Plainsview DRIVE, Regina, SK S4S 6K3For Sale
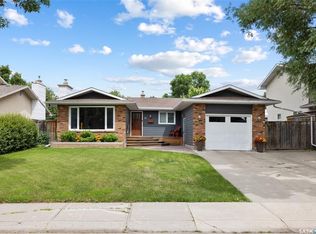 MLS ID #SK042206, Shayla Ackerman, Royal LePage Saskatoon Real Estate. Saskatchewan REALTORS® Association
 - C$459,9004 bd2 ba1.3k sqft3470 Angus STREET, Regina, SK S4S 1R2For Sale
 MLS ID #SK042904, Craig Adam, RE/MAX Crown Real Estate. Saskatchewan REALTORS® Association
 - C$284,9004 bd2 ba1k sqft108 Marsh CRESCENT, Regina, SK S4S 5R6For SaleMLS ID #SK041917, Miranda McKay, Realtyone Real Estate Services Inc.. Saskatchewan REALTORS® Association
- C$364,5003 bd2 ba1.4k sqft233 Orchard CRESCENT, Regina, SK S4S 5B9For SaleMLS ID #SK042074, Jason Clermont Realty P.C. Ltd, JC Realty Regina. Saskatchewan REALTORS® Association
- C$409,9004 bd3 ba1.1k sqft17 Anderson AVENUE, Regina, SK S4S 4R3For SaleMLS ID #SK038189, Stephanie Johnston, Realty Executives Diversified Realty. Saskatchewan REALTORS® Association
- C$368,5005 bd2 ba1k sqft2050 Jubilee AVENUE, Regina, SK S4S 3T8For SaleMLS ID #SK042199, Terrie Dunand, RE/MAX Crown Real Estate. Saskatchewan REALTORS® Association
- C$397,7004 bd2 ba1.4k sqft92 Bell STREET, Regina, SK S4S 4B9For SaleMLS ID #SK036109, Michael Antonini, Century 21 Dome Realty Inc.. Saskatchewan REALTORS® Association
- C$389,5004 bd2 ba1.4k sqft3226 Whitmore AVENUE, Regina, SK S4S 1B9For SaleMLS ID #SK040843, Brennan Zurowski, C&C REALTY. Saskatchewan REALTORS® Association
- C$395,0003 bd2 ba1.1k sqft3216 28th AVENUE, Regina, SK S4S 2M9For SaleMLS ID #SK041027, Katie Ripplinger, Realty Executives Diversified Realty. Saskatchewan REALTORS® Association
- C$409,9005 bd2 ba1.1k sqft5 DARKE CRESCENT, Regina, SK S4S 2W5For SaleMLS ID #SK040650, Natasha Blaisdell, RE/MAX Crown Real Estate. Saskatchewan REALTORS® Association
- C$429,9005 bd2 ba1.4k sqft53 Darke CRESCENT, Regina, SK S4S 2W5For SaleMLS ID #SK041656, Craig Adam, RE/MAX Crown Real Estate. Saskatchewan REALTORS® Association
- C$369,9005 bd2 ba1k sqft2819 Montreal CRESCENT, Regina, SK S4P 2W6For SaleMLS ID #SK042064, Bill Mueller, RE/MAX Crown Real Estate. Saskatchewan REALTORS® Association
- C$429,9004 bd2 ba1.1k sqft1409 Shannon ROAD, Regina, SK S4S 5L4For SaleMLS ID #SK039007, Adrienne Heron, Century 21 Dome Realty Inc.. Saskatchewan REALTORS® Association
- C$350,0004 bd2 ba952 sqft118 Salemka CRESCENT, Regina, SK S4R 7S1For SaleMLS ID #SK043209, Jeff Campbell, eXp Realty. Saskatchewan REALTORS® Association
- C$349,0006 bd2 ba1.1k sqft1812 Grant DRIVE, Regina, SK S4S 4V4For SaleMLS ID #SK034642, Tim H Xie, Realty Hub Brokerage. Saskatchewan REALTORS® Association
- C$350,0004 bd2 ba1.3k sqft97 Compton ROAD, Regina, SK S4S 2Y4For SaleMLS ID #SK036574, Curtis Bonar, Realty Executives Diversified Realty. Saskatchewan REALTORS® Association
- C$348,5006 bd2 ba1k sqft3348 GRANT ROAD, Regina, SK S4S 5H5For SaleMLS ID #SK038608, TJ Veghal, Boyes Group Realty Inc.. Saskatchewan REALTORS® Association
- C$379,9005 bd2 ba1.1k sqft3410 McCallum AVENUE, Regina, SK S4S 0S1For SaleMLS ID #SK036706, Keri Simpson, Coldwell Banker Local Realty. Saskatchewan REALTORS® Association
- C$459,9004 bd2 ba1.4k sqft4220 Hillsdale STREET, Regina, SK S4S 3Z2For SaleMLS ID #SK041752, Brin Werrett, Coldwell Banker Local Realty. Saskatchewan REALTORS® Association
