Welcome to this wonderful home in a fantastic area of the city, backing directly onto a park! Original hardwood floors in great condition adds character throughout the main floor, while the open living and dining areas makes time with family and entertaining a breeze. The updated, step-saver kitchen features timeless white cabinetry, with plenty of counter space in which you can enjoy the beautiful backyard views while preparing deliciousness in your kitchen. Two main-floor bedrooms offer the same lovely hardwood flooring, lots of storage, and finishing things off nicely with an updated 4-piece bathroom.
The finished basement creates more living space with a large recreation room featuring newer carpet, an additional bedroom with larger windows, and a convenient 3-piece bathroom. Outside enjoy the beauty and tranquility of the yard along with the peaceful neighbourhood, and the added bonus of backing onto a park. Despite the quiet setting, you’re conveniently close to shopping, restaurants, transit, schools, Kiwanis Park, walking paths, and so much more. This is a beauty of a home – you’ll at least want to come and take a look.
Active
C$324,900
2928 QUEEN Street, Regina, SK S4S 2E4
3beds
2baths
932sqft
Single Family Residence
Built in 1954
6,403 Square Feet Lot
$-- Zestimate®
C$349/sqft
C$-- HOA
What's special
Updated step-saver kitchenTimeless white cabinetryBeautiful backyard viewsTwo main-floor bedroomsLots of storageFinished basementLarge recreation room
- 47 days
- 127
- 4
Zillow last checked:
Listing updated:
Listed by:
Kim Oberthier,
RE/MAX Crown Real Estate
Source: Saskatchewan REALTORS® Association,MLS®#: SK046659Originating MLS®#: Saskatchewan REALTORS Association
Facts & features
Interior
Bedrooms & bathrooms
- Bedrooms: 3
- Bathrooms: 2
Bedroom
- Description: Flooring: Hardwood
- Level: Main
- Dimensions: 11.40 x 10.80
Bedroom
- Description: Flooring: Hardwood
- Level: Main
- Dimensions: 11.90 x 8.40
Bedroom
- Description: Flooring: Carpet
- Level: Basement
- Dimensions: 11.10 x 8.90
Bathroom
- Description: Flooring: Tile
- Features: Four Piece Bathroom
- Level: Basement
- Dimensions: 7.11 x 6.50
Bathroom
- Description: Flooring: Vinyl
- Features: Three Piece Bathroom
- Level: Basement
- Dimensions: 5.70 x 5.70
Dining room
- Description: Flooring: Hardwood
- Level: Main
- Dimensions: 9.40 x 9.40
Kitchen
- Description: Flooring: Tile
- Level: Main
- Dimensions: 9.30 x 9.00
Laundry
- Description: Flooring: Concrete
- Level: Basement
- Dimensions: 17.11 x 9.00
Living room
- Description: Flooring: Hardwood
- Level: Main
- Dimensions: 18.00 x 11.80
Recreation
- Description: Flooring: Carpet
- Level: Basement
- Dimensions: 29.70 x 10.10
Heating
- Forced Air, Natural Gas
Cooling
- Central Air
Appliances
- Included: Gas Water Heater, Dryer, Refrigerator, Stove, Washer
Features
- Basement: Full,Finished
Interior area
- Total interior livable area: 932 sqft
Property
Parking
- Total spaces: 4
- Parking features: Driveway, Detached, Two Car Garage, Parking Space(s), Garage Door Opener
- Garage spaces: 2
- Has uncovered spaces: Yes
- Details: Single Drive, Garage Door Remote Num:1
Features
- Patio & porch: Patio
- Fencing: Fenced
Lot
- Size: 6,403 Square Feet
- Features: Irregular Lot, Back Yard, Front Yard, Trees
Construction
Type & style
- Home type: SingleFamily
- Architectural style: Bungalow
- Property subtype: Single Family Residence
Materials
- Foundation: Concrete Perimeter
- Roof: Asphalt,Shingle
Condition
- Year built: 1954
Community & HOA
Community
- Subdivision: River Heights RG
Location
- Region: Regina
Financial & listing details
- Price per square foot: C$349/sqft
- Annual tax amount: C$4,126
- Date on market: 8/26/2026
- Ownership: Freehold
Price history
| Date | Event | Price |
|---|---|---|
| 8/26/2026 | Listed for sale | C$324,900C$349/sqft |
Source: Saskatchewan REALTORS® Association #SK046659 Report a problem | ||
Public tax history
Tax history is unavailable.
Climate risks
Neighborhood: Lakeview
Nearby schools
GreatSchools rating
No schools nearby
We couldn't find any schools near this home.


Similar homes
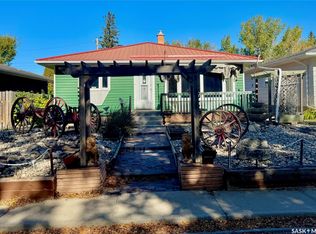
- C$339,9003 bd2 ba816 sqft2751 MacKay Street, Regina, SK S4N 2T8For Sale
 MLS ID #SK050792, Sara McKinley, Boyes Group Realty Inc.. Saskatchewan REALTORS® Association
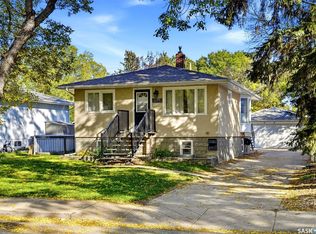
 - C$299,9003 bd2 ba1k sqft3325 29th Avenue, Regina, SK S4S 2P1For Sale
 MLS ID #SK047813, Kelsey Smith, RE/MAX Crown Real Estate. Saskatchewan REALTORS® Association
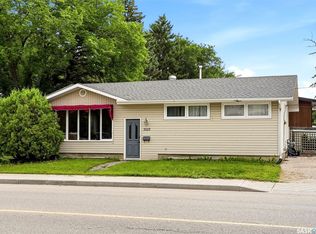
 - C$344,9003 bd2 ba1.2k sqft2917 Robinson Street, Regina, SK S4S 1V2For Sale
 MLS ID #SK050272, Chad Ehman, Royal LePage Next Level. Saskatchewan REALTORS® Association
 - C$324,5003 bd2 ba863 sqft600 Mullin Avenue E, Regina, SK S4N 1C9For Sale
 MLS ID #SK049525, Kim Kezama, RE/MAX Crown Real Estate. Saskatchewan REALTORS® Association
