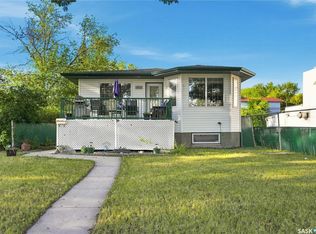
Locations like this truly come along once in a lifetime. Situated literally steps from Optimist Park, this well-maintained 1,000+ sq. ft. raised bungalow offers an exceptional combination of location, views, green space, and functionality. From the expansive deck, enjoy beautiful views overlooking Optimist Park, nearby walking trails, the creek, and the surrounding green space near the RCMP Depot.
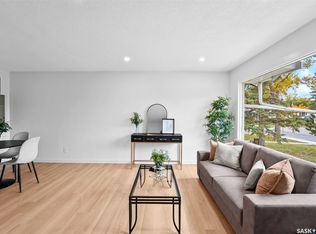
Inside, the main floor offers a European-style kitchen with a convenient sit-up eating bar, while the spacious living room features hardwood floors and garden doors providing access to both the side and rear decks. Three bedrooms are located on the main level, including a primary bedroom with two closets, along with a four-piece bathroom.
The fully developed basement offers impressive ceiling height and additional living space, including a large recreation room, fourth bedroom, three-piece bathroom, and spacious utility room. The mechanical area features an upgraded furnace and water heater, while the home also offers a solid foundation and plenty of potential for its next owners.
Outside, the oversized 32' x 24' heated double detached garage provides an incredible amount of space for vehicles, storage, hobbies, or a workshop. Adding to the appeal is a unique hot tub room, creating a private space to relax and unwind.
With Optimist Park essentially at your doorstep, trails leading toward Grassick Park, the nearby creek, abundant green space, and the RCMP Depot all within close proximity, this is a truly special location that offers a lifestyle difficult to replicate.
Seller has stated he is motivated and is open to looking at all offers.
Active under contract
C$339,900
1564 Horace Street, Regina, SK S4T 5M1
4beds
2baths
1,020sqft
Single Family Residence
Built in 1958
6,246 Square Feet Lot
$-- Zestimate®
C$333/sqft
C$-- HOA
What's special
Expansive deckEuropean-style kitchenConvenient sit-up eating barHardwood floorsFour-piece bathroomLarge recreation roomFourth bedroom
- 51 days
- 50
- 1
Zillow last checked:
Listing updated:
Listed by:
Chad Ehman,
Royal LePage Next Level,
Joel Hunter,
Royal LePage Next Level
Source: Saskatchewan REALTORS® Association,MLS®#: SK047492Originating MLS®#: Saskatchewan REALTORS Association
Facts & features
Interior
Bedrooms & bathrooms
- Bedrooms: 4
- Bathrooms: 2
Bedroom
- Description: Flooring: Carpet
- Level: Main
- Dimensions: 10.00 x 14.50
Bedroom
- Description: Flooring: Carpet
- Level: Main
- Dimensions: 8.60 x 10.00
Bedroom
- Description: Flooring: Carpet
- Level: Main
- Dimensions: 9.00 x 11.60
Bedroom
- Description: Flooring: Carpet
- Level: Basement
- Dimensions: 8.80 x 12.50
Bathroom
- Description: Flooring: Linoleum
- Features: Four Piece Bathroom
- Level: Main
Bathroom
- Description: Flooring: Linoleum
- Features: Three Piece Bathroom
- Level: Basement
Dining room
- Description: Flooring: Linoleum
- Level: Main
- Dimensions: 8.80 x 11.10
Kitchen
- Description: Flooring: Linoleum
- Level: Main
- Dimensions: 7.10 x 9.10
Living room
- Description: Flooring: Hardwood
- Level: Main
- Dimensions: 11.11 x 14.11
Recreation
- Description: Flooring: Carpet
- Level: Basement
- Dimensions: 12.10 x 24.50
Utility room
- Description: Flooring: Concrete
- Level: Basement
Heating
- Forced Air, Natural Gas
Cooling
- Central Air
Appliances
- Included: Gas Water Heater, Water Softener Rented, Dryer, Dishwasher, Refrigerator, Stove, Washer
Features
- Hot Tub/Spa, Window Treatments
- Windows: Window Treatments
- Basement: Full,Finished,Sump Pump
- Has fireplace: No
Interior area
- Total interior livable area: 1,020 sqft
Video & virtual tour
Property
Parking
- Total spaces: 6
- Parking features: Driveway, Detached, Two Car Garage, Gravel, Heated Garage, Parking Space(s), Garage Door Opener
- Garage spaces: 2
- Has uncovered spaces: Yes
- Details: Gravel Drive,
Features
- Patio & porch: Deck
- Has spa: Yes
- Spa features: Hot Tub
Lot
- Size: 6,246 Square Feet
- Features: Backs to Greenbelt/Park, Back Yard, Front Yard, Trees
Construction
Type & style
- Home type: SingleFamily
- Architectural style: Bungalow Raised
- Property subtype: Single Family Residence
Materials
- Stucco, Wood Frame
- Foundation: Concrete Perimeter
- Roof: Asphalt,Shingle
Condition
- Year built: 1958
Community & HOA
Community
- Subdivision: Rosemont
Location
- Region: Regina
Financial & listing details
- Price per square foot: C$333/sqft
- Annual tax amount: C$3,283
- Date on market: 9/4/2026
- Ownership: Freehold
Price history
| Date | Event | Price |
|---|---|---|
| 10/21/2026 | Contingent | C$339,900C$333/sqft |
Source: Saskatchewan REALTORS® Association #SK047492 Report a problem | ||
| 10/5/2026 | Price change | C$339,900-4.3%C$333/sqft |
Source: Saskatchewan REALTORS® Association #SK047492 Report a problem | ||
| 9/23/2026 | Price change | C$355,000-7.1%C$348/sqft |
Source: Saskatchewan REALTORS® Association #SK047492 Report a problem | ||
| 9/4/2026 | Listed for sale | C$382,000C$375/sqft |
Source: Saskatchewan REALTORS® Association #SK047492 Report a problem | ||
Public tax history
Tax history is unavailable.
Climate risks
Neighborhood: McNab
Nearby schools
GreatSchools rating
No schools nearby
We couldn't find any schools near this home.
Similar homes
- C$340,0004 bd2 ba986 sqft18 Bligh Bay, Regina, SK S4X 1R4For Sale
 MLS ID #SK051861, Aaron Alarcon, Realty Hub Brokerage. Saskatchewan REALTORS® Association
- C$299,9004 bd2 ba864 sqft520 Montague Street, Regina, SK S4R 3W5For Sale
 MLS ID #SK051849, Farrah Falconer, eXp Realty. Saskatchewan REALTORS® Association
- C$379,9004 bd2 ba960 sqft5004 1st Avenue, Regina, SK S4T 0A5For Sale
 MLS ID #SK050971, Paul Woldu, eXp Realty. Saskatchewan REALTORS® Association
- C$299,9004 bd3 ba1.1k sqft4920 DEWDNEY Avenue, Regina, SK S4T 1B8For Sale
 MLS ID #SK047450, Cliff Iverson, RE/MAX Crown Real Estate. Saskatchewan REALTORS® Association
