ROSEMONT | RENOVATED BUNGALOW WITH EXCEPTIONAL POTENTIAL!
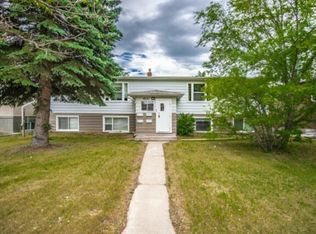
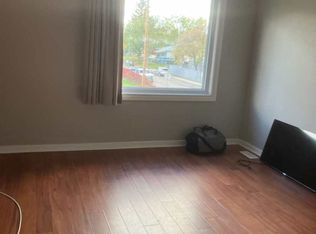
Welcome to this well-updated 3-bedroom bungalow in desirable Rosemont! The main floor features new LVP flooring, PVC windows, fresh paint, and an updated kitchen with espresso cabinetry, quartz countertops, backsplash, new faucets, and updated appliances.
Extensive 2026 upgrades include a new furnace, professional foundation bracing, a new basement concrete floor, sump pump, bathroom rough-in, and multiple PVC basement windows, including two egress windows for potential bedrooms.
The bright basement offers a blank canvas ready for your finishing ideas, with excellent potential for additional living space, a recreation area, or a two-bedroom legal suite, subject to required approvals.
Situated on a large corner lot, the property features a double detached garage and an additional 23’ x 23’ prepared concrete parking pad, offering potential for an additional garage or garden suite, subject to municipal approvals.
Conveniently located near Martin Collegiate, schools, parks, commercial amenities, and everyday services, this property offers an excellent opportunity to enjoy the existing updates while adding value and customizing the basement to suit your needs!
Move in, make it your own, and unlock the potential!
Active
C$283,000
4800 4th Avenue, Regina, SK S4T 0J2
3beds
1baths
912sqft
Single Family Residence
Built in 1954
5,854 Square Feet Lot
$-- Zestimate®
C$310/sqft
C$-- HOA
What's special
- 2 days
- 6
- 0
Zillow last checked:
Listing updated:
Listed by:
Anna Garg,
Realty Executives Diversified Realty
Source: Saskatchewan REALTORS® Association,MLS®#: SK051523Originating MLS®#: Saskatchewan REALTORS Association
Facts & features
Interior
Bedrooms & bathrooms
- Bedrooms: 3
- Bathrooms: 1
Bedroom
- Description: Flooring: Plank,Vinyl
- Level: Main
- Dimensions: 10.11 x 7.11
Bedroom
- Description: Flooring: Plank,Vinyl
- Level: Main
- Dimensions: 8.70 x 10.10
Bedroom
- Description: Flooring: Plank,Vinyl
- Level: Main
- Dimensions: 9.11 x 10.10
Bathroom
- Description: Flooring: Linoleum
- Features: Four Piece Bathroom
- Level: Main
- Dimensions: 8.00 x 4.11
Dining room
- Description: Flooring: Plank,Vinyl
- Level: Main
- Dimensions: 7.20 x 8.40
Kitchen
- Description: Flooring: Plank,Vinyl
- Level: Main
- Dimensions: 7.10 x 7.60
Living room
- Description: Flooring: Plank,Vinyl
- Level: Main
- Dimensions: 26.50 x 12.60
Other
- Description: Flooring: Plank,Vinyl
- Level: Basement
- Dimensions: 17.00 x 35.00
Heating
- Forced Air, Natural Gas
Appliances
- Included: Gas Water Heater, Dryer, Dishwasher, Refrigerator, Stove, Washer
Features
- Window Treatments
- Windows: Window Treatments
- Basement: Full,Unfinished
Interior area
- Total interior livable area: 912 sqft
Property
Parking
- Total spaces: 4
- Parking features: Detached, Two Car Garage, Parking Pad
- Garage spaces: 2
- Has uncovered spaces: Yes
- Details: ,
Lot
- Size: 5,854 Square Feet
- Features: Corner Lot, Back Yard, Front Yard, Garden, Trees
Construction
Type & style
- Home type: SingleFamily
- Architectural style: Bungalow
- Property subtype: Single Family Residence
Materials
- Vinyl Siding, Wood Frame
- Foundation: Concrete Perimeter
- Roof: Asphalt,Shingle
Condition
- Year built: 1954
Community & HOA
Community
- Subdivision: Rosemont
Location
- Region: Regina
Financial & listing details
- Price per square foot: C$310/sqft
- Annual tax amount: C$3,091
- Date on market: 10/19/2026
- Ownership: Freehold
Price history
| Date | Event | Price |
|---|---|---|
| 10/20/2026 | Listed for sale | C$283,000C$310/sqft |
Source: Saskatchewan REALTORS® Association #SK051523 Report a problem | ||
Public tax history
Tax history is unavailable.
Climate risks
Neighborhood: Rosemont
Nearby schools
GreatSchools rating
No schools nearby
We couldn't find any schools near this home.

Similar homes
- C$277,5003 bd2 ba860 sqft908 Connaught Street, Regina, SK S4T 4S6For Sale
 MLS ID #SK047611, Marcel Rossler, Sutton Group - Results Realty. Saskatchewan REALTORS® Association
- C$344,9003 bd2 ba960 sqft310 Garnet Street, Regina, SK S4T 2X5For Sale
 MLS ID #SK051421, Melissa McCullough, Coldwell Banker Local Realty. Saskatchewan REALTORS® Association
- C$299,9004 bd2 ba864 sqft520 Montague Street, Regina, SK S4R 3W5For Sale
 MLS ID #SK049840, Farrah Falconer, eXp Realty. Saskatchewan REALTORS® Association
- C$193,5002 bd2 ba900 sqft1301 KING Street, Regina, SK S4T 4G3For Sale
 MLS ID #SK051460, Suketu Patel, Royal LePage Next Level. Saskatchewan REALTORS® Association
