Welcome to 863 Morris Crescent, located in the desirable northwest community of McCarthy Park! Offering over 1,100 sq. ft. on the main floor, this well-maintained 3+1 bedroom, 3 bathroom home provides plenty of space for the whole family. The main floor features a bright and inviting living room, a functional kitchen with stainless steel appliances, three bedrooms, an updated main bathroom with jet tub and a renovated 3-piece ensuite off the primary bedroom. The fully finished basement adds even more living space with a spacious recreation room and games area, an additional bedroom (window does not meet current egress requirements) with walk-in closet, 2-piece bathroom, laundry room and a versatile bonus room ideal for a playroom, workshop or additional storage. Additional features include central air conditioning, central vacuum, all appliances (excluding freezer) and a vinyl garden shed. Situated in a great northwest location, you’ll appreciate the close proximity to schools, parks and everyday amenities. Recent improvements include most windows, some updated flooring, kitchen pot lights, some paint and trim, and several updated light fixtures. Previous exterior updates include soffits, fascia and eaves. This is a great opportunity to own a move-in-ready home in a family-friendly neighbourhood. Contact your REALTOR® to schedule your own private viewing!
Active
C$334,900
863 Morris Crescent N, Regina, SK S4X 2L6
4beds
3baths
1,135sqft
Single Family Residence
Built in 1980
4,042 Square Feet Lot
$-- Zestimate®
C$295/sqft
C$-- HOA
What's special
Fully finished basementLaundry roomCentral air conditioningCentral vacuumVinyl garden shedSome updated flooringKitchen pot lights
- 7 hours
- 13
- 0
Zillow last checked:
Listing updated:
Listed by:
Tim Lipp,
Royal LePage Next Level
Source: Saskatchewan REALTORS® Association,MLS®#: SK053547Originating MLS®#: Saskatchewan REALTORS Association
Facts & features
Interior
Bedrooms & bathrooms
- Bedrooms: 4
- Bathrooms: 3
Primary bedroom
- Description: Flooring: Laminate
- Level: Main
Bedroom
- Description: Flooring: Carpet
- Level: Main
Bedroom
- Description: Flooring: Laminate
- Level: Main
Bedroom
- Description: Flooring: Carpet
- Level: Basement
Bathroom
- Description: Flooring: Linoleum
- Features: Four Piece Bathroom
- Level: Main
Other
- Description: Flooring: Laminate
- Features: Three Piece Bathroom
- Level: Main
Bathroom
- Description: Flooring: Laminate
- Features: Two Piece Bathroom
- Level: Basement
Dining room
- Description: Flooring: Laminate
- Level: Main
Family room
- Description: Flooring: Carpet
- Level: Basement
Game room
- Description: Flooring: Laminate
- Level: Basement
Kitchen
- Description: Flooring: Laminate
- Level: Main
Living room
- Description: Flooring: Carpet
- Level: Main
Storage room
- Description: Flooring: Concrete
- Level: Basement
Utility room
- Description: Flooring: Concrete
- Level: Basement
Heating
- Forced Air, Natural Gas
Cooling
- Central Air
Appliances
- Included: Gas Water Heater, Water Softener, Dryer, Dishwasher, Microwave Hood Fan, Refrigerator, Stove, Washer
Features
- Central Vacuum, Window Treatments
- Windows: Window Treatments
- Basement: Full,Finished
Interior area
- Total interior livable area: 1,135 sqft
Property
Parking
- Total spaces: 2
- Parking features: Concrete, Driveway, No Garage, Parking Space(s)
- Has uncovered spaces: Yes
- Details: Concrete Drive,
Features
- Patio & porch: Patio
- Fencing: Fenced
Lot
- Size: 4,042 Square Feet
- Features: Rectangular, Rectangular Lot, Back Yard, Front Yard, Trees
Details
- Additional structures: Shed(s)
Construction
Type & style
- Home type: SingleFamily
- Architectural style: Bungalow
- Property subtype: Single Family Residence
Materials
- Brick, Stucco, Wood Frame
- Foundation: Concrete Perimeter
- Roof: Asphalt,Shingle
Condition
- Year built: 1980
Community & HOA
Community
- Subdivision: McCarthy Park
Location
- Region: Regina
Financial & listing details
- Price per square foot: C$295/sqft
- Annual tax amount: C$3,786
- Date on market: 11/18/2026
- Ownership: Freehold
Price history
| Date | Event | Price |
|---|---|---|
| 11/18/2026 | Listed for sale | C$334,900C$295/sqft |
Source: Saskatchewan REALTORS® Association #SK053547 Report a problem | ||
Public tax history
Tax history is unavailable.
Climate risks
Neighborhood: Sherwood Mccarthy
Nearby schools
GreatSchools rating
No schools nearby
We couldn't find any schools near this home.
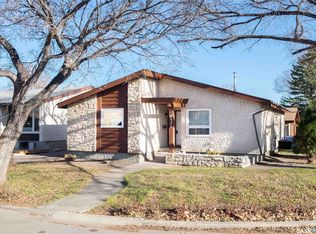

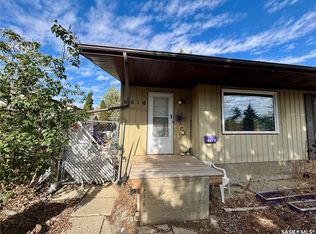
Similar homes
- C$367,0004 bd2 ba1.6k sqft910 DEVONSHIRE Drive N, Regina, SK S4X 2L8For Sale
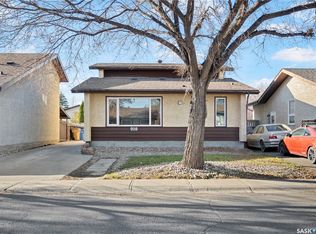 MLS ID #SK052840, Suketu Patel, Royal LePage Next Level. Saskatchewan REALTORS® Association
- C$309,9004 bd2 ba989 sqft7126 Dalgliesh Drive, Regina, SK S4X 2M6For Sale
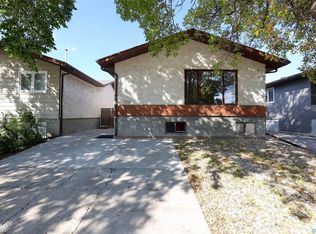 MLS ID #SK048326, Lori Patrick, Sutton Group - Results Realty. Saskatchewan REALTORS® Association
- C$329,9004 bd2 ba1.4k sqft119 McCarthy Boulevard, Regina, SK S4R 5R6For Sale
 MLS ID #SK050968, Ashley Frederick-Welsh, Coldwell Banker Local Realty. Saskatchewan REALTORS® Association
- C$349,9003 bd3 ba1.2k sqft5907 Hague Crescent, Regina, SK S4X 3K6For Sale
 MLS ID #SK051441, Heather Markus, eXp Realty. Saskatchewan REALTORS® Association
