Welcome to 6610 Collins Bay. An incredible opportunity to transition from the rental market into home ownership or a great opportunity to add to an investors portfolio at a great price. A great property in a nice neighbourhood! Definitely some work needed on this property to help it reach its full potential but it could be the perfect option for you! More photos to come, property is currently being cleaned out but is available for showings. Reach out to book your private showing today!
Active
C$165,000
6610 Collins Bay, Regina, SK S4X 1T2
2beds
1baths
864sqft
Townhouse, Duplex, Multi Family
Built in 1977
3,297 Square Feet Lot
$-- Zestimate®
C$191/sqft
C$-- HOA
What's special
- 11 days
- 21
- 1
Zillow last checked:
Listing updated:
Listed by:
Josh Grimm,
Boyes Group Realty Inc.
Source: Saskatchewan REALTORS® Association,MLS®#: SK050261Originating MLS®#: Saskatchewan REALTORS Association
Facts & features
Interior
Bedrooms & bathrooms
- Bedrooms: 2
- Bathrooms: 1
Bedroom
- Description: Flooring: Other
- Level: Main
Bedroom
- Description: Flooring: Laminate
- Level: Main
Bathroom
- Description: Flooring: Linoleum
- Features: Four Piece Bathroom
- Level: Main
Kitchen
- Description: Flooring: Linoleum
- Level: Main
Living room
- Description: Flooring: Other
- Level: Main
Heating
- Forced Air, Natural Gas
Cooling
- Central Air
Appliances
- Included: Dryer, Portable Dishwasher, Refrigerator, Stove, Washer
Features
- Kitchen Exhaust Fan, Window Treatments
- Windows: Window Treatments
- Basement: Unfinished
Interior area
- Total interior livable area: 864 sqft
Video & virtual tour
Property
Parking
- Total spaces: 1
- Parking features: Driveway, Gravel, No Garage
- Has uncovered spaces: Yes
- Details: Gravel Drive,
Features
- Fencing: Fenced
Lot
- Size: 3,297 Square Feet
- Features: Garden, Xeriscape
Details
- Additional structures: Shed(s)
Construction
Type & style
- Home type: Townhouse
- Architectural style: Bungalow
- Property subtype: Townhouse, Duplex, Multi Family
- Attached to another structure: Yes
Materials
- Stucco, Wood Frame
- Foundation: Concrete Perimeter
- Roof: Asphalt,Fiberglass,Shingle
Condition
- Year built: 1977
Utilities & green energy
Green energy
- Water conservation: Water-Smart Landscaping
Community & HOA
Community
- Subdivision: Sherwood Estates
Location
- Region: Regina
Financial & listing details
- Price per square foot: C$191/sqft
- Annual tax amount: C$241
- Date on market: 10/2/2026
- Ownership: Freehold
Price history
| Date | Event | Price |
|---|---|---|
| 10/2/2026 | Listed for sale | C$165,000C$191/sqft |
Source: Saskatchewan REALTORS® Association #SK050261 Report a problem | ||
Public tax history
Tax history is unavailable.
Climate risks
Neighborhood: Sherwood Mccarthy
Nearby schools
GreatSchools rating
No schools nearby
We couldn't find any schools near this home.

Similar homes
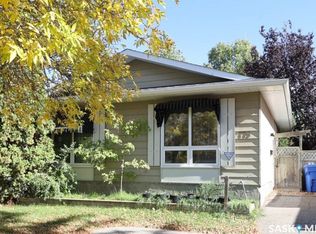
- C$159,9002 bd1 ba825 sqft400 Cedar Meadow Drive, Regina, SK S4X 3J5For Sale
 MLS ID #SK044756, Craig Adam, RE/MAX Crown Real Estate. Saskatchewan REALTORS® Association
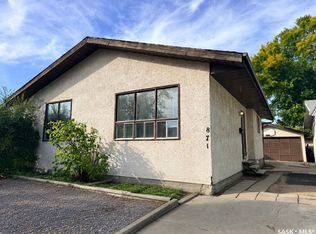
 - C$165,0003 bd1 ba927 sqft455 McIntosh Street, Regina, SK S4R 4Z7For Sale
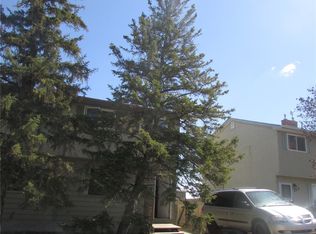 MLS ID #SK034622, Ben Taylor, Century 21 Dome Realty Inc.. Saskatchewan REALTORS® Association
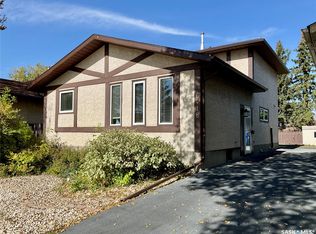
 - C$164,0002 bd1 ba832 sqft1342 Brown Street, Regina, SK S4N 5M3For Sale
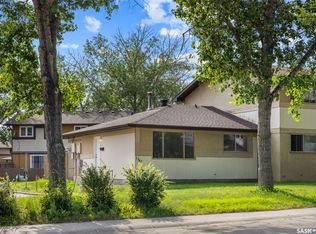 MLS ID #SK050315, Cheyanne Taylor, Boyes Group Realty Inc.. Saskatchewan REALTORS® Association
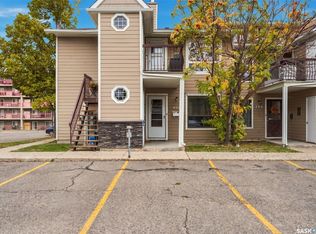
 - C$179,9003 bd2 ba1.1k sqft51 Spruceview Road, Regina, SK S4R 0E1For Sale
 MLS ID #SK049103, Lori Patrick, Sutton Group - Results Realty. Saskatchewan REALTORS® Association
