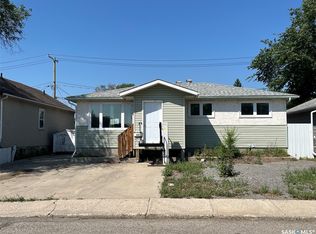
No Condo Fee!! This is an excellent starter home, a 2-story duplex featuring 3 bedrooms and 1 bathroom. The living room and kitchen are equipped with laminate flooring. Upstairs, there are 3 bright and spacious bedrooms, also with laminate flooring. Recent upgrades include: most windows (2024), washer/dryer (2025), shingles (2018), and furnace (2018). The backyard is fenced, making it ideal for a young family. The basement is open for development.
Active
C$189,900
419 McIntosh Street, Regina, SK S4R 4Z7
3beds
1baths
970sqft
Townhouse, Duplex, Multi Family
Built in 1965
3,145 Square Feet Lot
$-- Zestimate®
C$196/sqft
C$-- HOA
What's special
- 130 days
- 17
- 0
Zillow last checked:
Listing updated:
Listed by:
Aaron Alarcon,
Realty Hub Brokerage
Source: Saskatchewan REALTORS® Association,MLS®#: SK038283Originating MLS®#: Saskatchewan REALTORS Association
Facts & features
Interior
Bedrooms & bathrooms
- Bedrooms: 3
- Bathrooms: 1
Bedroom
- Description: Flooring: Laminate
- Level: Second
- Dimensions: 11.00 x 9.10
Bedroom
- Description: Flooring: Laminate
- Level: Second
- Dimensions: 8.40 x 8.10
Bedroom
- Description: Flooring: Laminate
- Level: Second
- Dimensions: 10.00 x 8.50
Bathroom
- Description: Flooring: Linoleum
- Features: Four Piece Bathroom
- Level: Second
Kitchen
- Description: Flooring: Laminate
- Level: Main
- Dimensions: 11.00 x 9.00
Living room
- Description: Flooring: Laminate
- Level: Main
- Dimensions: 13.90 x 11.00
Heating
- Forced Air, Natural Gas
Appliances
- Included: Gas Water Heater, Water Softener Rented, Dryer, Refrigerator, Stove, Washer
Features
- Kitchen Exhaust Fan, Window Treatments
- Windows: Window Treatments
- Basement: Full,Unfinished
Interior area
- Total interior livable area: 970 sqft
Property
Parking
- Total spaces: 2
- Details: ,
Features
- Patio & porch: Deck
Lot
- Size: 3,145 Square Feet
- Features: Back Yard, Front Yard
Construction
Type & style
- Home type: Townhouse
- Architectural style: Two Story
- Property subtype: Townhouse, Duplex, Multi Family
- Attached to another structure: Yes
Materials
- Stucco, Wood Siding
- Foundation: Concrete Perimeter
- Roof: Asphalt,Shingle
Condition
- Year built: 1965
Community & HOA
Community
- Subdivision: Regent Park
Location
- Region: Regina
Financial & listing details
- Price per square foot: C$196/sqft
- Annual tax amount: C$1,760
- Date on market: 6/5/2026
- Ownership: Freehold
Price history
| Date | Event | Price |
|---|---|---|
| 9/4/2026 | Price change | C$189,900-2.6%C$196/sqft |
Source: Saskatchewan REALTORS® Association #SK038283 Report a problem | ||
| 7/11/2026 | Price change | C$194,900-2.5%C$201/sqft |
Source: Saskatchewan REALTORS® Association #SK038283 Report a problem | ||
| 6/5/2026 | Listed for sale | C$199,900C$206/sqft |
Source: Saskatchewan REALTORS® Association #SK038283 Report a problem | ||
Public tax history
Tax history is unavailable.
Climate risks
Neighborhood: Regent Park
Nearby schools
GreatSchools rating
No schools nearby
We couldn't find any schools near this home.
Similar homes
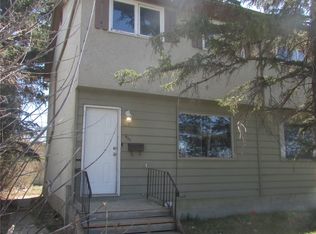
- C$215,0003 bd1 ba864 sqft344 Wascana Street, Regina, SK S4R 4H9For Sale
 MLS ID #SK044701, Paul Kutarna, Sutton Group - Results Realty. Saskatchewan REALTORS® Association
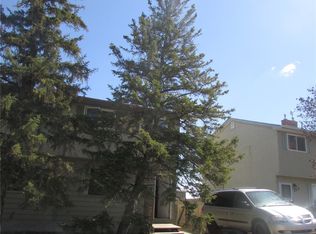
 - C$194,9003 bd1 ba1.1k sqft3719 Victoria Avenue, Regina, SK S4T 1M5For Sale
 MLS ID #SK050766, Gemma Nance, Coldwell Banker Local Realty. Saskatchewan REALTORS® Association
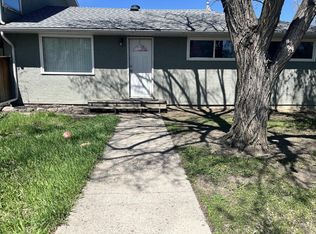
 - C$179,9003 bd2 ba1.1k sqft51 Spruceview Road, Regina, SK S4R 0E1For Sale
 MLS ID #SK049103, Lori Patrick, Sutton Group - Results Realty. Saskatchewan REALTORS® Association
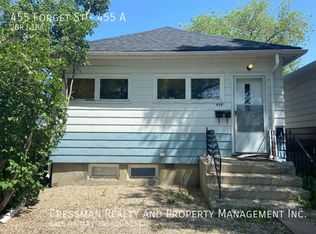
 - C$185,0004 bd2 ba723 sqft626 Mctavish Street, Regina, SK S4T 3T5For Sale
 MLS ID #SK040752, Sid Arora, Century 21 Dome Realty Inc.. Saskatchewan REALTORS® Association
