Welcome to 6906 Blakeney Drive! Whether you're entering the housing market for the first time or expanding your investment portfolio, this 807 sq ft condo presents an exceptional opportunity! It is updated extensively! Nestled within a quiet complex in Regina's north end, this beautifully refreshed main-floor unit offers comfort, convenience, & a great place to call home! Built in 1980, this one bedroom condo is move-in ready. Updates are impressive! Here are just a few: Furnace (fall 2025), kitchen (refreshed cabinets with magnetic soft close, hardware, counters, tiled backsplash, lighting, flooring, paint, sink), bathroom (plumbing redone plus new rainhead shower, drain, and water shut off), updated electrical, primary bedroom has a soundproof magnetic insulated barn door from the furnace area, newer dryer, NEST thermostat, fibre optic internet, filtered water system recently installed, electric fireplace, & fresh paint and flooring! The floorplan features a spacious front living area that flows to the dining area, stunning kitchen, a generous primary bedroom with so much room! The updated bathroom is a fabulous size with tiled flooring, fresh paint, & built-in storage. In-suite laundry is a great bonus with access to the crawl space. Exterior upgrades to the complex include updated siding, & railings. The large covered front patio offers a nat. gas bbq hookup, with a dedicated storage room for seasonal items & outdoor items is so convenient! Air conditioned for your convenience but the fresh air is always nice! One electrified outdoor parking stall is included, with plenty of visitor parking & on street parking, too. This condo at 6906 Blakeney Drive is a great option with a fabulous location & easy access to north end amenities, schools, & parks, and it is well worth your consideration. Immediate possession is available! (NOTE: Some photos have been AI/digitally enhanced for reference only)
Active
C$149,900
6906 Blakeney DRIVE, Regina, SK S4X 2N5
1beds
1baths
807sqft
Townhouse
Built in 1980
-- sqft lot
$-- Zestimate®
C$186/sqft
C$355/mo HOA
What's special
Beautifully refreshed main-floor unitTiled backsplashNew rainhead showerUpdated electricalNewer dryerNest thermostatFibre optic internet
- 71 days |
- 36 |
- 3 |
Zillow last checked:
Listing updated:
Listed by:
Stacey Maduck,
Century 21 Dome Realty Inc.
Source: Saskatchewan REALTORS® Association,MLS®#: SK039318Originating MLS®#: Saskatchewan REALTORS® Association
Facts & features
Interior
Bedrooms & bathrooms
- Bedrooms: 1
- Bathrooms: 1
Bedroom
- Features: Room Floor: Vinyl
- Level: Main
- Area: 154 Square Feet
- Dimensions: 14x11
Other
- Features: Room Floor: Tile
- Level: Main
- Area: 38.06 Square Feet
- Dimensions: 7.3x5.3
Dining room
- Features: Room Floor: Vinyl
- Level: Main
- Area: 105 Square Feet
- Dimensions: 9x11.8
Kitchen
- Features: Room Floor: Vinyl
- Level: Main
- Area: 82 Square Feet
- Dimensions: 10.3x8
Laundry
- Features: Room Floor: Vinyl
- Level: Main
- Area: 40.17 Square Feet
- Dimensions: 5.5x7.5
Living room
- Features: Room Floor: Vinyl
- Level: Main
- Area: 173.83 Square Feet
- Dimensions: 12.5x14
Heating
- Forced Air, Natural Gas, Heating Source In Unit
Appliances
- Included: Water Heater Rented, Electric Water Heater, Dryer, Refrigerator, Stove, Washer
- Laundry: In Unit
Features
- Floating Shelves, Storage
- Windows: Window Treatments
- Basement: Crawl Space,Other,Sump Pump,Walls (Other)
- Number of fireplaces: 2
- Fireplace features: Electric, Wood Burning
Interior area
- Total structure area: 807
- Total interior livable area: 807 sqft
Property
Parking
- Total spaces: 1
- Parking features: Guest, No Garage
- Uncovered spaces: 1
Features
- Patio & porch: Patio
Construction
Type & style
- Home type: Townhouse
- Property subtype: Townhouse
- Attached to another structure: Yes
Materials
- Siding, Stucco, Vinyl Siding
- Roof: Asphalt
Condition
- Year built: 1980
Community & HOA
Community
- Subdivision: Sherwood Estates
HOA
- Has HOA: Yes
- Services included: Common Area Maintenance, Maintenance Structure, Trash, Insurance (Common), Maintenance Grounds, Reserve Fund, Sewer, Snow Removal, Water
- HOA fee: C$355 monthly
Location
- Region: Regina
Financial & listing details
- Price per square foot: C$186/sqft
- Annual tax amount: C$1,572
- Date on market: 6/13/2026
- Exclusions: Water Softener
- Ownership: Condominium
Price history
| Date | Event | Price |
|---|---|---|
| 7/16/2026 | Price change | C$149,900-2%C$186/sqft |
Source: Saskatchewan REALTORS® Association #SK039318 Report a problem | ||
| 6/23/2026 | Price change | C$152,900-4.4%C$189/sqft |
Source: Saskatchewan REALTORS® Association #SK039318 Report a problem | ||
| 6/13/2026 | Listed for sale | C$159,900C$198/sqft |
Source: Saskatchewan REALTORS® Association #SK039318 Report a problem | ||
Public tax history
Tax history is unavailable.
Climate risks
Neighborhood: Sherwood Mccarthy
Nearby schools
GreatSchools rating
No schools nearby
We couldn't find any schools near this home.
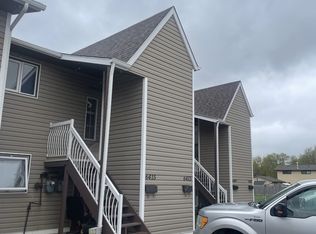
- C$--2 bd1 ba-- sqft6413 Rochdale Blvd, Regina, SK S4X2Y9Off Market
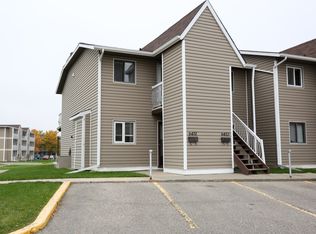
- C$--2 bd1 ba-- sqft6451 Rochdale Blvd #1, Regina, SK S4X2Y9Off Market
- C$459,9005 bd3 ba1.2k sqft7310 Cribbs Bay, Regina, SK S4X4H3For Sale

- C$--1 bd1 ba721 sqft7316 Dalgliesh Dr, Regina, SK S4X2K8Off Market

- C$125,0001 bd1 ba721 sqft7307 Dalgliesh Dr, Regina, SK S4X2B8For Sale
- C$--2 bd1 ba-- sqft6595 Rochdale Blvd #16, Regina, SK S4X2Z1Off Market
- C$164,9002 bd1 ba823 sqft7346 Bennett Dr, Regina, SK S4X2V3For Sale
- C$--2 bd1 ba-- sqft7255 Dalgliesh Dr #1, Regina, SK S4X2B8Off Market
Similar homes
- C$169,9002 bd1 ba825 sqftCedar Meadow Condo Corp, Regina, SK S4X 3J5For Sale
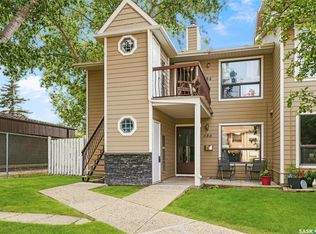 MLS ID #SK045270, Chad Ehman, Royal LePage Next Level. Saskatchewan REALTORS® Association
 - C$129,0001 bd1 ba721 sqftCedar Meadow Condo Corp., Regina, SK S4X 3J5For Sale
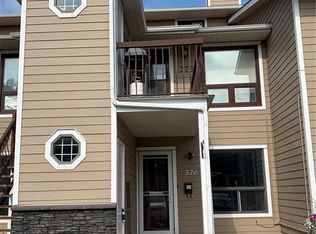 MLS ID #SK042811, Katie Ripplinger, Realty Executives Diversified Realty. Saskatchewan REALTORS® Association
 - C$154,9002 bd1 ba889 sqftMedford Mews 1, Regina, SK S4T 7T9For Sale
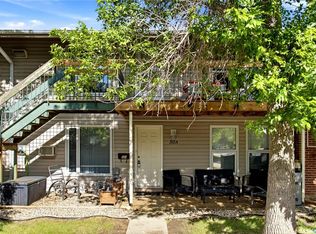 MLS ID #SK040106, Shaheen Zareh, eXp Realty. Saskatchewan REALTORS® Association
 - C$138,9002 bd1 ba889 sqftMeadford Mews 1, Regina, SK S4T 7P9For Sale
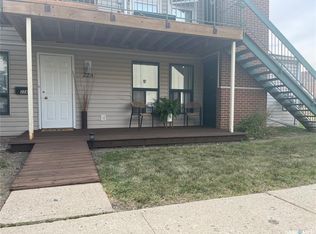 MLS ID #SK044099, Chris Parrott, C&C REALTY. Saskatchewan REALTORS® Association
 - C$129,9002 bd1 ba660 sqft1438 Connaught STREET, Regina, SK S4T 4S9For SaleMLS ID #SK046061, Ryan Culbert, Century 21 Dome Realty Inc.. Saskatchewan REALTORS® Association
- C$134,9003 bd2 ba1k sqftWascana Townhomes, Regina, SK S4S 4T2For SaleMLS ID #SK045358, Sara McKinley, Boyes Group Realty Inc.. Saskatchewan REALTORS® Association
- C$139,9002 bd1 ba790 sqftMedford Mews, Regina, SK S4T 7J8For SaleMLS ID #SK043705, Aleksandar Arsenic, RE/MAX Crown Real Estate. Saskatchewan REALTORS® Association
- C$159,9002 bd1 ba884 sqft1336 Princess STREET, Regina, SK S4T 3Y8For SaleMLS ID #SK045797, Mariel Harvey, Realtyone Real Estate Services Inc.. Saskatchewan REALTORS® Association
- C$149,9003 bd2 ba1k sqft4160 Castle ROAD, Regina, SK S4S 6A4For SaleMLS ID #SK031737, Bright Agbonsuremi, eXp Realty. Saskatchewan REALTORS® Association
- C$164,9002 bd2 ba936 sqftThe Hamilton, Regina, SK S4P 2C2For SaleMLS ID #SK045339, Jim Christie Realty P.C. Ltd, JC Realty Regina. Saskatchewan REALTORS® Association
- C$169,9002 bd1 ba847 sqftParkway Vista, Regina, SK S4S 6M7For SaleMLS ID #SK042118, Peter Fourlas, Coldwell Banker Local Realty. Saskatchewan REALTORS® Association
- C$149,0003 bd1 ba780 sqft1812 Ottawa STREET, Regina, SK S4P 1P4For SaleMLS ID #SK044462, Suketu Patel, Royal LePage Next Level. Saskatchewan REALTORS® Association
- C$184,9003 bd2 ba1.1k sqftWoodland Walk, Regina, SK S4R 0E1For SaleMLS ID #SK042372, Lori Patrick, Sutton Group - Results Realty. Saskatchewan REALTORS® Association
- C$129,9001 bd1 ba743 sqftGardiner Village, Regina, SK S4V 1C1For SaleMLS ID #SK038538, Craig Adam, RE/MAX Crown Real Estate. Saskatchewan REALTORS® Association
- C$159,0003 bd1 ba1.1k sqft424 ARTHUR STREET, Regina, SK S4R 4X4For SaleMLS ID #SK040060, Terry Hnatiuk, Sutton Group - Results Realty. Saskatchewan REALTORS® Association
- C$156,0001 bd1 ba904 sqftVictoria Court Condominium Corp, Regina, SK S4T 1K4For SaleMLS ID #SK043341, Kim Oberthier, RE/MAX Crown Real Estate. Saskatchewan REALTORS® Association
- C$129,9503 bd2 ba1k sqftWascana Townhomes, Regina, SK S4S 6A4For SaleMLS ID #SK038462, Martin Blonski, RE/MAX Crown Real Estate. Saskatchewan REALTORS® Association
- C$134,9002 bd1 ba584 sqft558 OSLER STREET, Regina, SK S4R 1W1For SaleMLS ID #SK045120, Douglas Mackenzie, RE/MAX Crown Real Estate. Saskatchewan REALTORS® Association
- C$149,9002 bd1 ba864 sqft1337 Mctavish STREET, Regina, SK S4T 3W1For SaleMLS ID #SK035566, Talon Frick, Century 21 Dome Realty Inc.. Saskatchewan REALTORS® Association
- C$179,9003 bd2 ba800 sqft664 Retallack STREET, Regina, SK S4T 2G4For SaleMLS ID #SK039507, Anna Garg, Realty Executives Diversified Realty. Saskatchewan REALTORS® Association
