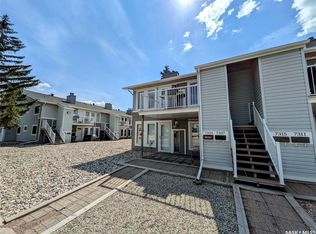
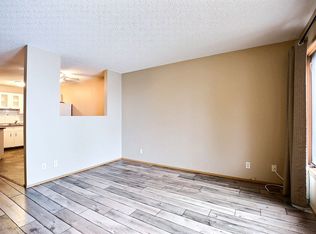
Check out this fantastic upper floor 2 bedroom townhouse condo with 1 electrified parking stall (others available to rent depending on availability) situated in North Regina in Sherwood Estates. This move in condo is ready for the new owners with numerous upgrades over the years including PVC windows, Natural gas fireplace, most flooring and furnace and AC unit. Step into the front room from the private balcony area into living room with a beautiful NG fireplace. The kitchen / dining area comes complete with Fridge, Stove and range hood fan. Completing the unit are primary bedroom, spare bedroom and 4 piece upgraded bathroom. There is also in-suite laundry with storage. For a virtual walk thru click on the button or view in your browser https://unbranded.youriguide.com/7346_bennett_dr_regina_sk
Active
C$164,900
7346 BENNETT DRIVE, Regina, SK S4X 2V3
2beds
1baths
823sqft
Townhouse
Built in 1980
-- sqft lot
$-- Zestimate®
C$200/sqft
C$276/mo HOA
What's special
Pvc windowsNatural gas fireplacePrivate balcony areaPrimary bedroomIn-suite laundry with storage
- 11 hours |
- 5 |
- 0 |
Zillow last checked:
Listing updated:
Listed by:
Jason Rumpel,
Royal LePage Next Level
Source: Saskatchewan REALTORS® Association,MLS®#: SK046320Originating MLS®#: Saskatchewan REALTORS® Association
Facts & features
Interior
Bedrooms & bathrooms
- Bedrooms: 2
- Bathrooms: 1
Primary bedroom
- Features: Room Floor: Laminate
- Level: Main
- Dimensions: 14'4"x10'5"
Bedroom
- Features: Room Floor: Laminate
- Level: Main
- Dimensions: 10'10"x10'5"
Other
- Features: Room Floor: Ceramic Tile
- Level: Main
Dining room
- Features: Room Floor: Laminate
- Level: Main
- Dimensions: 8'6"x13'5"
Kitchen
- Features: Room Floor: Laminate
- Level: Main
- Dimensions: 7'9"x8'1"
Other
- Features: Room Floor: Linoleum
- Level: Main
- Dimensions: 7'3"x7'6"
Living room
- Features: Room Floor: Laminate
- Level: Main
- Dimensions: 12'10"x13'5"
Heating
- Forced Air, Natural Gas, Heating Source In Unit
Appliances
- Included: Water Heater, Electric Water Heater, Dryer, Refrigerator, Exhaust Fan, Stove, Washer
Features
- Storage
- Windows: Window Treatments
- Basement: Crawl Space,Concrete
- Number of fireplaces: 1
- Fireplace features: Gas
Interior area
- Total structure area: 823
- Total interior livable area: 823 sqft
Video & virtual tour
Property
Parking
- Total spaces: 1
- Parking features: No Garage, Parking Spaces, Asphalt
- Uncovered spaces: 1
- Details: Exclusive Use Parking
Features
- Exterior features: Balcony
Lot
- Features: Trees/Shrubs
Construction
Type & style
- Home type: Townhouse
- Property subtype: Townhouse
- Attached to another structure: Yes
Materials
- Siding, Vinyl Siding
- Roof: Asphalt
Condition
- Year built: 1980
Community & HOA
Community
- Subdivision: Sherwood Estates
HOA
- Has HOA: Yes
- Services included: Common Area Maintenance, Maintenance Structure, Trash, Insurance (Common), Reserve Fund, Snow Removal
- HOA fee: C$276 monthly
Location
- Region: Regina
Financial & listing details
- Price per square foot: C$200/sqft
- Annual tax amount: C$1,586
- Date on market: 8/21/2026
- Ownership: Condominium
Price history
| Date | Event | Price |
|---|---|---|
| 8/21/2026 | Listed for sale | C$164,900C$200/sqft |
Source: Saskatchewan REALTORS® Association #SK046320 Report a problem | ||
Public tax history
Tax history is unavailable.
Climate risks
Neighborhood: Sherwood Mccarthy
Nearby schools
GreatSchools rating
No schools nearby
We couldn't find any schools near this home.
- C$125,0001 bd1 ba721 sqft7307 Dalgliesh Dr, Regina, SK S4X2B8For Sale
- C$--2 bd1 ba-- sqft7255 Dalgliesh Dr #1, Regina, SK S4X2B8Off Market
- C$--1 bd1 ba721 sqft7316 Dalgliesh Dr, Regina, SK S4X2K8Off Market

- C$459,9005 bd3 ba1.2k sqft7310 Cribbs Bay, Regina, SK S4X4H3For Sale

- C$149,9001 bd1 ba807 sqft6906 Blakeney Dr, Regina, SK S4X2N5For Sale
- C$349,9004 bd3 ba1k sqft51 Martinac Cres, Regina, SK S4X1R5For Sale
- C$--2 bd1 ba-- sqft6413 Rochdale Blvd, Regina, SK S4X2Y9Off Market
- C$350,0003 bd2 ba971 sqft7122 Lawrence Dr, Regina, SK S4X3X6For Sale
Similar homes
- C$168,5002 bd1 ba867 sqftDevonshire Village, Regina, SK S4X 2Y9For Sale
 MLS ID #SK045897, Angela Lockhart, Realtyone Real Estate Services Inc.. Saskatchewan REALTORS® Association
 - C$169,9002 bd1 ba825 sqftCedar Meadow Condo Corp, Regina, SK S4X 3J5For Sale
 MLS ID #SK045270, Chad Ehman, Royal LePage Next Level. Saskatchewan REALTORS® Association
 - C$159,9002 bd1 ba825 sqftCedar Meadow Condo Corp., Regina, SK S4X 3J5For Sale
 MLS ID #SK044756, Craig Adam, RE/MAX Crown Real Estate. Saskatchewan REALTORS® Association
 - C$125,0001 bd1 ba721 sqftSierra Village South, Regina, SK S4X 2B8For SaleMLS ID #SK046229, Gage Huber, Homelife Crawford Realty. Saskatchewan REALTORS® Association
- C$170,0003 bd2 ba1.1k sqftCedar Meadow Condo Corp., Regina, SK S4X 3J6For SaleMLS ID #SK044475, Katie Ripplinger, Realty Executives Diversified Realty. Saskatchewan REALTORS® Association
- C$139,9002 bd1 ba891 sqftWestside Manor, Regina, SK S4T 7S4For SaleMLS ID #SK046173, David Guy, Realtyone Real Estate Services Inc.. Saskatchewan REALTORS® Association
- C$189,9003 bd2 ba954 sqft415 McIntosh STREET, Regina, SK S4R 4Z7For SaleMLS ID #SK046264, Lori Patrick, Sutton Group - Results Realty. Saskatchewan REALTORS® Association
- C$159,9002 bd1 ba884 sqft1336 Princess STREET, Regina, SK S4T 3Y8For SaleMLS ID #SK045797, Mariel Harvey, Realtyone Real Estate Services Inc.. Saskatchewan REALTORS® Association
- C$149,9001 bd1 ba807 sqftNottingham Mews, Regina, SK S4X 2N5For SaleMLS ID #SK039318, Stacey Maduck, Century 21 Dome Realty Inc.. Saskatchewan REALTORS® Association
- C$154,9002 bd1 ba889 sqftMedford Mews 1, Regina, SK S4T 7T9For SaleMLS ID #SK040106, Shaheen Zareh, eXp Realty. Saskatchewan REALTORS® Association
- C$179,9002 bd1 ba760 sqft1841 YORK STREET, Regina, SK S4T 4R3For SaleMLS ID #SK045754, Brenda Lauf, RE/MAX Crown Real Estate. Saskatchewan REALTORS® Association
- C$129,9002 bd1 ba660 sqft1438 Connaught STREET, Regina, SK S4T 4S9For SaleMLS ID #SK046061, Ryan Culbert, Century 21 Dome Realty Inc.. Saskatchewan REALTORS® Association
- C$169,9003 bd1 ba918 sqft859 Pasqua STREET, Regina, SK S4T 4K7For SaleMLS ID #SK045069, Lori Patrick, Sutton Group - Results Realty. Saskatchewan REALTORS® Association
- C$229,9002 bd3 ba1k sqftRosemont Court, Regina, SK S4T 1G7For SaleMLS ID #SK046249, Jennifer Buckingham, Century 21 Dome Realty Inc.. Saskatchewan REALTORS® Association
- C$235,9002 bd3 ba1.1k sqftRosemont Court, Regina, SK S4T 1G7For SaleMLS ID #SK045908, Brendan Thibault, Century 21 Dome Realty Inc.. Saskatchewan REALTORS® Association
- C$184,9003 bd2 ba1.1k sqftWoodland Walk, Regina, SK S4R 0E1For SaleMLS ID #SK042372, Lori Patrick, Sutton Group - Results Realty. Saskatchewan REALTORS® Association
- C$165,0002 bd1 ba792 sqft314 Retallack STREET, Regina, SK S4R 3N2For SaleMLS ID #SK043403, Josh Grimm, Boyes Group Realty Inc.. Saskatchewan REALTORS® Association
- C$169,0005 bd2 ba966 sqft717 Montague STREET, Regina, SK S4T 3H1For SaleMLS ID #SK043164, Safeer Ahmed, W Real Estate Inc.. Saskatchewan REALTORS® Association
- C$165,0003 bd1 ba927 sqft451 McIntosh STREET, Regina, SK S4R 4Z7For SaleMLS ID #SK034619, Ben Taylor, Century 21 Dome Realty Inc.. Saskatchewan REALTORS® Association
- C$165,0003 bd1 ba927 sqft455 McIntosh STREET, Regina, SK S4R 4Z7For SaleMLS ID #SK034622, Ben Taylor, Century 21 Dome Realty Inc.. Saskatchewan REALTORS® Association
