Welcome to 316-1225 Empress Street. Enjoy low maintenance living in this 2 bedroom, 3 bathroom townhouse, conveniently located in the established community of Rosemont! This 2013 built condo is a move in ready home and an excellent choice for first time buyers and young professionals. Upon entering the main floor, you’ll find a comfortable open concept living area featuring a beautiful kitchen, dining and living room. Just off the main floor entry you will find a 2-piece powder room. Step outside to your east facing private balcony; perfect for enjoying some fresh air and morning coffee. The upper level features two spacious bedrooms, including a primary suite with a private 3 piece ensuite and large walk in closet. There is also a private balcony located off the second bedroom! A second full bathroom and laundry space are also conveniently located upstairs. Additional features include central air conditioning and 2 exclusive use parking stalls. At $261.31/month, the condo fee includes exterior and common-area maintenance, lawn care, snow removal, garbage, common insurance, and reserve fund contributions. Located close to great schools, parks, walking paths and transit, this condo is sure to fit the bill. Don’t miss out!
Active
C$229,900
UNIT 316-1225 Empress STREET, Regina, SK S4T 1G7
2beds
3baths
1,098sqft
Townhouse
Built in 2013
-- sqft lot
$-- Zestimate®
C$209/sqft
C$261/mo HOA
What's special
Beautiful kitchenEast facing private balconyTwo spacious bedroomsLarge walk in closetLaundry spaceCentral air conditioning
- 22 hours |
- 5 |
- 0 |
Zillow last checked:
Listing updated:
Listed by:
Jennifer Buckingham,
Century 21 Dome Realty Inc.
Source: Saskatchewan REALTORS® Association,MLS®#: SK046249Originating MLS®#: Saskatchewan REALTORS® Association
Facts & features
Interior
Bedrooms & bathrooms
- Bedrooms: 2
- Bathrooms: 3
Primary bedroom
- Features: Room Floor: Carpet
- Level: Second
- Area: 142.96 Square Feet
- Dimensions: 12.2x11.9
Bedroom
- Features: Room Floor: Carpet
- Level: Second
- Area: 133.47 Square Feet
- Dimensions: 12.11x10.4
Other
- Features: Room Floor: Vinyl
- Level: Main
- Area: 30.67 Square Feet
- Dimensions: 5.4x5.9
Other
- Features: Room Floor: Linoleum
- Level: Second
- Area: 47.53 Square Feet
- Dimensions: 4.10x9.10
Other
- Features: Room Floor: Vinyl
- Level: Second
- Area: 30.67 Square Feet
- Dimensions: 5.4x5.9
Other
- Features: Room Floor: Vinyl
- Level: Main
- Area: 165 Square Feet
- Dimensions: 13.9x12.0
Laundry
- Features: Room Floor: Linoleum
- Level: Main
Living room
- Features: Room Floor: Vinyl
- Level: Main
- Area: 232.56 Square Feet
- Dimensions: 15.4x15.2
Storage
- Features: Room Floor: Carpet
- Level: Second
- Area: 27.13 Square Feet
- Dimensions: 5.2x5.3
Heating
- Forced Air, Natural Gas, Heating Source In Unit
Cooling
- Central Air
Appliances
- Included: Water Heater Rented, Gas Water Heater, Dishwasher Built In, Dryer, Refrigerator, Microwave Hood Fan, Stove, Washer
Features
- Floating Shelves
- Windows: Window Treatments
- Basement: Other,Unfinished,Walls (Other)
- Has fireplace: No
Interior area
- Total structure area: 1,098
- Total interior livable area: 1,098 sqft
Video & virtual tour
Property
Parking
- Total spaces: 2
- Parking features: Guest, No Garage, Asphalt
- Details: Exclusive Use Parking
Features
- Exterior features: Balcony
Details
- Other equipment: Air Exchanger
Construction
Type & style
- Home type: Townhouse
- Property subtype: Townhouse
- Attached to another structure: Yes
Materials
- Vinyl Siding
- Roof: Asphalt
Condition
- Year built: 2013
Community & HOA
Community
- Features: Playground
- Security: Alarm Sys Rented
- Subdivision: Rosemont
HOA
- Has HOA: Yes
- Services included: Common Area Maintenance, Maintenance Structure, Trash, Insurance (Common), Maintenance Grounds, Reserve Fund, Snow Removal
- HOA fee: C$261 monthly
Location
- Region: Regina
Financial & listing details
- Price per square foot: C$209/sqft
- Annual tax amount: C$2,462
- Date on market: 8/21/2026
- Exclusions: Water Softener
- Ownership: Condominium
Price history
| Date | Event | Price |
|---|---|---|
| 8/21/2026 | Listed for sale | C$229,900C$209/sqft |
Source: Saskatchewan REALTORS® Association #SK046249 Report a problem | ||
Public tax history
Tax history is unavailable.
Climate risks
Neighborhood: Rosemont
Nearby schools
GreatSchools rating
No schools nearby
We couldn't find any schools near this home.
- C$234,9002 bd3 ba1k sqft1220 Empress St #216, Regina, SK S4T1G7For Sale

- C$--2 bd3 ba-- sqft1220 Empress St #211, Regina, SK S4T1G7Off Market

- C$--3 bd2 ba1.1k sqft1210 Empress St #107, Regina, SK S4T1G7Off Market

- C$235,9002 bd3 ba1.1k sqft1210 Empress St #113, Regina, SK S4T1G7For Sale
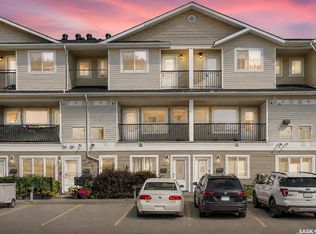
- C$--3 bd3 ba-- sqft1289 Grey St, Regina, SK S4T1G7Off Market
- C$--2 bd2 ba-- sqft1241 Royal St, Regina, SK S4T4Z9Off Market
- C$--2 bd1 ba-- sqft1237 Royal St #B, Regina, SK S4T4Z9Off Market
- C$--3 bd2 ba1.5k sqft1237 Royal St #A, Regina, SK S4T4Z9Off Market
Similar homes
- C$235,9002 bd3 ba1.1k sqftRosemont Court, Regina, SK S4T 1G7For SaleMLS ID #SK045908, Brendan Thibault, Century 21 Dome Realty Inc.. Saskatchewan REALTORS® Association
- C$234,9002 bd3 ba1k sqftRosemont Court, Regina, SK S4T 1G7For SaleMLS ID #SK044772, Curtus Collins, RE/MAX Crown Real Estate. Saskatchewan REALTORS® Association
- C$234,9003 bd2 ba1k sqft3300 Victoria AVENUE, Regina, SK S4T 1L6For Sale
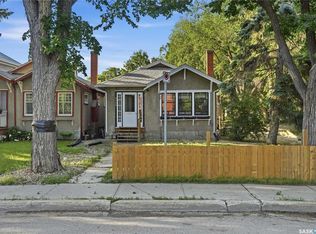 MLS ID #SK045959, Ashley Oddo, RE/MAX Crown Real Estate. Saskatchewan REALTORS® Association
 - C$219,9004 bd2 ba1.1k sqft632 Grey STREET, Regina, SK S4T 5G3For Sale
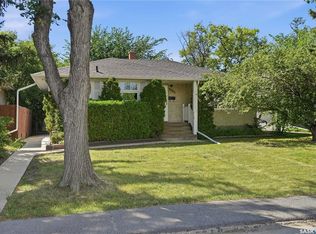 MLS ID #SK045839, Stacey Maduck, Century 21 Dome Realty Inc.. Saskatchewan REALTORS® Association
 - C$224,9003 bd1 ba960 sqft64 Coldwell ROAD, Regina, SK S4R 4K3For SaleMLS ID #SK046145, Shayla Ackerman, Royal LePage Saskatoon Real Estate. Saskatchewan REALTORS® Association
- C$248,0003 bd3 ba1.2k sqftUNIT 604-3440 Avonhurst DRIVE, Regina, SK S4R 2E1For SaleMLS ID #SK045367, Innocent Ihenyen, eXp Realty. Saskatchewan REALTORS® Association
- C$254,9003 bd2 ba1k sqft4118 Sherwood DRIVE, Regina, SK S4R 4B1For SaleMLS ID #SK045608, Curtis Bonar, Realty Executives Diversified Realty. Saskatchewan REALTORS® Association
- C$249,9003 bd2 ba941 sqft2255 QUEEN STREET, Regina, SK S4T 4C6For SaleMLS ID #SK046132, Kim Oberthier, RE/MAX Crown Real Estate. Saskatchewan REALTORS® Association
- C$235,5003 bd2 ba1.4k sqftCountry Club Estates, Regina, SK S4T 7P5For SaleMLS ID #SK043914, Sara McKinley, Boyes Group Realty Inc.. Saskatchewan REALTORS® Association
- C$229,9003 bd2 ba1.4k sqftCountry Club Estates, Regina, SK S4T 7P4For SaleMLS ID #SK041559, Bevan Boychuk, Coldwell Banker Local Realty. Saskatchewan REALTORS® Association
- C$309,9003 bd2 ba1.3k sqftRose Pointe Townhomes, Regina, SK S4T 6S3For SaleMLS ID #SK046207, Peter Fourlas, Coldwell Banker Local Realty. Saskatchewan REALTORS® Association
- C$214,9003 bd2 ba1.4k sqftCountry Club Estates, Regina, SK S4T 7P5For SaleMLS ID #SK041745, Chelsie Wilson, eXp Realty. Saskatchewan REALTORS® Association
- C$189,9003 bd2 ba954 sqft415 McIntosh STREET, Regina, SK S4R 4Z7For SaleMLS ID #SK046264, Lori Patrick, Sutton Group - Results Realty. Saskatchewan REALTORS® Association
- C$229,9005 bd2 ba1.4k sqft4240 8th AVENUE, Regina, SK S4T 0T7For SaleMLS ID #SK042375, Mariel Harvey, Realtyone Real Estate Services Inc.. Saskatchewan REALTORS® Association
- C$129,9002 bd1 ba660 sqft1438 Connaught STREET, Regina, SK S4T 4S9For SaleMLS ID #SK046061, Ryan Culbert, Century 21 Dome Realty Inc.. Saskatchewan REALTORS® Association
- C$199,9003 bd1 ba960 sqft4904 MCKINLEY AVENUE, Regina, SK S4T 0A1For SaleMLS ID #SK045164, Lori Radmacher, RE/MAX Crown Real Estate. Saskatchewan REALTORS® Association
- C$259,9003 bd1 ba1k sqft33 Merritt CRESCENT, Regina, SK S4T 5Y1For SaleMLS ID #SK037980, Brett Ackerman, Royal LePage Saskatoon Real Estate. Saskatchewan REALTORS® Association
- C$295,0003 bd1 ba850 sqft5871 McKinley AVENUE, Regina, SK S4T 6P4For SaleMLS ID #SK046233, Sharon Clark, Boyes Group Realty Inc.. Saskatchewan REALTORS® Association
- C$224,9002 bd1 ba715 sqft1736 Connaught STREET, Regina, SK S4T 4T2For SaleMLS ID #SK040640, Leah Graham, Royal LePage Next Level. Saskatchewan REALTORS® Association
- C$289,9003 bd2 ba1k sqft1324 Courtney STREET, Regina, SK S4T 7S1For SaleMLS ID #SK045573, Kyle Knapp, Realty Hub Brokerage. Saskatchewan REALTORS® Association
