Welcome to 4248 Avenue! This spacious 1,456 sq. ft. home sits on a corner lot on a quiet street in Washington Park, conveniently located near Pasqua Hospital and everyday amenities just minutes away. Featuring a total of five bedrooms, this property is thoughtfully divided into two separate living spaces, making it an excellent opportunity for homeowners looking for mortgage assistance or investors seeking rental income. The main floor showcases a beautifully updated kitchen, original hardwood flooring, a spacious living room and dining area, plus a generous primary bedroom. Upstairs, you'll find two large bedrooms, each complete with both a walk-in closet and an additional closet, along with a renovated 4-piece bathroom that completes the second floor. The lower level features a non-regulation basement suite with its own large kitchen, comfortable living area, two bedrooms, and a 3 piece bathroom (you just need to complete the shower), providing flexible living arrangements. Outside, you'll appreciate the double detached garage, providing plenty of space for parking, storage, or a workshop. Major updates include a brand-new exterior sewer line completed last year and new shingles installed in 2025, offering peace of mind for years to come. Whether you're looking for an income-generating investment or a spacious home with room for extended family, this versatile property is one you won't want to miss!
Active
C$239,900
4240 8th AVENUE, Regina, SK S4T 0T7
5beds
2baths
1,456sqft
Single Family Residence
Built in 1955
5,662 Square Feet Lot
$-- Zestimate®
C$165/sqft
C$-- HOA
What's special
Corner lotQuiet streetBeautifully updated kitchenOriginal hardwood flooringDining areaGenerous primary bedroomWalk-in closet
- 9 days |
- 70 |
- 1 |
Zillow last checked:
Listing updated:
Listed by:
Mariel Harvey,
Realtyone Real Estate Services Inc.
Source: Saskatchewan REALTORS® Association,MLS®#: SK042375Originating MLS®#: Saskatchewan REALTORS® Association
Facts & features
Interior
Bedrooms & bathrooms
- Bedrooms: 5
- Bathrooms: 2
Bedroom
- Features: Room Floor: Hardwood
- Level: Main
- Area: 143.89 Square Feet
- Dimensions: 11.8x12.4
Bedroom
- Features: Room Floor: Laminate
- Level: Second
- Area: 127.6 Square Feet
- Dimensions: 10.5x12.3
Bedroom
- Features: Room Floor: Laminate
- Level: Second
- Area: 129.34 Square Feet
- Dimensions: 10.5x12.5
Bedroom
- Features: Room Floor: Laminate
- Level: Basement
- Area: 124.69 Square Feet
- Dimensions: 11.3x11.1
Bedroom
- Features: Room Floor: Carpet
- Level: Basement
- Area: 75.78 Square Feet
- Dimensions: 7.4x10.4
Other
- Features: Room Floor: Linoleum
- Level: Basement
- Dimensions: 0x0
Other
- Features: Room Floor: Vinyl
- Level: Second
- Dimensions: 0x0
Dining room
- Features: Room Floor: Hardwood
- Level: Main
- Area: 124.71 Square Feet
- Dimensions: 12.2x10.3
Kitchen
- Features: Room Floor: Linoleum
- Level: Main
- Area: 77.5 Square Feet
- Dimensions: 7.6x10.4
Other
- Features: Room Floor: Laminate
- Level: Basement
- Area: 152.01 Square Feet
- Dimensions: 9.2x16.7
Other
- Features: Room Floor: Linoleum
- Level: Basement
- Dimensions: 0x0
Living room
- Features: Room Floor: Hardwood
- Level: Main
- Area: 187.83 Square Feet
- Dimensions: 12.3x15.4
Heating
- Forced Air, Natural Gas
Appliances
- Included: Water Heater Rented, Gas Water Heater, Dishwasher Built In, Dryer, Refrigerator, Exhaust Fan, Stove
Features
- Windows: Window Treatments
- Basement: Full,Finished,Concrete,Separate Entry
- Has fireplace: No
Interior area
- Total structure area: 1,456
- Total interior livable area: 1,456 sqft
Property
Parking
- Total spaces: 4
- Parking features: 2 Car Detached, Heated Garage
- Garage spaces: 2
Features
- Levels: One ¾
- Stories: 1
- Exterior features: Lawn Front
- Fencing: Partial
Lot
- Size: 5,662 Square Feet
- Features: Trees/Shrubs
Details
- Additional structures: Shed(s)
Construction
Type & style
- Home type: SingleFamily
- Property subtype: Single Family Residence
Materials
- Siding
- Roof: Asphalt
Condition
- Year built: 1955
Community & HOA
Community
- Subdivision: Washington Park
Location
- Region: Regina
Financial & listing details
- Price per square foot: C$165/sqft
- Annual tax amount: C$2,278
- Date on market: 7/13/2026
- Exclusions: Water Softener
- Ownership: Freehold
Mariel Harvey
Mariel Harvey
(306) 581-9969
By pressing Contact Agent, you agree that the real estate professional identified above may call/text you about your search, which may involve use of automated means and pre-recorded/artificial voices. You don't need to consent as a condition of buying any property, goods, or services. Message/data rates may apply. You also agree to our Terms of Use. Zillow does not endorse any real estate professionals. We may share information about your recent and future site activity with your agent to help them understand what you're looking for in a home.
Price history
| Date | Event | Price |
|---|---|---|
| 7/13/2026 | Listed for sale | C$239,900C$165/sqft |
Source: Saskatchewan REALTORS® Association #SK042375 Report a problem | ||
Public tax history
Tax history is unavailable.
Climate risks
Neighborhood: North Central
Nearby schools
GreatSchools rating
No schools nearby
We couldn't find any schools near this home.
- C$54,9002,827.044 Square Feet4307 8th Ave, Regina, SK S4T0X2Lot/Land
- C$61,0002,831.4 Square Feet4305 8th Ave, Regina, SK S4T0V1Lot/Land

- C$94,9003,118.896 Square Feet1455 Edward St, Regina, SK S4T4M9Lot/Land
- C$94,9003,114.54 Square Feet1459 Edward St, Regina, SK S4T4M9Lot/Land
- C$189,5004 bd2 ba952 sqft1357 Wascana St, Regina, SK S4T4J4For Sale
- C$195,0003 bd1 ba910 sqft1376 King St, Regina, SK S4T4G2For Sale
- C$--1 bd1 ba-- sqft15 Coventry Rd #2, Regina, SK S4T5Z4Off Market
- C$589,999-- bd-- ba5.9k sqft4008 Dewdney Ave, Regina, SK S4T1A2For Sale
Similar homes
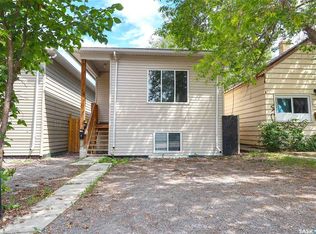
- C$229,9006 bd4 ba1k sqft741 GARNET STREET, Regina, SK S4T 2X2For Sale
 MLS ID #SK042947, Oktay Asili, eXp Realty. Saskatchewan REALTORS® Association
 - C$229,9003 bd1 ba960 sqft145 Ellison CRESCENT, Regina, SK S4R 4V6For Sale
 MLS ID #SK043230, Rick Miron, RE/MAX Crown Real Estate. Saskatchewan REALTORS® Association
 - C$278,8003 bd1 ba750 sqft1333 Empress STREET, Regina, SK S4T 5E6For Sale
 MLS ID #SK043138, Logan Gerard, eXp Realty. Saskatchewan REALTORS® Association
 - C$239,9003 bd1 ba1k sqft1921 Garnet STREET, Regina, SK S4T 2Z5For Sale
 MLS ID #SK042704, Kamaldeep Singh, eXp Realty. Saskatchewan REALTORS® Association
 - C$169,0005 bd2 ba966 sqft717 Montague STREET, Regina, SK S4T 3H1For SaleMLS ID #SK043164, Safeer Ahmed, W Real Estate Inc.. Saskatchewan REALTORS® Association
- C$279,9003 bd2 ba750 sqft870 Royal STREET, Regina, SK S4T 4Z4For SaleMLS ID #SK042673, Jesse Phillips, Realtyone Real Estate Services Inc.. Saskatchewan REALTORS® Association
- C$199,9005 bd2 ba975 sqft769 QUEEN STREET, Regina, SK S4T 4A4For SaleMLS ID #SK040155, Brian Albert, Sutton Group - Results Realty. Saskatchewan REALTORS® Association
- C$189,5004 bd2 ba952 sqft1357 Wascana STREET, Regina, SK S4T 4J4For SaleMLS ID #SK039132, Brennan Zurowski, C&C REALTY. Saskatchewan REALTORS® Association
- C$247,5004 bd1 ba1.2k sqft2152 Rae STREET, Regina, SK S4T 2E7For SaleMLS ID #SK040848, Marc Anthony Heintz, Century 21 Dome Realty Inc.. Saskatchewan REALTORS® Association
- C$219,9002 bd2 ba904 sqft1439 Forget STREET, Regina, SK S4T 4Y4For SaleMLS ID #SK036145, Ian Daku, Coldwell Banker Local Realty. Saskatchewan REALTORS® Association
- C$289,9005 bd2 ba1.1k sqft428 Scarth STREET, Regina, SK S4R 2C5For SaleMLS ID #SK041258, Kamaldeep Singh, eXp Realty. Saskatchewan REALTORS® Association
- C$254,9003 bd3 ba1.2k sqftRosemont Court, Regina, SK S4T 1G7For SaleMLS ID #SK042722, Sara McKinley, Boyes Group Realty Inc.. Saskatchewan REALTORS® Association
- C$299,9005 bd2 ba1k sqftUNIT A&B-683 GARNET STREET, Regina, SK S4T 2W9For SaleMLS ID #SK042635, Ryan Spanier, RE/MAX Crown Real Estate. Saskatchewan REALTORS® Association
- C$264,9003 bd2 ba858 sqft618 Sweeney STREET, Regina, SK S4T 6H4For SaleMLS ID #SK042029, Corrine Boivin-Englund, RE/MAX Crown Real Estate. Saskatchewan REALTORS® Association
- C$269,9003 bd2 ba1.1k sqftRosemont Court, Regina, SK S4T 1G7For SaleMLS ID #SK041466, Jonas Cossette, RE/MAX Crown Real Estate. Saskatchewan REALTORS® Association
- C$337,7004 bd5 ba1.8k sqft1337 Montague STREET, Regina, SK S4T 3J1For SaleMLS ID #SK042813, Michael Antonini, Century 21 Dome Realty Inc.. Saskatchewan REALTORS® Association
- C$285,0004 bd2 ba1.4k sqft103 Matheson CRESCENT, Regina, SK S4R 5C3For SaleMLS ID #SK039963, Raymond Gartner, Century 21 Dome Realty Inc.. Saskatchewan REALTORS® Association
- C$349,9005 bd2 ba1.6k sqft203 Argyle STREET, Regina, SK S4R 4C5For SaleMLS ID #SK041900, Keith Bartlett, Sutton Group - Results Realty. Saskatchewan REALTORS® Association
- C$274,9003 bd1 ba1k sqft33 Merritt CRESCENT, Regina, SK S4T 5Y1For SaleMLS ID #SK037980, Brett Ackerman, Royal LePage Saskatoon Real Estate. Saskatchewan REALTORS® Association
- C$279,9005 bd2 ba1.9k sqft2026 GARNET STREET, Regina, SK S4T 2Z6For SaleMLS ID #SK038613, Brandon Kayter, eXp Realty. Saskatchewan REALTORS® Association
