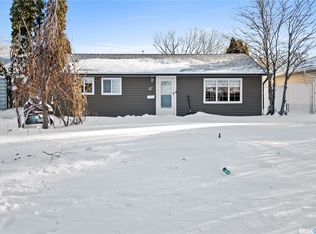
Welcome to this well-maintained bungalow in Regent Park, backing onto a beautiful walking path / green space and situated on an oversized lot of just over 7,000 sq. ft. The living room offers plenty of room to host holiday gatherings or enjoy family movie nights. The original charm of the kitchen is complemented by an eat-in dining area with direct access to the backyard. The home features three bedrooms, a full 4-piece bathroom, and a combined utility/laundry room that completes the layout. Recent updates and features include windows (approx. 2020), shingles (summer 2025), a high-efficiency furnace, central air conditioning, a Nest thermostat, an upgraded 100-amp electrical panel, and vinyl plank flooring in the living room and two of the bedrooms. Whether you're a first-time home buyer looking to get into the market or an investor searching for a solid opportunity, this home is well worth a look.
Active
C$229,900
145 Ellison CRESCENT, Regina, SK S4R 4V6
3beds
1baths
960sqft
Single Family Residence
Built in 1959
7,017 Square Feet Lot
$-- Zestimate®
C$239/sqft
C$-- HOA
What's special
Well-maintained bungalowThree bedroomsHigh-efficiency furnaceCentral air conditioningNest thermostat
- 22 hours |
- 63 |
- 2 |
Zillow last checked:
Listing updated:
Listed by:
Rick Miron,
RE/MAX Crown Real Estate,
Arianna E Miron,
RE/MAX Crown Real Estate
Source: Saskatchewan REALTORS® Association,MLS®#: SK043230Originating MLS®#: Saskatchewan REALTORS® Association
Facts & features
Interior
Bedrooms & bathrooms
- Bedrooms: 3
- Bathrooms: 1
Primary bedroom
- Features: Room Floor: Vinyl Plank
- Level: Main
- Area: 136 Square Feet
- Dimensions: 10.08x11.21
Bedroom
- Features: Room Floor: Linoleum
- Level: Main
- Area: 121.13 Square Feet
- Dimensions: 7.30x11.21
Bedroom
- Features: Room Floor: Vinyl Plank
- Level: Main
- Area: 129.06 Square Feet
- Dimensions: 7.08x11.70
Other
- Features: Room Floor: Linoleum
- Level: Main
- Area: 111.63 Square Feet
- Dimensions: 4.93x8.18
Other
- Features: Room Floor: Linoleum
- Level: Main
- Area: 344.44 Square Feet
- Dimensions: 14.80x11.68
Other
- Features: Room Floor: Linoleum
- Level: Main
- Area: 114.79 Square Feet
- Dimensions: 8.49x8.18
Living room
- Features: Room Floor: Vinyl Plank
- Level: Main
- Area: 317.63 Square Feet
- Dimensions: 11.22x18.81
Heating
- Forced Air, Natural Gas
Cooling
- Central Air
Appliances
- Included: Water Heater Rented, Gas Water Heater, Dryer, Refrigerator, Stove, Washer
Features
- Windows: Window Treatments
- Basement: Crawl Space,Walls (Other)
- Has fireplace: No
Interior area
- Total structure area: 960
- Total interior livable area: 960 sqft
Property
Parking
- Total spaces: 3
- Parking features: 1 Car Detached, Gravel
- Garage spaces: 1
- Has uncovered spaces: Yes
- Details: Parking Size: 24.0x14.0
Features
- Exterior features: Lawn Back, Lawn Front
- Fencing: Partial
- Frontage length: 56.00
Lot
- Size: 7,017 Square Feet
- Features: Backs on to Park/Green Space, Irregular Lot
Construction
Type & style
- Home type: SingleFamily
- Architectural style: Bungalow
- Property subtype: Single Family Residence
Materials
- Stucco
- Roof: Asphalt
Condition
- Year built: 1959
Community & HOA
Community
- Security: Alarm Sys Rented
- Subdivision: Regent Park
Location
- Region: Regina
Financial & listing details
- Price per square foot: C$239/sqft
- Annual tax amount: C$2,574
- Date on market: 7/21/2026
- Exclusions: Water Softener
- Ownership: Freehold
Rick Miron
Rick Miron
(306) 537-1565
By pressing Contact Agent, you agree that the real estate professional identified above may call/text you about your search, which may involve use of automated means and pre-recorded/artificial voices. You don't need to consent as a condition of buying any property, goods, or services. Message/data rates may apply. You also agree to our Terms of Use. Zillow does not endorse any real estate professionals. We may share information about your recent and future site activity with your agent to help them understand what you're looking for in a home.
Price history
| Date | Event | Price |
|---|---|---|
| 7/21/2026 | Listed for sale | C$229,900C$239/sqft |
Source: Saskatchewan REALTORS® Association #SK043230 Report a problem | ||
Public tax history
Tax history is unavailable.
Climate risks
Neighborhood: Regent Park
Nearby schools
GreatSchools rating
No schools nearby
We couldn't find any schools near this home.
- C$--4 bd1 ba-- sqft6 Stapleford Cres, Regina, SK S4R4S4Off Market
- C$414,9003 bd2 ba1.5k sqft19 Sampson Pl, Regina, SK S4R4R5For Sale

- C$325,0003 bd1 ba948 sqft4515 Sherwood Dr, Regina, SK S4R4B3For Sale
- C$--2 bd1 ba900 sqft5035 Sherwood Dr #2-BEDROOM, Regina, SK S4R4C1Off Market
- C$--1 bd1 ba700 sqft5035 Sherwood Dr #1-BEDROOM, Regina, SK S4R4C1Off Market
- C$--2 bd1 ba900 sqft5035 Sherwood Dr #2B-1BA-900SQFT, Regina, SK S4R4C1Off Market
- C$1,7492 bd1 ba900 sqft5035 Sherwood Dr #773444, Regina, SK S4R4C1For Rent
- C$1,4391 bd1 ba700 sqft5035 Sherwood Dr #773443, Regina, SK S4R4C1For Rent
Similar homes
- C$229,9006 bd4 ba1k sqft741 GARNET STREET, Regina, SK S4T 2X2For Sale
 MLS ID #SK042947, Oktay Asili, eXp Realty. Saskatchewan REALTORS® Association
 - C$279,9003 bd2 ba750 sqft870 Royal STREET, Regina, SK S4T 4Z4For Sale
 MLS ID #SK042673, Jesse Phillips, Realtyone Real Estate Services Inc.. Saskatchewan REALTORS® Association
 - C$229,9003 bd1 ba1k sqft87 Robinson CRESCENT, Regina, SK S4R 3R1For Sale
 MLS ID #SK025979, Sam Patel, Royal LePage Next Level. Saskatchewan REALTORS® Association
 - C$285,0004 bd3 ba1k sqft22 Salemka CRESCENT, Regina, SK S4R 7S1For Sale
 MLS ID #SK043136, Kelsey Smith, RE/MAX Crown Real Estate. Saskatchewan REALTORS® Association
 - C$159,9003 bd2 ba720 sqft700 Argyle STREET, Regina, SK S4T 3P6For SaleMLS ID #SK042740, John Bennett, eXp Realty. Saskatchewan REALTORS® Association
- C$244,4003 bd2 ba675 sqft1414 Grey STREET, Regina, SK S4T 5H6For SaleMLS ID #SK040521, Michael Antonini, Century 21 Dome Realty Inc.. Saskatchewan REALTORS® Association
- C$169,0005 bd2 ba966 sqft717 Montague STREET, Regina, SK S4T 3H1For SaleMLS ID #SK043164, Safeer Ahmed, W Real Estate Inc.. Saskatchewan REALTORS® Association
- C$264,9003 bd2 ba858 sqft618 Sweeney STREET, Regina, SK S4T 6H4For SaleMLS ID #SK042029, Corrine Boivin-Englund, RE/MAX Crown Real Estate. Saskatchewan REALTORS® Association
- C$299,9003 bd2 ba1k sqft214 Church DRIVE, Regina, SK S4X 1M1For SaleMLS ID #SK043229, Peter Woldu, eXp Realty. Saskatchewan REALTORS® Association
- C$219,0004 bd2 ba916 sqft350 ROSE STREET, Regina, SK S4R 1Z1For SaleMLS ID #SK041947, Tarun Sharma, Royal LePage Next Level. Saskatchewan REALTORS® Association
- C$269,9003 bd2 ba768 sqft813 HORACE STREET, Regina, SK S4T 5K9For SaleMLS ID #SK041999, Kyle Mader, RE/MAX Crown Real Estate. Saskatchewan REALTORS® Association
- C$269,9003 bd2 ba872 sqft781 McManus STREET, Regina, SK S4T 6E7For SaleMLS ID #SK041985, Carrie Cardinal, Coldwell Banker Local Realty. Saskatchewan REALTORS® Association
- C$285,0003 bd2 ba922 sqft6 Osborne CRESCENT, Regina, SK S4R 5J1For SaleMLS ID #SK041497, Kim Mitchell, eXp Realty. Saskatchewan REALTORS® Association
- C$219,9002 bd2 ba904 sqft1439 Forget STREET, Regina, SK S4T 4Y4For SaleMLS ID #SK036145, Ian Daku, Coldwell Banker Local Realty. Saskatchewan REALTORS® Association
- C$335,0003 bd2 ba803 sqft23 Boyce STREET, Regina, SK S4R 6M3For SaleMLS ID #SK042775, Shayla Ackerman, Royal LePage Saskatoon Real Estate. Saskatchewan REALTORS® Association
- C$254,9003 bd3 ba1.2k sqftRosemont Court, Regina, SK S4T 1G7For SaleMLS ID #SK042722, Sara McKinley, Boyes Group Realty Inc.. Saskatchewan REALTORS® Association
- C$199,9005 bd2 ba975 sqft769 QUEEN STREET, Regina, SK S4T 4A4For SaleMLS ID #SK040155, Brian Albert, Sutton Group - Results Realty. Saskatchewan REALTORS® Association
- C$224,9002 bd1 ba715 sqft1736 Connaught STREET, Regina, SK S4T 4T2For SaleMLS ID #SK040640, Leah Graham, Royal LePage Next Level. Saskatchewan REALTORS® Association
- C$329,9003 bd2 ba1k sqft7303 Blakeney DRIVE, Regina, SK S4X 2N6For SaleMLS ID #SK043197, Alyssa Campbell, Realty Executives Diversified Realty. Saskatchewan REALTORS® Association
- C$219,9002 bd1 ba947 sqftHawthorne Terrace, Regina, SK S4X 4P1For SaleMLS ID #SK042873, Karin Wees, JC Realty Regina. Saskatchewan REALTORS® Association
