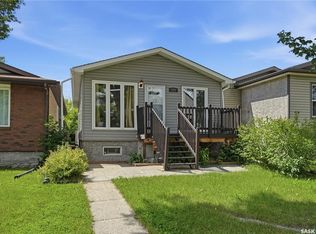
Are you looking at getting into the home ownership? Welcome to 1439 Forget Street, a charming bungalow tucked away on a quiet, tree lined street in a friendly neighbourhood. Offering just over 900 sq ft of comfortable living space, this 2 bedroom, 2 bathroom home is perfect for first time buyers, downsizers, or anyone looking for a place to truly call their own. Inside, you’ll find plenty of character paired with valuable updates including newer shingles, updated electrical, and some newer PVC windows. The functional layout provides bright living spaces and a warm, inviting atmosphere throughout. Step outside to enjoy the spacious yard featuring a concrete patio area, ideal for relaxing or entertaining, along with a double detached garage offering excellent off street parking and extra storage. A solid home with charm, updates with room to personalize, and great outdoor space in a mature neighbourhood.
Active
C$219,900
1439 Forget STREET, Regina, SK S4T 4Y4
2beds
2baths
904sqft
Single Family Residence
Built in 1946
4,652 Square Feet Lot
$-- Zestimate®
C$243/sqft
C$-- HOA
What's special
Charming bungalowQuiet tree lined streetNewer shinglesUpdated electricalNewer pvc windowsFunctional layoutBright living spaces
- 52 days |
- 135 |
- 1 |
Zillow last checked:
Listing updated:
Listed by:
Ian Daku,
Coldwell Banker Local Realty,
Peter Fourlas,
Coldwell Banker Local Realty
Source: Saskatchewan REALTORS® Association,MLS®#: SK036145Originating MLS®#: Saskatchewan REALTORS® Association
Facts & features
Interior
Bedrooms & bathrooms
- Bedrooms: 2
- Bathrooms: 2
Primary bedroom
- Features: Room Floor: Carpet
- Level: Main
- Area: 107.49 Square Feet
- Dimensions: 11.10x9.1
Bedroom
- Features: Room Floor: Carpet
- Level: Main
- Area: 80 Square Feet
- Dimensions: 8x10
Other
- Features: Room Floor: Vinyl Plank
- Level: Basement
- Area: 28.6 Square Feet
- Dimensions: 4.10x5.11
Other
- Features: Room Floor: Ceramic Tile
- Level: Main
- Area: 60.65 Square Feet
- Dimensions: 10.3x5.11
Dining room
- Features: Room Floor: Laminate
- Level: Main
- Area: 121.63 Square Feet
- Dimensions: 9.5x12.11
Family room
- Features: Room Floor: Carpet
- Level: Basement
- Area: 90.06 Square Feet
- Dimensions: 10.11x8.3
Foyer
- Features: Room Floor: Laminate
- Level: Main
- Area: 35 Square Feet
- Dimensions: 5.10x6
Kitchen
- Features: Room Floor: Vinyl tile
- Level: Main
- Area: 61.21 Square Feet
- Dimensions: 6.6x9.5
Laundry
- Features: Room Floor: Carpet
- Level: Basement
- Area: 52.93 Square Feet
- Dimensions: 6.2x8.7
Living room
- Features: Room Floor: Laminate
- Level: Main
- Area: 163.24 Square Feet
- Dimensions: 12.2x13.5
Utility room
- Features: Room Floor: Carpet Tiles
- Level: Basement
- Area: 56.5 Square Feet
- Dimensions: 9.5x6
Heating
- Forced Air, Natural Gas
Cooling
- Central Air
Appliances
- Included: Water Heater Rented, Gas Water Heater, Dishwasher Built In, Dryer, Refrigerator, Microwave, Stove, Washer
Features
- Floating Shelves, T.V. Mounts
- Windows: Window Treatments
- Basement: Crawl Space,Full,Finished,Sump Pump,Concrete
- Has fireplace: No
Interior area
- Total structure area: 904
- Total interior livable area: 904 sqft
Video & virtual tour
Property
Parking
- Total spaces: 3
- Parking features: 2 Car Detached, Parking Spaces, Heated Garage
- Garage spaces: 2
- Details: Parking Size: 25.2x21.3
Features
- Patio & porch: Patio
- Exterior features: Lawn Front
- Fencing: Fenced
Lot
- Size: 4,652 Square Feet
- Features: Rectangular Lot
Construction
Type & style
- Home type: SingleFamily
- Architectural style: Bungalow
- Property subtype: Single Family Residence
Materials
- Siding, Vinyl Siding
- Roof: Asphalt
Condition
- Year built: 1946
Community & HOA
Community
- Subdivision: Rosemont
Location
- Region: Regina
Financial & listing details
- Price per square foot: C$243/sqft
- Annual tax amount: C$2,168
- Date on market: 5/15/2026
- Exclusions: Water Softener
- Ownership: Freehold
Ian Daku
Ian Daku
(306) 527-4450
By pressing Contact Agent, you agree that the real estate professional identified above may call/text you about your search, which may involve use of automated means and pre-recorded/artificial voices. You don't need to consent as a condition of buying any property, goods, or services. Message/data rates may apply. You also agree to our Terms of Use. Zillow does not endorse any real estate professionals. We may share information about your recent and future site activity with your agent to help them understand what you're looking for in a home.
Price history
| Date | Event | Price |
|---|---|---|
| 5/15/2026 | Listed for sale | C$219,900C$243/sqft |
Source: Saskatchewan REALTORS® Association #SK036145 Report a problem | ||
Public tax history
Tax history is unavailable.
Climate risks
Neighborhood: Rosemont
Nearby schools
GreatSchools rating
No schools nearby
We couldn't find any schools near this home.



- Saskatchewan
- Division No. 6
- Regina
- S4T 4Y4
- Rosemont
- 1439 Forget STREET
Nearby cities
Nearby neighborhoods
Nearby zip codes
Other Regina Topics
