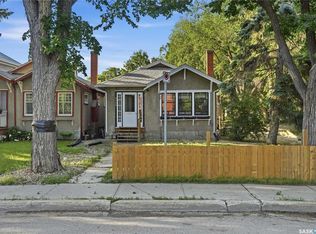
Discover affordable elegance at 87 Robinson Crescent, a well-maintained bungalow in Coronation Park, offering spacious, one-level living with 3 well-proportioned bedrooms, a bright living room, and an efficient kitchen/dining with tile floors and ample cabinetry, all flooded with natural light from windows. Enjoy modern comforts like central air conditioning, forced air natural gas heating, and a convenient main-floor laundry/utility space, perfect for effortless daily living without stairs or basement hassles on this low-maintenance slab foundation. Step outside to a generously sized lot perfect for play or relaxation, featuring a detached 1-car garage , and full fencing for privacy, all in a prime north-end location steps from schools, parks, and transit. Move-in ready, this gem won't last—schedule your viewing today and envision your new home!
Active
C$229,900
87 Robinson CRESCENT, Regina, SK S4R 3R1
3beds
1baths
1,064sqft
Single Family Residence
Built in 1958
6,255 Square Feet Lot
$-- Zestimate®
C$216/sqft
C$-- HOA
What's special
Well-maintained bungalowSpacious one-level livingAmple cabinetryCentral air conditioningLow-maintenance slab foundationFull fencing for privacy
- 235 days
- 65
- 4
Zillow last checked:
Listing updated:
Listed by:
Sam Patel,
Royal LePage Next Level,
Vipul Rabari,
Royal LePage Next Level
Source: Saskatchewan REALTORS® Association,MLS®#: SK025979Originating MLS®#: Saskatchewan REALTORS® Association
Facts & features
Interior
Bedrooms & bathrooms
- Bedrooms: 3
- Bathrooms: 1
Bedroom
- Features: Room Floor: Laminate
- Level: Main
- Area: 103.7 Square Feet
- Dimensions: 9.1x11.5
Bedroom
- Features: Room Floor: Laminate
- Level: Main
- Area: 117.02 Square Feet
- Dimensions: 10.3x11.5
Bedroom
- Features: Room Floor: Laminate
- Level: Main
- Area: 122.15 Square Feet
- Dimensions: 11.11x10.3
Other
- Features: Room Floor: Laminate
- Level: Main
Foyer
- Features: Room Floor: Laminate
- Level: Main
Other
- Features: Room Floor: Tile
- Level: Main
- Area: 156 Square Feet
- Dimensions: 12x13
Other
- Features: Room Floor: Laminate
- Level: Main
Living room
- Features: Room Floor: Laminate
- Level: Main
- Area: 239.17 Square Feet
- Dimensions: 14.0x17.1
Heating
- Forced Air, Hot Water, Natural Gas, Furnace Owned
Cooling
- Central Air
Appliances
- Included: Water Heater, Gas Water Heater, Refrigerator, Stove, Washer, Dryer, Exhaust Fan
Features
- Windows: Window Treatments
- Basement: Walls (Other)
- Has fireplace: No
Interior area
- Total structure area: 1,064
- Total interior livable area: 1,064 sqft
Property
Parking
- Total spaces: 4
- Parking features: 1 Car Detached, Parking Spaces, Garage Door Opnr/Control(S)
- Garage spaces: 1
Features
- Patio & porch: Deck
Lot
- Size: 6,255 Square Feet
Construction
Type & style
- Home type: SingleFamily
- Architectural style: Bungalow
- Property subtype: Single Family Residence
Materials
- Wood Frame, Siding, Vinyl Siding
- Foundation: Slab
- Roof: Asphalt
Condition
- Year built: 1958
Community & HOA
Community
- Subdivision: Coronation Park
Location
- Region: Regina
Financial & listing details
- Price per square foot: C$216/sqft
- Annual tax amount: C$2,665
- Date on market: 1/5/2026
- Ownership: Freehold
Price history
| Date | Event | Price |
|---|---|---|
| 1/5/2026 | Listed for sale | C$229,900C$216/sqft |
Source: Saskatchewan REALTORS® Association #SK025979 Report a problem | ||
Public tax history
Tax history is unavailable.
Climate risks
Neighborhood: Coronation Park
Nearby schools
GreatSchools rating
No schools nearby
We couldn't find any schools near this home.


Similar homes
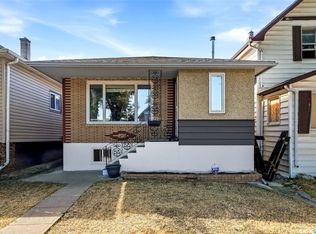
- C$225,0003 bd2 ba956 sqft1321 Victoria AVENUE, Regina, SK S4P 0P2For Sale
 MLS ID #SK046596, Leo Liu, eXp Realty. Saskatchewan REALTORS® Association
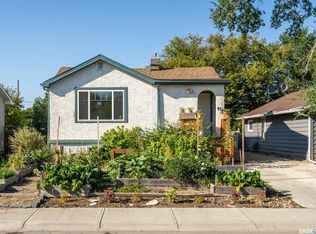
 - C$199,9004 bd2 ba896 sqft4510 2nd AVENUE N, Regina, SK S4R 0Y4For Sale
 MLS ID #SK046623, Aideen Zareh, eXp Realty. Saskatchewan REALTORS® Association
 - C$269,9003 bd1 ba962 sqft209 Broad STREET N, Regina, SK S4R 2X7For Sale
 MLS ID #SK046513, Murray Dollard, RE/MAX Crown Real Estate. Saskatchewan REALTORS® Association
 - C$234,9003 bd2 ba1k sqft3300 Victoria AVENUE, Regina, SK S4T 1L6For Sale
 MLS ID #SK045959, Ashley Oddo, RE/MAX Crown Real Estate. Saskatchewan REALTORS® Association
