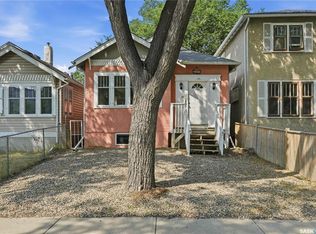
Excellently maintained and freshly painted throughout, this charming two-bedroom bungalow is move-in ready. The main floor features an updated kitchen with upgraded cabinetry, a bright four-piece bathroom, and the convenience of main-floor laundry. The lower level offers direct access from the rear entrance and includes a spacious living area, a well-appointed kitchen with durable vinyl plank flooring, a generously sized bedroom (window may not meet current egress requirements), a full bathroom, and a second laundry area—providing excellent flexibility for extended family or potential rental income. Additional highlights include a high-efficiency furnace installed in 2020. The home comes complete with two refrigerators, two stoves, two washers, and two dryers. Outside, you'll appreciate the ample rear parking. With its versatile layout and excellent upkeep, this property offers outstanding potential as a revenue property or owner-occupied home with income opportunities.
Active
C$223,500
2022 Elliott STREET, Regina, SK S4N 3G9
3beds
2baths
722sqft
Single Family Residence
Built in 1929
3,123 Square Feet Lot
$-- Zestimate®
C$310/sqft
C$-- HOA
What's special
Charming two-bedroom bungalowBright four-piece bathroomMain-floor laundryGenerously sized bedroomSecond laundry areaTwo refrigeratorsTwo stoves
- 23 hours |
- 22 |
- 0 |
Zillow last checked:
Listing updated:
Listed by:
Murray Dollard,
RE/MAX Crown Real Estate
Source: Saskatchewan REALTORS® Association,MLS®#: SK043745Originating MLS®#: Saskatchewan REALTORS® Association
Facts & features
Interior
Bedrooms & bathrooms
- Bedrooms: 3
- Bathrooms: 2
Bedroom
- Features: Room Floor: Carpet
- Level: Main
- Area: 93.33 Square Feet
- Dimensions: 8'x11'8
Bedroom
- Features: Room Floor: Carpet
- Level: Main
- Area: 69.28 Square Feet
- Dimensions: 7'2x9'8
Bedroom
- Features: Room Floor: Carpet
- Level: Basement
- Area: 105.21 Square Feet
- Dimensions: 8'5x12'6
Other
- Features: Room Floor: Linoleum
- Level: Main
Other
- Features: Room Floor: Vinyl Plank
- Level: Basement
Dining room
- Features: Room Floor: Carpet
- Level: Main
- Area: 114.44 Square Feet
- Dimensions: 8'7x13'4
Kitchen
- Features: Room Floor: Vinyl Plank
- Level: Main
- Area: 89.42 Square Feet
- Dimensions: 6'7x13'7
Kitchen
- Features: Room Floor: Vinyl Plank
- Level: Basement
- Area: 106.67 Square Feet
- Dimensions: 8'x13'4
Laundry
- Features: Room Floor: Linoleum
- Level: Main
Laundry
- Level: Basement
Living room
- Features: Room Floor: Carpet
- Level: Main
- Area: 130.5 Square Feet
- Dimensions: 9'8x13'6
Living room
- Features: Room Floor: Carpet
- Level: Basement
- Area: 176.94 Square Feet
- Dimensions: 8'2x21'8
Heating
- Forced Air, Natural Gas
Appliances
- Included: Water Heater Rented, Gas Water Heater, Dryer, Refrigerator, Stove, Washer
Features
- Windows: Window Treatments
- Basement: Full,Finished,Concrete
- Has fireplace: No
Interior area
- Total structure area: 722
- Total interior livable area: 722 sqft
Video & virtual tour
Property
Parking
- Total spaces: 4
- Parking features: No Garage
Features
- Exterior features: Lawn Front
Lot
- Size: 3,123 Square Feet
- Features: Rectangular Lot
Construction
Type & style
- Home type: SingleFamily
- Architectural style: Bungalow
- Property subtype: Single Family Residence
Materials
- Siding
- Roof: Asphalt
Condition
- Year built: 1929
Community & HOA
Community
- Subdivision: Broders Annex
Location
- Region: Regina
Financial & listing details
- Price per square foot: C$310/sqft
- Annual tax amount: C$1,439
- Date on market: 7/28/2026
- Ownership: Freehold
Murray Dollard
Murray Dollard
(306) 536-5757
By pressing Contact Agent, you agree that the real estate professional identified above may call/text you about your search, which may involve use of automated means and pre-recorded/artificial voices. You don't need to consent as a condition of buying any property, goods, or services. Message/data rates may apply. You also agree to our Terms of Use. Zillow does not endorse any real estate professionals. We may share information about your recent and future site activity with your agent to help them understand what you're looking for in a home.
Price history
| Date | Event | Price |
|---|---|---|
| 7/28/2026 | Listed for sale | C$223,500C$310/sqft |
Source: Saskatchewan REALTORS® Association #SK043745 Report a problem | ||
Public tax history
Tax history is unavailable.
Climate risks
Neighborhood: Al Ritchie
Nearby schools
GreatSchools rating
No schools nearby
We couldn't find any schools near this home.
- C$--2 bd1 ba-- sqft2066 Elliott St #A, Regina, SK S4N3G9Off Market

- C$--2 bd1 ba-- sqft2066 Elliott St #B, Regina, SK S4N3G9Off Market
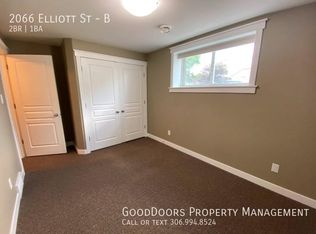
- C$--2 bd1 ba-- sqft2066 Elliott St, Regina, SK S4N3G9Off Market
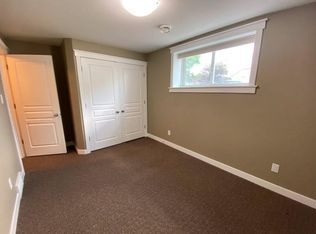
- C$554,9004 bd4 ba1.4k sqft2460 Lindsay St, Regina, SK S4N3C6For Sale

- C$419,0004 bd4 ba1k sqft2100 Edgar St, Regina, SK S4N3K7For Sale
- C$158,8003 bd1 ba690 sqft2037 Reynolds St, Regina, SK S4N3M9For Sale
- C$225,5002 bd1 ba710 sqft2059 McDonald St, Regina, SK S4N2Y4For Sale
- C$--2 bd1 ba-- sqft1919 Reynolds St, Regina, SK S4N3M6Off Market
Similar homes
- C$239,9004 bd2 ba975 sqft2051 McDonald STREET, Regina, SK S4N 2Y4For Sale
 MLS ID #SK043648, Kailey Heintz, JC Realty Regina. Saskatchewan REALTORS® Association
 - C$220,0003 bd1 ba795 sqft1936 BRODER STREET, Regina, SK S4N 3S1For Sale
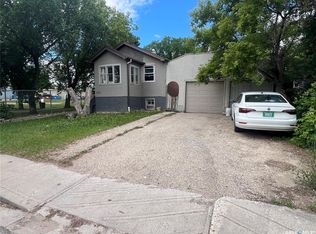 MLS ID #SK042160, Nadeem Islam, Sutton Group - Results Realty. Saskatchewan REALTORS® Association
 - C$229,9003 bd2 ba672 sqft2458 Broder STREET, Regina, SK S4N 3T2For Sale
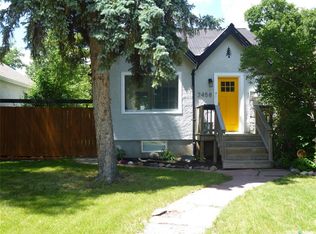 MLS ID #SK041454, John Hastings, RE/MAX Crown Real Estate. Saskatchewan REALTORS® Association
 - C$179,9004 bd2 ba1k sqft2038 Toronto STREET, Regina, SK S4P 1N1For Sale
 MLS ID #SK043740, Terrie Dunand, RE/MAX Crown Real Estate. Saskatchewan REALTORS® Association
 - C$265,0002 bd2 ba1k sqft1922 Atkinson STREET, Regina, SK S4N 3W5For SaleMLS ID #SK043584, Matthew Sawyer, 2 Percent Realty Refined Inc.. Saskatchewan REALTORS® Association
- C$219,0004 bd2 ba792 sqftUNIT A&B-1824 Winnipeg STREET, Regina, SK S4P 1G2For SaleMLS ID #SK039989, Oktay Asili, eXp Realty. Saskatchewan REALTORS® Association
- C$217,9002 bd1 ba756 sqft2471 Broder STREET, Regina, SK S4N 3T1For SaleMLS ID #SK042540, Karen Ryan, Realty Executives Diversified Realty. Saskatchewan REALTORS® Association
- C$209,9502 bd1 ba716 sqft700 College AVENUE, Regina, SK S4N 0X7For SaleMLS ID #SK043373, Martin Blonski, RE/MAX Crown Real Estate. Saskatchewan REALTORS® Association
- C$219,9004 bd2 ba920 sqft2332 Edgar STREET, Regina, SK S4N 3L1For SaleMLS ID #SK034494, Bevan Boychuk, Coldwell Banker Local Realty. Saskatchewan REALTORS® Association
- C$225,5002 bd1 ba710 sqft2059 McDonald STREET, Regina, SK S4N 2Y4For SaleMLS ID #SK034760, Gaston Sirois, Realty Executives Diversified Realty. Saskatchewan REALTORS® Association
- C$237,9002 bd1 ba704 sqft303 College AVENUE, Regina, SK S4N 0W9For SaleMLS ID #SK042092, Sara McKinley, Boyes Group Realty Inc.. Saskatchewan REALTORS® Association
- C$249,9002 bd2 ba768 sqft2457 MacKay STREET, Regina, SK S4N 2T4For SaleMLS ID #SK043233, Chad Ehman, Royal LePage Next Level. Saskatchewan REALTORS® Association
- C$279,0004 bd2 ba906 sqft2204 Mackay STREET, Regina, SK S4N 2S8For SaleMLS ID #SK043599, Rishabh Kataria, eXp Realty. Saskatchewan REALTORS® Association
- C$249,9002 bd2 ba720 sqft2249 Atkinson STREET, Regina, SK S4N 3X2For SaleMLS ID #SK036669, Keith Britton, 2 Percent Realty Refined Inc.. Saskatchewan REALTORS® Association
- C$199,9003 bd2 ba704 sqft350 Osler STREET, Regina, SK S4R 1V7For SaleMLS ID #SK042880, Brian Albert, Sutton Group - Results Realty. Saskatchewan REALTORS® Association
- C$210,0002 bd2 ba728 sqft1745 Quebec STREET, Regina, SK S4P 1J4For SaleMLS ID #SK041456, Ben Taylor, Century 21 Dome Realty Inc.. Saskatchewan REALTORS® Association
- C$289,9003 bd2 ba903 sqft1566 Grosvenor STREET, Regina, SK S4N 4C6For SaleMLS ID #SK043761, Peter Fourlas, Coldwell Banker Local Realty. Saskatchewan REALTORS® Association
- C$244,7002 bd2 ba661 sqft2315 Francis STREET, Regina, SK S4N 2P8For SaleMLS ID #SK041149, Gary Suman Realty Prof. Corp., Yourhomes Realty Inc.. Saskatchewan REALTORS® Association
- C$210,0003 bd2 ba1k sqft1175 Wallace STREET, Regina, SK S4A 1K8For SaleMLS ID #SK035905, Belinda Ferguson, Century 21 Dome Realty Inc.. Saskatchewan REALTORS® Association
- C$224,9004 bd1 ba912 sqft978 Lindsay STREET, Regina, SK S4N 3A6For SaleMLS ID #SK035814, Fayyaz Shah Realty Prof. Corp., Yourhomes Realty Inc.. Saskatchewan REALTORS® Association
