Welcome to this updated bungalow in the east end. This home has newer vinyl plank flooring throughout the main floor, newer doors, granite counters in the kitchen, new shingles, completely updated bathroom and freshly painted interior. This bungalow has 2 bedrooms and full bathroom with nice soaker tub and a completed basement that has room for an extra bedroom if needed. Large double detached garage that heated and insulated for those cold winter days. Private back yard with large deck and fire pit area and fully fenced. This updated home won't last long!
Active
C$225,500
2059 McDonald STREET, Regina, SK S4N 2Y4
2beds
1baths
710sqft
Single Family Residence
Built in 1929
3,123 Square Feet Lot
$-- Zestimate®
C$318/sqft
C$-- HOA
What's special
Newer doorsCompletely updated bathroomFreshly painted interiorNice soaker tubCompleted basementLarge double detached garageLarge deck
- 82 days |
- 13 |
- 0 |
Zillow last checked:
Listing updated:
Listed by:
Gaston Sirois,
Realty Executives Diversified Realty
Source: Saskatchewan REALTORS® Association,MLS®#: SK034760Originating MLS®#: Saskatchewan REALTORS® Association
Facts & features
Interior
Bedrooms & bathrooms
- Bedrooms: 2
- Bathrooms: 1
Bedroom
- Features: Room Floor: Vinyl Plank
- Level: Main
- Area: 70.69 Square Feet
- Dimensions: 7.3x9.9
Bedroom
- Features: Room Floor: Vinyl Plank
- Level: Main
- Area: 91.23 Square Feet
- Dimensions: 7.3x12.7
Other
- Features: Room Floor: Vinyl Plank
- Level: Main
Kitchen
- Features: Room Floor: Vinyl Plank
- Level: Main
- Area: 114.04 Square Feet
- Dimensions: 8.6x13.5
Laundry
- Features: Room Floor: Carpet
- Level: Basement
Living room
- Features: Room Floor: Vinyl Plank
- Level: Main
- Area: 235.18 Square Feet
- Dimensions: 9.10x23.11
Recreation room
- Features: Room Floor: Carpet
- Level: Basement
Storage
- Features: Room Floor: Carpet
- Level: Basement
Utility room
- Features: Room Floor: Concrete
- Level: Basement
Heating
- Forced Air, Natural Gas
Appliances
- Included: Water Heater, Gas Water Heater, Dishwasher Built In, Dryer, Refrigerator, Stove, Washer
Features
- Windows: Window Treatments
- Basement: Full,Finished,Sump Pump,Concrete
- Has fireplace: No
Interior area
- Total structure area: 710
- Total interior livable area: 710 sqft
Property
Parking
- Total spaces: 2
- Parking features: 2 Car Detached, Parking Spaces
- Garage spaces: 2
Features
- Exterior features: Lawn Back, Lawn Front
- Fencing: Fenced
Lot
- Size: 3,123 Square Feet
- Features: Rectangular Lot, Trees/Shrubs
Construction
Type & style
- Home type: SingleFamily
- Architectural style: Bungalow
- Property subtype: Single Family Residence
Materials
- Siding
- Roof: Asphalt
Condition
- Year built: 1929
Community & HOA
Community
- Subdivision: Broders Annex
Location
- Region: Regina
Financial & listing details
- Price per square foot: C$318/sqft
- Annual tax amount: C$1,800
- Date on market: 5/4/2026
- Exclusions: Water Softener
- Ownership: Freehold
Gaston Sirois
Gaston Sirois
(306) 535-9221
By pressing Contact Agent, you agree that the real estate professional identified above may call/text you about your search, which may involve use of automated means and pre-recorded/artificial voices. You don't need to consent as a condition of buying any property, goods, or services. Message/data rates may apply. You also agree to our Terms of Use. Zillow does not endorse any real estate professionals. We may share information about your recent and future site activity with your agent to help them understand what you're looking for in a home.
Price history
| Date | Event | Price |
|---|---|---|
| 5/4/2026 | Listed for sale | C$225,500C$318/sqft |
Source: Saskatchewan REALTORS® Association #SK034760 Report a problem | ||
Public tax history
Tax history is unavailable.
Climate risks
Neighborhood: Al Ritchie
Nearby schools
GreatSchools rating
No schools nearby
We couldn't find any schools near this home.
- C$554,9004 bd4 ba1.4k sqft2460 Lindsay St, Regina, SK S4N3C6For Sale

- C$279,9003 bd2 ba941 sqft2160 McDonald St, Regina, SK S4N2Y7For Sale
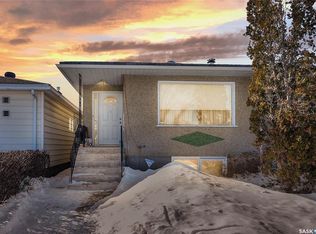
- C$--2 bd1 ba750 sqft201-3104 Victoria Ave #201, Regina, SK S4N0P6Off Market
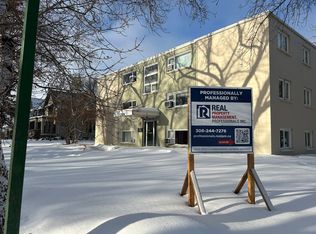
- C$--2 bd1 ba-- sqft2066 Elliott St #A, Regina, SK S4N3G9Off Market

- C$--2 bd1 ba-- sqft2066 Elliott St #B, Regina, SK S4N3G9Off Market
- C$--2 bd1 ba-- sqft2066 Elliott St, Regina, SK S4N3G9Off Market
- C$279,0004 bd2 ba906 sqft2204 Mackay St, Regina, SK S4N2S8For Sale
- C$419,0004 bd4 ba1k sqft2100 Edgar St, Regina, SK S4N3K7For Sale
Similar homes
- C$229,9003 bd2 ba672 sqft2458 Broder STREET, Regina, SK S4N 3T2For Sale
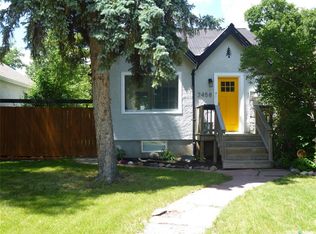 MLS ID #SK041454, John Hastings, RE/MAX Crown Real Estate. Saskatchewan REALTORS® Association
 - C$219,9004 bd2 ba920 sqft2332 Edgar STREET, Regina, SK S4N 3L1For Sale
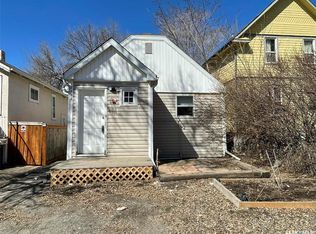 MLS ID #SK034494, Bevan Boychuk, Coldwell Banker Local Realty. Saskatchewan REALTORS® Association
 - C$217,9002 bd1 ba756 sqft2471 Broder STREET, Regina, SK S4N 3T1For Sale
 MLS ID #SK042540, Karen Ryan, Realty Executives Diversified Realty. Saskatchewan REALTORS® Association
 - C$265,0002 bd2 ba1k sqft1922 Atkinson STREET, Regina, SK S4N 3W5For Sale
 MLS ID #SK043584, Matthew Sawyer, 2 Percent Realty Refined Inc.. Saskatchewan REALTORS® Association
 - C$244,7002 bd2 ba661 sqft2315 Francis STREET, Regina, SK S4N 2P8For SaleMLS ID #SK041149, Gary Suman Realty Prof. Corp., Yourhomes Realty Inc.. Saskatchewan REALTORS® Association
- C$219,0004 bd2 ba792 sqftUNIT A&B-1824 Winnipeg STREET, Regina, SK S4P 1G2For SaleMLS ID #SK039989, Oktay Asili, eXp Realty. Saskatchewan REALTORS® Association
- C$249,9002 bd2 ba720 sqft2249 Atkinson STREET, Regina, SK S4N 3X2For SaleMLS ID #SK036669, Keith Britton, 2 Percent Realty Refined Inc.. Saskatchewan REALTORS® Association
- C$199,9002 bd1 ba949 sqft2157 Francis STREET, Regina, SK S4N 2P4For SaleMLS ID #SK041880, Ryan Culbert, Century 21 Dome Realty Inc.. Saskatchewan REALTORS® Association
- C$178,5002 bd1 ba619 sqft2236 Mackay STREET, Regina, SK S4N 2S8For SaleMLS ID #SK042347, Justin Jones, Primal Realty Inc.. Saskatchewan REALTORS® Association
- C$189,9002 bd1 ba830 sqft1620 Rothwell STREET, Regina, SK S4N 3B8For SaleMLS ID #SK042669, Rob Pederson, Realtyone Real Estate Services Inc.. Saskatchewan REALTORS® Association
- C$269,0002 bd2 ba816 sqft2322 Reynolds STREET, Regina, SK S4N 3N5For SaleMLS ID #SK039972, Betty Lou M Gaudette, RE/MAX Crown Real Estate. Saskatchewan REALTORS® Association
- C$198,0004 bd2 ba864 sqft1929 Quebec STREET, Regina, SK S4P 1J8For SaleMLS ID #SK039068, Leo Liu, eXp Realty. Saskatchewan REALTORS® Association
- C$184,9002 bd1 ba667 sqft2351 Reynolds STREET, Regina, SK S4N 3N6For SaleMLS ID #SK039163, Marc Anthony Heintz, Century 21 Dome Realty Inc.. Saskatchewan REALTORS® Association
- C$219,0004 bd2 ba916 sqft350 ROSE STREET, Regina, SK S4R 1Z1For SaleMLS ID #SK041947, Tarun Sharma, Royal LePage Next Level. Saskatchewan REALTORS® Association
- C$289,9004 bd2 ba1k sqft721 College AVENUE, Regina, SK S4N 0X8For SaleMLS ID #SK042908, Aideen Zareh, eXp Realty. Saskatchewan REALTORS® Association
- C$175,0002 bd1 ba792 sqft314 Retallack STREET, Regina, SK S4R 3N2For SaleMLS ID #SK043403, Josh Grimm, Boyes Group Realty Inc.. Saskatchewan REALTORS® Association
- C$284,9003 bd2 ba820 sqft2268 Broder STREET, Regina, SK S4N 3S6For SaleMLS ID #SK039625, Noel Geremia, Flatlands Real Estate Team. Saskatchewan REALTORS® Association
- C$284,9003 bd1 ba1k sqft1410 4th AVENUE N, Regina, SK S4R 0T1For SaleMLS ID #SK043679, Alyssa Campbell, Realty Executives Diversified Realty. Saskatchewan REALTORS® Association
- C$259,9003 bd1 ba884 sqft1046 Lindsay STREET, Regina, SK S4N 3A9For SaleMLS ID #SK042201, Rob Pederson, Realtyone Real Estate Services Inc.. Saskatchewan REALTORS® Association
- C$244,4003 bd2 ba675 sqft1414 Grey STREET, Regina, SK S4T 5H6For SaleMLS ID #SK040521, Michael Antonini, Century 21 Dome Realty Inc.. Saskatchewan REALTORS® Association
