Welcome to 2204 Mackay Street a very well-maintained 4-bedroom, 2-bathroom bungalow in the heart of Broders Annex! Whether you're a first-time buyer, growing family, or investor, this home offers exceptional value and flexibility. The bright main floor features a spacious living room, a separate dining area, two comfortable bedrooms, and a full bathroom. Downstairs, you'll find two additional large bedrooms, a fully functional kitchen, another 3pc full bathroom, laundry area, and oversized windows gives opportunity for comfortable shared living. This home has seen several important upgrades, including a new sewer line and backflow valve (2024), new 100-amp electrical panel (2024), and triple-pane PVC windows throughout the home, with the exception of the living room, providing improved energy efficiency and peace of mind for years to come. Situated on a quiet street in a convenient location close to schools, parks, shopping, and public transit, this is an excellent opportunity to own a move-in-ready home with future income potential. Don't miss your chance—contact your REALTOR® today to book your private showing!
Active
C$279,000
2204 Mackay STREET, Regina, SK S4N 2S8
4beds
2baths
906sqft
Single Family Residence
Built in 1959
3,123 Square Feet Lot
$-- Zestimate®
C$308/sqft
C$-- HOA
What's special
Bright main floorSeparate dining areaFully functional kitchenLaundry areaOversized windowsQuiet street
- 2 hours |
- 9 |
- 0 |
Zillow last checked:
Listing updated:
Listed by:
Rishabh Kataria,
eXp Realty
Source: Saskatchewan REALTORS® Association,MLS®#: SK043599Originating MLS®#: Saskatchewan REALTORS® Association
Facts & features
Interior
Bedrooms & bathrooms
- Bedrooms: 4
- Bathrooms: 2
Bedroom
- Features: Room Floor: Hardwood
- Level: Main
- Area: 93.96 Square Feet
- Dimensions: 9.2x10.3
Bedroom
- Features: Room Floor: Hardwood
- Level: Main
- Area: 98.17 Square Feet
- Dimensions: 9.6x10.4
Bedroom
- Features: Room Floor: Vinyl Plank
- Level: Basement
- Area: 111.17 Square Feet
- Dimensions: 7.8x14.6
Bedroom
- Features: Room Floor: Vinyl Plank
- Level: Basement
- Area: 110.5 Square Feet
- Dimensions: 8.6x13
Other
- Features: Room Floor: Vinyl Plank
- Level: Main
Other
- Features: Room Floor: Vinyl Plank
- Level: Basement
Dining room
- Features: Room Floor: Linoleum
- Level: Main
- Area: 76.22 Square Feet
- Dimensions: 9.4x8.2
Kitchen
- Features: Room Floor: Linoleum
- Level: Main
- Area: 127.56 Square Feet
- Dimensions: 9.4x13.8
Kitchen
- Features: Room Floor: Linoleum
- Level: Basement
- Area: 56.78 Square Feet
- Dimensions: 9.4x6.1
Other
- Features: Room Floor: Concrete
- Level: Basement
Living room
- Features: Room Floor: Hardwood
- Level: Main
- Area: 294.83 Square Feet
- Dimensions: 14.6x20.4
Recreation room
- Features: Room Floor: Vinyl Plank
- Level: Basement
- Area: 160 Square Feet
- Dimensions: 8x20
Heating
- Forced Air, Natural Gas
Cooling
- Central Air
Appliances
- Included: Water Heater Rented, Gas Water Heater, Dishwasher Built In, Dryer, Refrigerator, Exhaust Fan, Microwave, Stove, Washer
Features
- Windows: Window Treatments
- Basement: Full,Finished,Concrete,Separate Entry
- Has fireplace: No
Interior area
- Total structure area: 906
- Total interior livable area: 906 sqft
Property
Parking
- Total spaces: 2
- Parking features: 1 Car Detached, Covered, Parking Spaces
- Garage spaces: 1
Features
- Exterior features: Garden, Lawn Front, Other
- Fencing: Fenced
Lot
- Size: 3,123 Square Feet
- Features: Rectangular Lot
Details
- Additional structures: Shed(s)
Construction
Type & style
- Home type: SingleFamily
- Architectural style: Bungalow
- Property subtype: Single Family Residence
Materials
- Brick, Wood Siding
- Roof: Asphalt
Condition
- Year built: 1959
Community & HOA
Community
- Subdivision: Broders Annex
Location
- Region: Regina
Financial & listing details
- Price per square foot: C$308/sqft
- Annual tax amount: C$2,586
- Date on market: 7/24/2026
- Exclusions: Water Softener
- Ownership: Freehold
Rishabh Kataria
Rishabh Kataria
(306) 450-5243
By pressing Contact Agent, you agree that the real estate professional identified above may call/text you about your search, which may involve use of automated means and pre-recorded/artificial voices. You don't need to consent as a condition of buying any property, goods, or services. Message/data rates may apply. You also agree to our Terms of Use. Zillow does not endorse any real estate professionals. We may share information about your recent and future site activity with your agent to help them understand what you're looking for in a home.
Price history
| Date | Event | Price |
|---|---|---|
| 7/24/2026 | Listed for sale | C$279,000C$308/sqft |
Source: Saskatchewan REALTORS® Association #SK043599 Report a problem | ||
Public tax history
Tax history is unavailable.
Climate risks
Neighborhood: Al Ritchie
Nearby schools
GreatSchools rating
No schools nearby
We couldn't find any schools near this home.
- C$178,5002 bd1 ba619 sqft2236 Mackay St, Regina, SK S4N2S8For Sale
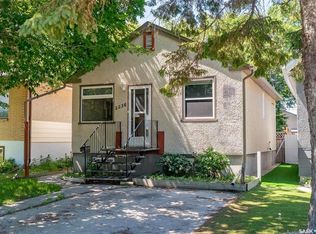
- C$199,9002 bd1 ba949 sqft2157 Francis St, Regina, SK S4N2P4For Sale
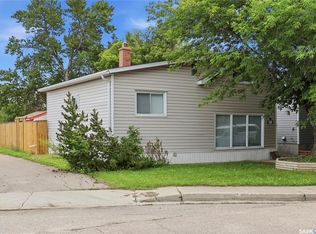
- C$244,7002 bd2 ba661 sqft2315 Francis St, Regina, SK S4N2P8For Sale

- C$279,9003 bd2 ba941 sqft2160 McDonald St, Regina, SK S4N2Y7For Sale
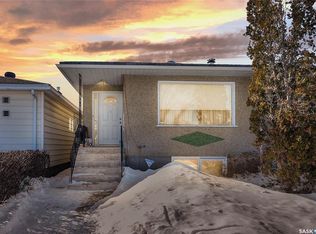
- C$345,0005 bd2 ba837 sqft2354 McAra St, Regina, SK S4N2W3For Sale
- C$225,5002 bd1 ba710 sqft2059 McDonald St, Regina, SK S4N2Y4For Sale
- C$--2 bd1 ba650 sqft2300 Abbott Rd, Regina, SK S4N2K1Off Market
- C$--3 bd1 ba1.1k sqft2169 Embury St #1A, Regina, SK S4N2L8Off Market
Similar homes
- C$279,9003 bd2 ba941 sqft2160 McDonald STREET, Regina, SK S4N 2Y7For SaleMLS ID #SK029752, Marcel Gaddie Jahnke, eXp Realty. Saskatchewan REALTORS® Association
- C$285,0004 bd3 ba1k sqft22 Salemka CRESCENT, Regina, SK S4R 7S1For Sale
 MLS ID #SK043136, Kelsey Smith, RE/MAX Crown Real Estate. Saskatchewan REALTORS® Association
 - C$249,9003 bd2 ba768 sqft4805 7th AVENUE, Regina, SK S4T 0R8For Sale
 MLS ID #SK043436, Bill Mueller, RE/MAX Crown Real Estate. Saskatchewan REALTORS® Association
 - C$289,9003 bd2 ba1k sqft75 Rothwell CRESCENT, Regina, SK S4N 1R5For Sale
 MLS ID #SK042220, Aideen Zareh, eXp Realty. Saskatchewan REALTORS® Association
 - C$284,9004 bd2 ba1k sqft108 Marsh CRESCENT, Regina, SK S4S 5R6For SaleMLS ID #SK041917, Miranda McKay, Realtyone Real Estate Services Inc.. Saskatchewan REALTORS® Association
- C$349,0004 bd3 ba1.1k sqft140 Mcdougall CRESCENT, Regina, SK S4S 5M7For SaleMLS ID #SK043360, Jeffery Harmel, Realty Executives Diversified Realty. Saskatchewan REALTORS® Association
- C$289,9005 bd2 ba1.1k sqft428 Scarth STREET, Regina, SK S4R 2C5For SaleMLS ID #SK041258, Kamaldeep Singh, eXp Realty. Saskatchewan REALTORS® Association
- C$322,9003 bd2 ba910 sqft2339 Reynolds STREET, Regina, SK S4N 3N6For SaleMLS ID #SK040746, Brenda Ganne, Sutton Group - Results Realty. Saskatchewan REALTORS® Association
- C$314,9003 bd2 ba909 sqft2529 Atkinson STREET, Regina, SK S4W 3X8For SaleMLS ID #SK042072, Michelle Laube, RE/MAX Crown Real Estate. Saskatchewan REALTORS® Association
- C$178,5002 bd1 ba619 sqft2236 Mackay STREET, Regina, SK S4N 2S8For SaleMLS ID #SK042347, Justin Jones, Primal Realty Inc.. Saskatchewan REALTORS® Association
- C$269,9003 bd2 ba1k sqft3300 Victoria AVENUE, Regina, SK S4T 1L6For SaleMLS ID #SK041935, Ashley Oddo, RE/MAX Crown Real Estate. Saskatchewan REALTORS® Association
- C$289,9003 bd3 ba1k sqft2314 DEWDNEY AVENUE E, Regina, SK S4N 4E1For SaleMLS ID #SK038802, Ben Taylor, Century 21 Dome Realty Inc.. Saskatchewan REALTORS® Association
- C$249,9002 bd2 ba720 sqft2249 Atkinson STREET, Regina, SK S4N 3X2For SaleMLS ID #SK036669, Keith Britton, 2 Percent Realty Refined Inc.. Saskatchewan REALTORS® Association
- C$350,0004 bd2 ba952 sqft118 Salemka CRESCENT, Regina, SK S4R 7S1For SaleMLS ID #SK043209, Jeff Campbell, eXp Realty. Saskatchewan REALTORS® Association
- C$379,9004 bd2 ba1k sqft93 MARTIN STREET, Regina, SK S4S 3W4For SaleMLS ID #SK043295, Kyla Dean, JC Realty Regina. Saskatchewan REALTORS® Association
- C$339,0003 bd1 ba960 sqft3742 Argyle ROAD, Regina, SK S4S 2C2For SaleMLS ID #SK043469, Leo Liu, eXp Realty. Saskatchewan REALTORS® Association
- C$315,0002 bd1 ba1k sqft2802 MONTAGUE STREET, Regina, SK S4S 1Z2For SaleMLS ID #SK043339, Jennifer Fuessel, RE/MAX Crown Real Estate. Saskatchewan REALTORS® Association
- C$199,9002 bd1 ba949 sqft2157 Francis STREET, Regina, SK S4N 2P4For SaleMLS ID #SK041880, Ryan Culbert, Century 21 Dome Realty Inc.. Saskatchewan REALTORS® Association
- C$259,9003 bd1 ba884 sqft1046 Lindsay STREET, Regina, SK S4N 3A9For SaleMLS ID #SK042201, Rob Pederson, Realtyone Real Estate Services Inc.. Saskatchewan REALTORS® Association
- C$329,0004 bd2 ba1.1k sqft1830 Cowan CRESCENT, Regina, SK S4S 4C6For SaleMLS ID #SK041780, Qing Zhang, Royal LePage Next Level. Saskatchewan REALTORS® Association
