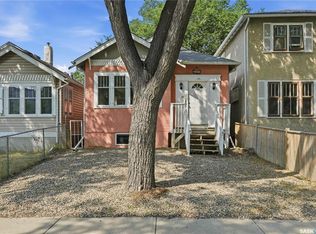
Welcome to 2157 Francis Street, ideally situated on a quiet cul-de-sac at the end of the street in the desirable Broders Annex neighbourhood. This unique three-level split offers a functional and inviting layout with plenty of versatile living space. The main floor features a spacious living room and a bright kitchen, creating an ideal space for everyday living and entertaining. On the second level, you'll find two bedrooms and a full 4-piece bathroom. The upper level boasts a generous bonus room that can be used as a family room, home office, playroom, or even a third bedroom. The partial basement includes the laundry area, mechanical, and abundant storage space. Step outside to enjoy the fully fenced backyard, complete with a large deck that's perfect for entertaining, raised garden beds, a fire pit, a garden shed, and a wood shed. This property offers a wonderful combination of privacy, functionality, and outdoor living in a peaceful location.
Conditional sale
C$179,900
2157 Francis STREET, Regina, SK S4N 2P4
2beds
1baths
949sqft
Single Family Residence
Built in 1960
4,586 Square Feet Lot
$-- Zestimate®
C$190/sqft
C$-- HOA
What's special
Unique three-level splitFunctional and inviting layoutBright kitchenGenerous bonus roomFully fenced backyardRaised garden bedsFire pit
- 47 days |
- 114 |
- 7 |
Zillow last checked:
Listing updated:
Listed by:
Ryan Culbert,
Century 21 Dome Realty Inc.
Source: Saskatchewan REALTORS® Association,MLS®#: SK041880Originating MLS®#: Saskatchewan REALTORS® Association
Facts & features
Interior
Bedrooms & bathrooms
- Bedrooms: 2
- Bathrooms: 1
Bedroom
- Features: Room Floor: Carpet
- Level: Second
- Area: 105.94 Square Feet
- Dimensions: 9.5x11.3
Bedroom
- Features: Room Floor: Laminate
- Level: Second
- Area: 87.23 Square Feet
- Dimensions: 13.3x6.7
Other
- Features: Room Floor: Linoleum
- Level: Second
Bonus room
- Features: Room Floor: Carpet
- Level: Third
- Area: 200.64 Square Feet
- Dimensions: 19.5x10.4
Kitchen
- Features: Room Floor: Linoleum
- Level: Main
- Area: 158.33 Square Feet
- Dimensions: 12.6x12.8
Other
- Features: Room Floor: Concrete
- Level: Basement
- Area: 290.81 Square Feet
- Dimensions: 24.9x11.9
Living room
- Features: Room Floor: Laminate
- Level: Main
- Area: 243.75 Square Feet
- Dimensions: 13.0x18.9
Heating
- Forced Air, Natural Gas
Cooling
- Central Air
Appliances
- Included: Water Heater Rented, Gas Water Heater, Dishwasher Built In, Dryer, Refrigerator, Exhaust Fan, Stove, Washer
Features
- Basement: Partial,Unfinished,Block
- Has fireplace: No
Interior area
- Total structure area: 949
- Total interior livable area: 949 sqft
Property
Parking
- Total spaces: 1
- Parking features: No Garage, Concrete Driveway
- Has uncovered spaces: Yes
Features
- Levels: Split (3)
- Patio & porch: Deck
- Exterior features: Lawn Back, Lawn Front
- Fencing: Fenced
Lot
- Size: 4,586 Square Feet
- Features: Irregular Lot, Trees/Shrubs
Details
- Additional structures: Shed(s)
Construction
Type & style
- Home type: SingleFamily
- Property subtype: Single Family Residence
Materials
- Siding, Vinyl Siding
- Roof: Asphalt & Gravel,Asphalt
Condition
- Year built: 1960
Community & HOA
Community
- Subdivision: Broders Annex
Location
- Region: Regina
Financial & listing details
- Price per square foot: C$190/sqft
- Annual tax amount: C$1,905
- Date on market: 7/8/2026
- Exclusions: Water Softener
- Ownership: Freehold
Price history
| Date | Event | Price |
|---|---|---|
| 8/17/2026 | Price change | C$179,900-5.3%C$190/sqft |
Source: Saskatchewan REALTORS® Association #SK041880 Report a problem | ||
| 7/27/2026 | Price change | C$189,900-5%C$200/sqft |
Source: Saskatchewan REALTORS® Association #SK041880 Report a problem | ||
| 7/8/2026 | Listed for sale | C$199,900C$211/sqft |
Source: Saskatchewan REALTORS® Association #SK041880 Report a problem | ||
Public tax history
Tax history is unavailable.
Climate risks
Neighborhood: Al Ritchie
Nearby schools
GreatSchools rating
No schools nearby
We couldn't find any schools near this home.
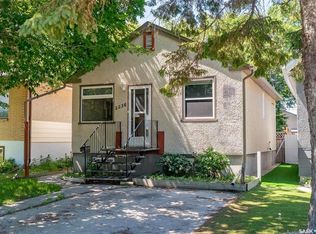
- C$169,9002 bd1 ba619 sqft2236 Mackay St, Regina, SK S4N2S8For Sale
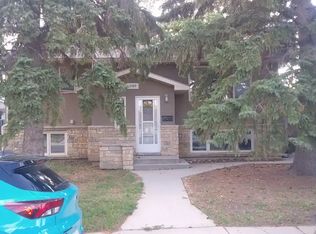
- C$--3 bd1 ba1.1k sqft2169 Embury St #1A, Regina, SK S4N2L8Off Market
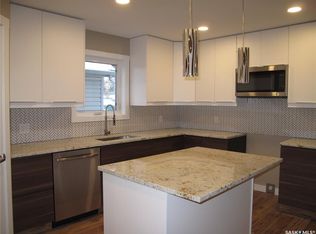
- C$389,9003 bd3 ba1.3k sqft2261 McAra St, Regina, SK S4N2W2For Sale
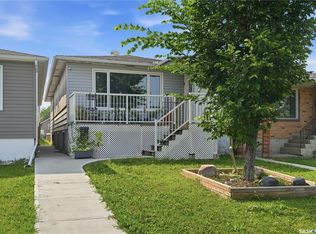
- C$309,9005 bd3 ba1.1k sqft2232 McAra St, Regina, SK S4N2W1For Sale
- C$249,0003 bd1 ba1.1k sqft2160 Borden St, Regina, SK S4N2K8For Sale
- C$279,9003 bd2 ba941 sqft2160 McDonald St, Regina, SK S4N2Y7For Sale
- C$--2 bd1 ba650 sqft2300 Abbott Rd, Regina, SK S4N2K1Off Market
- C$225,5002 bd1 ba710 sqft2059 McDonald St, Regina, SK S4N2Y4For Sale
Similar homes
- C$169,9002 bd1 ba619 sqft2236 Mackay STREET, Regina, SK S4N 2S8For SaleMLS ID #SK042347, Justin Jones, Primal Realty Inc.. Saskatchewan REALTORS® Association
- C$184,9002 bd1 ba667 sqft2351 Reynolds STREET, Regina, SK S4N 3N6For Sale
 MLS ID #SK039163, Marc Anthony Heintz, Century 21 Dome Realty Inc.. Saskatchewan REALTORS® Association
 - C$179,9004 bd2 ba1k sqft2038 Toronto STREET, Regina, SK S4P 1N1For Sale
 MLS ID #SK043740, Terrie Dunand, RE/MAX Crown Real Estate. Saskatchewan REALTORS® Association
 - C$174,9003 bd1 ba954 sqft2344 Toronto St, Regina, SK S4P 1N6For Sale
 Century 21 Canada
 - C$179,9002 bd1 ba692 sqft920 Atkinson STREET, Regina, SK S4N 3T9For SaleMLS ID #SK038933, Natasha Blaisdell, RE/MAX Crown Real Estate. Saskatchewan REALTORS® Association
- C$199,9002 bd1 ba744 sqft1230 Dewdney AVENUE E, Regina, SK S4N 0E3For SaleMLS ID #SK044815, Margarita Parisone, JC Realty Regina. Saskatchewan REALTORS® Association
- C$179,9003 bd2 ba800 sqft664 Retallack STREET, Regina, SK S4T 2G4For SaleMLS ID #SK039507, Anna Garg, Realty Executives Diversified Realty. Saskatchewan REALTORS® Association
- C$169,0005 bd2 ba966 sqft717 Montague STREET, Regina, SK S4T 3H1For SaleMLS ID #SK043164, Safeer Ahmed, W Real Estate Inc.. Saskatchewan REALTORS® Association
- C$199,0002 bd1 ba1k sqft2128 Reynolds STREET, Regina, SK S4N 3N1For SaleMLS ID #SK028345, Mariel Harvey, Realtyone Real Estate Services Inc.. Saskatchewan REALTORS® Association
- C$159,9002 bd1 ba884 sqft1336 Princess STREET, Regina, SK S4T 3Y8For SaleMLS ID #SK045797, Mariel Harvey, Realtyone Real Estate Services Inc.. Saskatchewan REALTORS® Association
- C$189,9003 bd1 ba924 sqft1909 Montreal STREET, Regina, SK S4P 1L4For SaleMLS ID #SK028851, Brandon Kayter, eXp Realty. Saskatchewan REALTORS® Association
- C$174,9003 bd3 ba1.2k sqft1366 Retallack STREET, Regina, SK S4T 2H9For SaleMLS ID #SK045062, Lori Patrick, Sutton Group - Results Realty. Saskatchewan REALTORS® Association
- C$212,5003 bd2 ba722 sqft2022 Elliott STREET, Regina, SK S4N 3G9For SaleMLS ID #SK043745, Murray Dollard, RE/MAX Crown Real Estate. Saskatchewan REALTORS® Association
- C$149,0003 bd1 ba780 sqft1812 Ottawa STREET, Regina, SK S4P 1P4For SaleMLS ID #SK044462, Suketu Patel, Royal LePage Next Level. Saskatchewan REALTORS® Association
- C$169,9003 bd1 ba918 sqft859 Pasqua STREET, Regina, SK S4T 4K7For SaleMLS ID #SK045069, Lori Patrick, Sutton Group - Results Realty. Saskatchewan REALTORS® Association
- C$239,9002 bd2 ba768 sqft2457 MacKay STREET, Regina, SK S4N 2T4For SaleMLS ID #SK043233, Chad Ehman, Royal LePage Next Level. Saskatchewan REALTORS® Association
- C$163,9002 bd1 ba509 sqft2634 Atkinson STREET, Regina, SK S4N 3X9For SaleMLS ID #SK035202, Steve Becker, eXp Realty. Saskatchewan REALTORS® Association
- C$182,5004 bd2 ba702 sqft726 Cameron STREET, Regina, SK S4T 2S1For SaleMLS ID #SK029173, Gaston Sirois, Realty Executives Diversified Realty. Saskatchewan REALTORS® Association
- C$168,0004 bd2 ba829 sqft1545 Princess STREET, Regina, SK S4T 3Z3For SaleMLS ID #SK044570, Cheyanne Taylor, Boyes Group Realty Inc.. Saskatchewan REALTORS® Association
- C$199,9004 bd1 ba912 sqft978 Lindsay STREET, Regina, SK S4N 3A6For SaleMLS ID #SK035814, Fayyaz Shah Realty Prof. Corp., Yourhomes Realty Inc.. Saskatchewan REALTORS® Association
