Welcome to 1545 Princess Street! This well-maintained 829 sq. ft. bungalow is ideally situated in a central Regina location, just minutes from Mosaic Stadium, Pasqua Hospital, the Brandt Centre, schools, parks, and a variety of shopping and amenities. The main floor offers a bright, functional layout featuring a spacious living room, a full kitchen with ample cabinetry, generous counter space, and a built-in dishwasher. In addition to the 2 bedrooms upstairs, you'll find a versatile den on the main floor that could easily be converted into a fifth bedroom, making this home adaptable to your family's changing needs or an excellent option for investors looking to maximize rental potential. With a total of 4 bedrooms and 2 full bathrooms, plus a fully finished basement, there's plenty of space for families, guests, or additional living and recreation areas. Almost all of the windows have been upgraded to newer PVC, helping improve comfort and energy efficiency, while the newer washer and dryer add everyday convenience. Outside, the property features a single detached garage and a manageable yard that's easy to maintain while still offering space to enjoy the outdoors. Whether you're a first-time buyer, growing family, or investor, this move-in-ready home offers flexibility, value, and an unbeatable central location. Don't miss your chance to make 1545 Princess Street your next home!
Active
C$168,000
1545 Princess STREET, Regina, SK S4T 3Z3
4beds
2baths
829sqft
Single Family Residence
Built in 1922
3,123 Square Feet Lot
$-- Zestimate®
C$203/sqft
C$-- HOA
What's special
Bright functional layoutGenerous counter spaceBuilt-in dishwasherFully finished basementNewer washer and dryerSingle detached garage
- 50 days
- 63
- 3
Zillow last checked:
Listing updated:
Listed by:
Cheyanne Taylor,
Boyes Group Realty Inc.
Source: Saskatchewan REALTORS® Association,MLS®#: SK044570Originating MLS®#: Saskatchewan REALTORS® Association
Facts & features
Interior
Bedrooms & bathrooms
- Bedrooms: 4
- Bathrooms: 2
Primary bedroom
- Features: Room Floor: Hardwood
- Level: Main
- Area: 94.21 Square Feet
- Dimensions: 11.1x8.6
Bedroom
- Features: Room Floor: Hardwood
- Level: Main
- Area: 89.25 Square Feet
- Dimensions: 10.6x8.6
Bedroom
- Features: Room Floor: Vinyl Plank
- Level: Basement
- Area: 81.89 Square Feet
- Dimensions: 7.4x11.2
Bedroom
- Features: Room Floor: Vinyl Plank
- Level: Basement
- Area: 95.79 Square Feet
- Dimensions: 10.1x9.6
Other
- Features: Room Floor: Vinyl Plank
- Level: Basement
Other
- Features: Room Floor: Laminate
- Level: Main
Den
- Features: Room Floor: Vinyl Plank
- Level: Main
- Area: 68.44 Square Feet
- Dimensions: 6.5x10.8
Kitchen
- Features: Room Floor: Vinyl
- Level: Main
- Area: 111.67 Square Feet
- Dimensions: 10x11.2
Other
- Features: Room Floor: Vinyl Plank
- Level: Main
- Area: 37.38 Square Feet
- Dimensions: 6.6x5.9
Living room
- Features: Room Floor: Hardwood
- Level: Main
- Area: 225 Square Feet
- Dimensions: 10x22.6
Recreation room
- Features: Room Floor: Vinyl Plank
- Level: Basement
- Area: 246 Square Feet
- Dimensions: 18x13.8
Utility room
- Features: Room Floor: Concrete
- Level: Basement
- Area: 44.24 Square Feet
- Dimensions: 5.10x7.7
Heating
- Forced Air, Natural Gas
Appliances
- Included: Water Heater, Gas Water Heater, Dishwasher Built In, Dryer, Refrigerator, Stove, Washer
Features
- Basement: Full,Finished,Walls Indeterminable,Walls (Other)
- Has fireplace: No
Interior area
- Total structure area: 829
- Total interior livable area: 829 sqft
Property
Parking
- Total spaces: 2
- Parking features: 1 Car Detached
- Garage spaces: 1
Features
- Patio & porch: Deck
- Fencing: Fenced
Lot
- Size: 3,123 Square Feet
Construction
Type & style
- Home type: SingleFamily
- Architectural style: Bungalow
- Property subtype: Single Family Residence
Materials
- Stucco
- Roof: Asphalt
Condition
- Year built: 1922
Community & HOA
Community
- Subdivision: Washington Park
Location
- Region: Regina
Financial & listing details
- Price per square foot: C$203/sqft
- Annual tax amount: C$1,060
- Date on market: 8/5/2026
- Ownership: Freehold
Price history
| Date | Event | Price |
|---|---|---|
| 8/5/2026 | Listed for sale | C$168,000C$203/sqft |
Source: Saskatchewan REALTORS® Association #SK044570 Report a problem | ||
Public tax history
Tax history is unavailable.
Climate risks
Neighborhood: North Central
Nearby schools
GreatSchools rating
No schools nearby
We couldn't find any schools near this home.

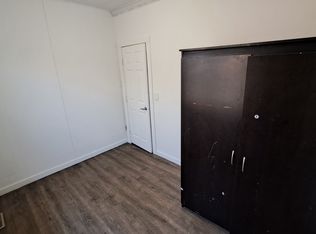


Similar homes
- C$164,9004 bd2 ba822 sqft916 Athol STREET, Regina, SK S4T 3B7For Sale
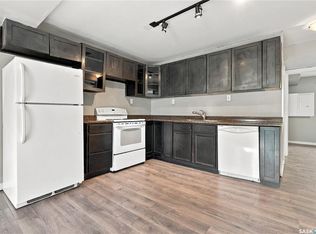 MLS ID #SK048329, Jeremy Yungwirth, Realty Executives Diversified Realty. Saskatchewan REALTORS® Association
 - C$169,0005 bd2 ba966 sqft717 Montague STREET, Regina, SK S4T 3H1For Sale
 MLS ID #SK043164, Safeer Ahmed, W Real Estate Inc.. Saskatchewan REALTORS® Association
 - C$159,9003 bd2 ba1.1k sqft1422 Cameron STREET, Regina, SK S4T 2T4For Sale
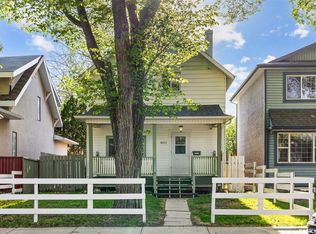 MLS ID #SK047750, Farrah Falconer, eXp Realty. Saskatchewan REALTORS® Association
 - C$165,0003 bd2 ba756 sqft1162 Athol STREET, Regina, SK S4T 3C2For Sale
 MLS ID #SK046919, Thi Vo, eXp Realty. Saskatchewan REALTORS® Association
