Welcome to 2051 Atkinson Street! This charming and recently updated 2-bedroom bungalow is located in Regina's Broders Annex neighbourhood and offers an excellent opportunity for first-time homebuyers, downsizers, or investors. This home features numerous recent improvements, including updated vinyl plank flooring throughout the main level, fresh paint, a beautifully updated bathroom with new tub surround tile, and a kitchen featuring granite countertops. The functional main floor layout includes a comfortable living room, kitchen, two bedrooms, and a 4-piece bathroom. The full, unfinished basement offers additional storage space and future development potential, with the added convenience of a separate basement entrance. Outside, you'll find a fenced yard, deck, and off-street parking for two vehicles. The fridge, stove, washer, and dryer are also included. Whether you're looking for an affordable place to call home or an addition to your investment portfolio, this move in ready property is worth a look! Contact your REALTOR® today to schedule a private showing!
Active
C$159,900
2051 Atkinson Street, Regina, SK S4N 3W8
2beds
1baths
630sqft
Single Family Residence
Built in 1929
3,123 Square Feet Lot
$-- Zestimate®
C$254/sqft
C$-- HOA
What's special
Fresh paintKitchen featuring granite countertopsFenced yard
- 3 days
- 16
- 0
Zillow last checked:
Listing updated:
Listed by:
Aideen Zareh,
eXp Realty,
Shaheen Zareh,
eXp Realty
Source: Saskatchewan REALTORS® Association,MLS®#: SK052251Originating MLS®#: Saskatchewan REALTORS Association
Facts & features
Interior
Bedrooms & bathrooms
- Bedrooms: 2
- Bathrooms: 1
Bedroom
- Description: Flooring: Plank,Vinyl
- Level: Main
- Dimensions: 9.00 x 9.10
Bedroom
- Description: Flooring: Plank,Vinyl
- Level: Main
- Dimensions: 10.00 x 9.20
Bathroom
- Description: Flooring: Plank,Vinyl
- Features: Four Piece Bathroom
- Level: Main
Kitchen
- Description: Flooring: Plank,Vinyl
- Level: Main
- Dimensions: 10.00 x 8.10
Living room
- Description: Flooring: Plank,Vinyl
- Level: Main
- Dimensions: 16.80 x 10.50
Heating
- Forced Air, Natural Gas
Appliances
- Included: Gas Water Heater, Dryer, Refrigerator, Stove, Washer
Features
- Basement: Block,Full,Unfinished
Interior area
- Total interior livable area: 630 sqft
Video & virtual tour
Property
Parking
- Total spaces: 2
- Parking features: Driveway, Gravel, Parking Space(s)
- Has uncovered spaces: Yes
- Details: Gravel Drive,
Features
- Patio & porch: Deck
- Fencing: Fenced
Lot
- Size: 3,123 Square Feet
- Features: Front Yard, Trees
Construction
Type & style
- Home type: SingleFamily
- Architectural style: Bungalow
- Property subtype: Single Family Residence
Materials
- Vinyl Siding
- Roof: Asphalt,Shingle
Condition
- Year built: 1929
Community & HOA
Community
- Subdivision: Broders Annex
Location
- Region: Regina
Financial & listing details
- Price per square foot: C$254/sqft
- Annual tax amount: C$2,053
- Date on market: 10/30/2026
- Ownership: Freehold
Price history
| Date | Event | Price |
|---|---|---|
| 10/30/2026 | Listed for sale | C$159,900C$254/sqft |
Source: Saskatchewan REALTORS® Association #SK052251 Report a problem | ||
Public tax history
Tax history is unavailable.
Climate risks
Neighborhood: Al Ritchie
Nearby schools
GreatSchools rating
No schools nearby
We couldn't find any schools near this home.

Similar homes
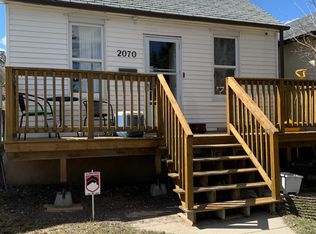
- C$159,0003 bd1 ba910 sqft2066 Wallace Street, Regina, SK S4N 4A4For Sale
 MLS ID #SK052470, Ryan Bremner, Royal LePage Next Level. Saskatchewan REALTORS® Association
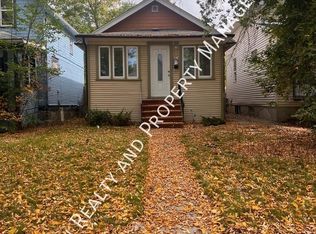
- C$179,9002 bd1 ba903 sqft2069 MONTREAL Street, Regina, SK S4P 1L5For Sale
 MLS ID #SK052166, Davin Williamson, Century 21 Dome Realty Inc.. Saskatchewan REALTORS® Association
- C$158,9002 bd1 ba509 sqft2634 Atkinson Street, Regina, SK S4N 3X9For Sale
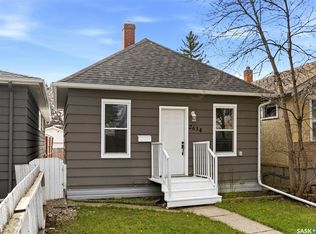 MLS ID #SK050823, Steve Becker, eXp Realty. Saskatchewan REALTORS® Association
- C$189,9002 bd1 ba800 sqft2034 ST JOHN Street, Regina, SK S4P 1S4For Sale
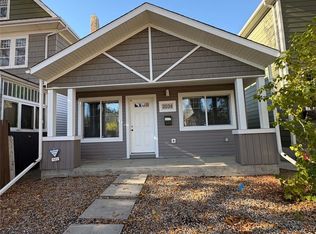 MLS ID #SK052160, Jerome Rink, RE/MAX Crown Real Estate. Saskatchewan REALTORS® Association
