Welcome to 2315 Francis Street, a beautifully renovated, move-in-ready home featuring a bright open-concept layout and modern finishes throughout. The stunning kitchen offers brand-new cabinetry, quartz countertops, new appliances, and seamlessly connects to the spacious living area. Luxury vinyl plank flooring runs throughout the main floor and fully finished basement, complemented by upgraded modern lighting. The home also features a renovated 4-piece bathroom on the main level and a second 4-piece bathroom in the finished basement, providing additional comfort and flexibility. A stylish, fully updated home ready for you to move in and enjoy!
Active
C$244,700
2315 Francis STREET, Regina, SK S4N 2P8
2beds
2baths
661sqft
Single Family Residence
Built in 1949
3,123 Square Feet Lot
$-- Zestimate®
C$370/sqft
C$-- HOA
What's special
Bright open-concept layoutModern finishes throughoutStunning kitchenBrand-new cabinetryQuartz countertopsNew appliancesLuxury vinyl plank flooring
- 20 days |
- 93 |
- 5 |
Zillow last checked:
Listing updated:
Listed by:
Gary Suman Realty Prof. Corp.,
Yourhomes Realty Inc.,
Nav Chahil Realty Prof. Corp.,
Yourhomes Realty Inc.
Source: Saskatchewan REALTORS® Association,MLS®#: SK041149Originating MLS®#: Saskatchewan REALTORS® Association
Facts & features
Interior
Bedrooms & bathrooms
- Bedrooms: 2
- Bathrooms: 2
Bedroom
- Features: Room Floor: Vinyl Plank
- Level: Main
- Area: 88.67 Square Feet
- Dimensions: 9.5x9.5
Bedroom
- Features: Room Floor: Vinyl Plank
- Level: Main
- Area: 94.95 Square Feet
- Dimensions: 10.1x9.5
Other
- Features: Room Floor: Vinyl Plank
- Level: Main
Other
- Features: Room Floor: Vinyl Plank
- Level: Basement
Kitchen
- Features: Room Floor: Vinyl Plank
- Level: Main
- Area: 117.71 Square Feet
- Dimensions: 12.6x9.5
Other
- Features: Room Floor: Concrete
- Level: Basement
Living room
- Features: Room Floor: Vinyl Plank
- Level: Main
- Area: 131.83 Square Feet
- Dimensions: 14x9.5
Porch
- Features: Room Floor: Vinyl Plank
- Level: Main
- Area: 44.5 Square Feet
- Dimensions: 7.5x6
Recreation room
- Features: Room Floor: Vinyl Plank
- Level: Basement
Heating
- Forced Air, Natural Gas
Appliances
- Included: Water Heater Rented, Gas Water Heater, Dishwasher Built In, Dryer, Refrigerator, Microwave Hood Fan, Stove, Washer
Features
- Basement: Full,Finished,Block,Concrete
- Has fireplace: No
Interior area
- Total structure area: 661
- Total interior livable area: 661 sqft
Property
Parking
- Total spaces: 2
- Parking features: 1 Car Detached
- Garage spaces: 1
- Details: Parking Size: 22.0x14.0
Features
- Patio & porch: Deck
- Exterior features: Garden, Lawn Back, Lawn Front
- Fencing: Fenced
- Frontage length: 25.00
Lot
- Size: 3,123 Square Feet
- Features: Rectangular Lot
Construction
Type & style
- Home type: SingleFamily
- Architectural style: Bungalow
- Property subtype: Single Family Residence
Materials
- Siding, Stucco, Vinyl Siding
- Roof: Asphalt
Condition
- Year built: 1949
Community & HOA
Community
- Subdivision: Broders Annex
Location
- Region: Regina
Financial & listing details
- Price per square foot: C$370/sqft
- Annual tax amount: C$1,683
- Date on market: 7/1/2026
- Exclusions: Water Softener
- Ownership: Freehold
Gary Suman Realty Prof. Corp.
Gary Suman Realty Prof. Corp.
By pressing Contact Agent, you agree that the real estate professional identified above may call/text you about your search, which may involve use of automated means and pre-recorded/artificial voices. You don't need to consent as a condition of buying any property, goods, or services. Message/data rates may apply. You also agree to our Terms of Use. Zillow does not endorse any real estate professionals. We may share information about your recent and future site activity with your agent to help them understand what you're looking for in a home.
Price history
| Date | Event | Price |
|---|---|---|
| 7/18/2026 | Price change | C$244,700-2.1%C$370/sqft |
Source: Saskatchewan REALTORS® Association #SK041149 Report a problem | ||
| 7/1/2026 | Listed for sale | C$249,900C$378/sqft |
Source: Saskatchewan REALTORS® Association #SK041149 Report a problem | ||
Public tax history
Tax history is unavailable.
Climate risks
Neighborhood: Al Ritchie
Nearby schools
GreatSchools rating
No schools nearby
We couldn't find any schools near this home.
- C$--2 bd1 ba650 sqft2300 Abbott Rd, Regina, SK S4N2K1Off Market

- C$178,5002 bd1 ba619 sqft2236 Mackay St, Regina, SK S4N2S8For Sale
- C$--2 bd1 ba-- sqft2426 Harvey St #B, Regina, SK S4N2N4Off Market
- C$345,0005 bd2 ba837 sqft2354 McAra St, Regina, SK S4N2W3For Sale
- C$199,9002 bd1 ba949 sqft2157 Francis St, Regina, SK S4N2P4For Sale
- C$1,050,000-- bd-- ba-- sqft2440 Abbott Rd, Regina, SK S4N2K3For Sale
- C$--1 bd1 ba-- sqft626 17th Ave E #B, Regina, SK S4N0Y7Off Market
- C$--3 bd1 ba1.1k sqft2169 Embury St #1A, Regina, SK S4N2L8Off Market
Similar homes
- C$237,9002 bd1 ba704 sqft303 College AVENUE, Regina, SK S4N 0W9For Sale
 MLS ID #SK042092, Sara McKinley, Boyes Group Realty Inc.. Saskatchewan REALTORS® Association
 - C$249,9002 bd2 ba720 sqft2249 Atkinson STREET, Regina, SK S4N 3X2For Sale
 MLS ID #SK036669, Keith Britton, 2 Percent Realty Refined Inc.. Saskatchewan REALTORS® Association
 - C$199,9002 bd1 ba949 sqft2157 Francis STREET, Regina, SK S4N 2P4For Sale
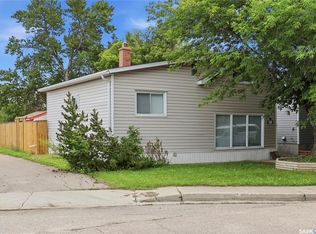 MLS ID #SK041880, Ryan Culbert, Century 21 Dome Realty Inc.. Saskatchewan REALTORS® Association
 - C$223,9002 bd1 ba756 sqft2471 Broder STREET, Regina, SK S4N 3T1For Sale
 MLS ID #SK042540, Karen Ryan, Realty Executives Diversified Realty. Saskatchewan REALTORS® Association
 - C$244,4003 bd2 ba675 sqft1414 Grey STREET, Regina, SK S4T 5H6For SaleMLS ID #SK040521, Michael Antonini, Century 21 Dome Realty Inc.. Saskatchewan REALTORS® Association
- C$239,9002 bd1 ba944 sqft2336 Winnipeg STREET, Regina, SK S4P 1H3For SaleMLS ID #SK035929, Jonah Franklin, Century 21 Dome Realty Inc.. Saskatchewan REALTORS® Association
- C$225,5002 bd1 ba710 sqft2059 McDonald STREET, Regina, SK S4N 2Y4For SaleMLS ID #SK034760, Gaston Sirois, Realty Executives Diversified Realty. Saskatchewan REALTORS® Association
- C$249,9003 bd1 ba954 sqft2235 ATKINSON STREET, Regina, SK S4N 3X2For SaleMLS ID #SK039236, Rob Lang, Primal Realty Inc.. Saskatchewan REALTORS® Association
- C$219,9004 bd2 ba920 sqft2332 Edgar STREET, Regina, SK S4N 3L1For SaleMLS ID #SK034494, Bevan Boychuk, Coldwell Banker Local Realty. Saskatchewan REALTORS® Association
- C$219,0004 bd2 ba792 sqftUNIT A&B-1824 Winnipeg STREET, Regina, SK S4P 1G2For SaleMLS ID #SK039989, Oktay Asili, eXp Realty. Saskatchewan REALTORS® Association
- C$269,9003 bd2 ba768 sqft813 HORACE STREET, Regina, SK S4T 5K9For SaleMLS ID #SK041999, Kyle Mader, RE/MAX Crown Real Estate. Saskatchewan REALTORS® Association
- C$224,9002 bd1 ba715 sqft1736 Connaught STREET, Regina, SK S4T 4T2For SaleMLS ID #SK040640, Leah Graham, Royal LePage Next Level. Saskatchewan REALTORS® Association
- C$279,9003 bd2 ba941 sqft2160 McDonald STREET, Regina, SK S4N 2Y7For SaleMLS ID #SK029752, Marcel Gaddie Jahnke, eXp Realty. Saskatchewan REALTORS® Association
- C$284,9003 bd2 ba820 sqft2268 Broder STREET, Regina, SK S4N 3S6For SaleMLS ID #SK039625, Noel Geremia, Flatlands Real Estate Team. Saskatchewan REALTORS® Association
- C$184,9002 bd1 ba667 sqft2351 Reynolds STREET, Regina, SK S4N 3N6For SaleMLS ID #SK039163, Marc Anthony Heintz, Century 21 Dome Realty Inc.. Saskatchewan REALTORS® Association
- C$224,9004 bd1 ba912 sqft978 Lindsay STREET, Regina, SK S4N 3A6For SaleMLS ID #SK035814, Fayyaz Shah Realty Prof. Corp., Yourhomes Realty Inc.. Saskatchewan REALTORS® Association
- C$229,1003 bd2 ba956 sqft1321 Victoria AVENUE, Regina, SK S4P 0P2For SaleMLS ID #SK020949, Varinder Ghotra Realty Prof. Corp., Yourhomes Realty Inc.. Saskatchewan REALTORS® Association
- C$194,9002 bd2 ba638 sqft276 Halifax STREET, Regina, SK S4R 1S8For SaleMLS ID #SK041918, Josh Grimm, Boyes Group Realty Inc.. Saskatchewan REALTORS® Association
- C$219,9002 bd2 ba904 sqft1439 Forget STREET, Regina, SK S4T 4Y4For SaleMLS ID #SK036145, Ian Daku, Coldwell Banker Local Realty. Saskatchewan REALTORS® Association
- C$279,9002 bd1 ba863 sqft150 Cavendish STREET, Regina, SK S4N 1P5For SaleMLS ID #SK041269, Yousaf Aftab, eXp Realty. Saskatchewan REALTORS® Association
