Welcome to this stunning 2022-built bi-level, offering the perfect blend of modern living and exceptional rental income potential! Located in the desirable Broders Annex neighbourhood, this property is just minutes from schools, parks, restaurants, grocery stores, Regina General Hospital, and many other amenities. This thoughtfully designed home features 4 bedrooms and 4 bathrooms, including a fully legal basement suite completed in 2025. The bright, open-concept main floor offers a spacious living and dining area with direct access to a private deck—perfect for relaxing or entertaining. The primary bedroom features a walk-in closet and a 4-piece ensuite, while the second bedroom is generously sized and conveniently located next to another full 4-piece bathroom. Main-floor laundry with a stackable washer and dryer adds everyday convenience. The legal basement suite has its own private entrance and includes 2 spacious bedrooms, 1.5 bathrooms, a modern kitchen, a comfortable living area, and separate laundry, making it an ideal mortgage helper or turnkey investment opportunity. Outside, you'll find a fully fenced backyard and a double detached garage with a dividing wall, providing secure parking and separate storage for each suite. Whether you're a first-time homebuyer, a growing family, or an investor, this property offers outstanding value with modern construction, a legal, income-generating suite, a functional layout, and a prime location in Broders Annex. The main floor was rented for $1,500/month plus utilities, while the legal basement suite generates $1,400/month plus utilities. Don't miss this fantastic opportunity!
Active
C$409,000
2100 Edgar STREET, Regina, SK S4N 3K7
4beds
4baths
1,026sqft
Single Family Residence
Built in 2022
3,123 Square Feet Lot
$-- Zestimate®
C$399/sqft
C$-- HOA
What's special
Bright open-concept main floorFully fenced backyard
- 47 days
- 29
- 2
Zillow last checked:
Listing updated:
Listed by:
Safeer Ahmed,
W Real Estate Inc.,
Sean Kundra,
W Real Estate Inc.
Source: Saskatchewan REALTORS® Association,MLS®#: SK042823Originating MLS®#: Saskatchewan REALTORS® Association
Facts & features
Interior
Bedrooms & bathrooms
- Bedrooms: 4
- Bathrooms: 4
Bedroom
- Features: Room Floor: Laminate
- Level: Main
- Area: 160.44 Square Feet
- Dimensions: 12.8x12.8
Bedroom
- Features: Room Floor: Laminate
- Level: Main
- Area: 91.67 Square Feet
- Dimensions: 9.2x10
Bedroom
- Features: Room Floor: Vinyl Plank
- Level: Basement
- Area: 158.67 Square Feet
- Dimensions: 11.4x14
Bedroom
- Features: Room Floor: Vinyl Plank
- Level: Basement
- Area: 78.33 Square Feet
- Dimensions: 10x7.10
Other
- Features: Room Floor: Vinyl Plank
- Level: Basement
Other
- Features: Room Floor: Linoleum
- Level: Main
Other
- Features: Room Floor: Vinyl Plank
- Level: Basement
Other
- Features: Room Floor: Linoleum
- Level: Main
Other
- Features: Room Floor: Laminate
- Level: Main
- Area: 180 Square Feet
- Dimensions: 20x9
Other
- Features: Room Floor: Vinyl Plank
- Level: Basement
- Area: 112 Square Feet
- Dimensions: 8x14
Laundry
- Features: Room Floor: Laminate
- Level: Main
Laundry
- Features: Room Floor: Vinyl Plank
- Level: Basement
Living room
- Features: Room Floor: Laminate
- Level: Main
- Area: 203.33 Square Feet
- Dimensions: 20x10.2
Living room
- Features: Room Floor: Vinyl Plank
- Level: Basement
- Area: 154 Square Feet
- Dimensions: 11x14
Utility room
- Features: Room Floor: Concrete
- Level: Basement
Heating
- Baseboard, Forced Air, Natural Gas
Appliances
- Included: Water Heater Rented, Dryer, Refrigerator, Exhaust Fan, Stove, Washer
Features
- Basement: Full,Finished,Sump Pump,Concrete
- Has fireplace: No
Interior area
- Total structure area: 1,026
- Total interior livable area: 1,026 sqft
Property
Parking
- Total spaces: 2
- Parking features: 2 Car Detached, Garage Door Opnr/Control(S)
- Garage spaces: 2
Features
- Levels: Bi-Level
- Exterior features: Lawn Back, Lawn Front
- Fencing: Fenced
Lot
- Size: 3,123 Square Feet
Construction
Type & style
- Home type: SingleFamily
- Property subtype: Single Family Residence
Materials
- Siding, Vinyl Siding
- Roof: Asphalt
Condition
- Year built: 2022
Community & HOA
Community
- Subdivision: Broders Annex
Location
- Region: Regina
Financial & listing details
- Price per square foot: C$399/sqft
- Annual tax amount: C$4,189
- Date on market: 7/17/2026
- Exclusions: Water Softener
- Ownership: Freehold
Price history
| Date | Event | Price |
|---|---|---|
| 8/20/2026 | Price change | C$409,000-2.4%C$399/sqft |
Source: Saskatchewan REALTORS® Association #SK042823 Report a problem | ||
| 7/17/2026 | Listed for sale | C$419,000+440.6%C$408/sqft |
Source: Saskatchewan REALTORS® Association #SK042823 Report a problem | ||
| 6/1/2020 | Listing removed | C$77,500C$76/sqft |
Source: Century 21 Dome Realty Inc. #SK795401 Report a problem | ||
| 12/17/2019 | Listed for sale | C$77,500C$76/sqft |
Source: Century 21 Dome Realty Inc. #SK795401 Report a problem | ||
Public tax history
Tax history is unavailable.
Climate risks
Neighborhood: Al Ritchie
Nearby schools
GreatSchools rating
No schools nearby
We couldn't find any schools near this home.

Similar homes
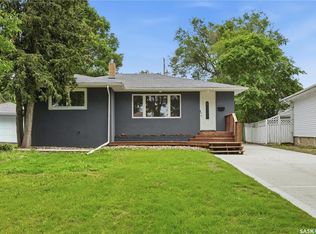
- C$389,9003 bd3 ba1.3k sqft2261 Mcara STREET, Regina, SK S4N 2W2For Sale
 MLS ID #SK046416, Kevin Peter, Realty Executives Diversified Realty. Saskatchewan REALTORS® Association
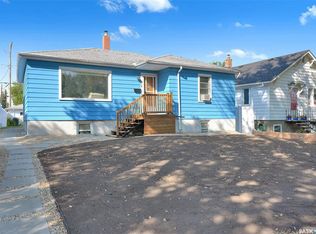
 - C$374,9004 bd2 ba936 sqft2476 McAra STREET, Regina, SK S4N 2W5For Sale
 MLS ID #SK045489, Abby Redekopp, Century 21 Dome Realty Inc.. Saskatchewan REALTORS® Association
 - C$369,9004 bd2 ba1k sqft2819 Montreal CRESCENT, Regina, SK S4P 2W6For Sale
 MLS ID #SK046451, Bill Mueller, RE/MAX Crown Real Estate. Saskatchewan REALTORS® Association
 - C$324,9003 bd2 ba1k sqft210 Broadway AVENUE, Regina, SK S4N 1B3For Sale
 MLS ID #SK047050, Rob Lang, Primal Realty Inc.. Saskatchewan REALTORS® Association
