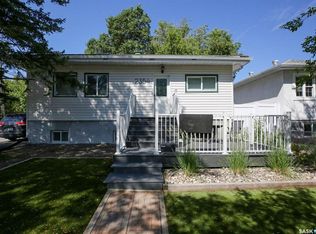
This charming bungalow offers a comfortable place to call home, with a functional main-floor layout, a versatile basement suite and a number of updates throughout. The main floor features two bedrooms, a spacious living room and dining area, a bright kitchen and a four-piece bathroom. The main floor offers plenty of natural light and a comfortable living space with a touch of classic charm. The kitchen is bright and functional, while both bedrooms provide good space and storage. The four-piece bathroom has seen updates including a newer vanity, flooring and tub surround. The lower level adds excellent versatility with a one-bedroom suite featuring its own separate entrance. The suite includes a living room, kitchen, bedroom and three-piece bathroom, making it a great option for additional income, extended family or guests. Laundry is shared between the main floor and basement suite, with additional storage space available. The basement was refreshed with new paint and flooring in 2025, and the bedroom has also been soundproofed. Several updates have been completed throughout the home, including new paint throughout most of the main floor in 2022/2023, a new furnace and rented water heater in 2026, and exterior paint completed in summer 2026. The property also features front and rear decks, a great sized backyard and a single detached garage. Located in the desirable Arnhem neighbourhood, 210 Broadway Avenue offers a great combination of comfortable living and flexibility. Whether you’re looking for additional space, a separate area for family or potential rental income, this home has plenty to offer. Come take a look and see if this could be the right fit for you! **House is solid. Over the years there has been extensive basement improvements. Contact realtor for more information**
Active
C$324,900
210 Broadway AVENUE, Regina, SK S4N 1B3
3beds
2baths
1,011sqft
Single Family Residence
Built in 1951
5,623 Square Feet Lot
$-- Zestimate®
C$321/sqft
C$-- HOA
What's special
Functional main-floor layoutVersatile basement suiteBright kitchenFour-piece bathroomAdditional storage space availableFront and rear decksGreat sized backyard
- 1 day
- 22
- 0
Zillow last checked:
Listing updated:
Listed by:
Rob Lang,
Primal Realty Inc.
Source: Saskatchewan REALTORS® Association,MLS®#: SK047050Originating MLS®#: Saskatchewan REALTORS® Association
Facts & features
Interior
Bedrooms & bathrooms
- Bedrooms: 3
- Bathrooms: 2
Bedroom
- Features: Room Floor: Hardwood
- Level: Main
- Area: 138 Square Feet
- Dimensions: 12x11.6
Bedroom
- Features: Room Floor: Hardwood
- Level: Main
- Area: 128 Square Feet
- Dimensions: 11.12x10.8
Bedroom
- Features: Room Floor: Vinyl Plank
- Level: Basement
- Area: 130.69 Square Feet
- Dimensions: 12.9x10.3
Other
- Features: Room Floor: Vinyl Plank
- Level: Basement
Other
- Features: Room Floor: Vinyl Plank
- Level: Main
Dining room
- Features: Room Floor: Hardwood
- Level: Main
- Area: 133 Square Feet
- Dimensions: 12x11.1
Kitchen
- Features: Room Floor: Tile
- Level: Main
- Area: 124.51 Square Feet
- Dimensions: 13.7x9.2
Kitchen
- Features: Room Floor: Vinyl Plank
- Level: Basement
- Area: 105.21 Square Feet
- Dimensions: 12.6x8.5
Laundry
- Features: Room Floor: Concrete
- Level: Basement
- Area: 109.33 Square Feet
- Dimensions: 10.8x10.3
Living room
- Features: Room Floor: Hardwood
- Level: Main
- Area: 216.15 Square Feet
- Dimensions: 16.5x13.2
Living room
- Features: Room Floor: Vinyl Plank
- Level: Basement
- Area: 195 Square Feet
- Dimensions: 17.4x11.3
Storage
- Features: Room Floor: Concrete
- Level: Basement
- Area: 137.5 Square Feet
- Dimensions: 12.6x11
Heating
- Forced Air, Natural Gas
Appliances
- Included: Water Heater Rented, Gas Water Heater, Dryer, Refrigerator, Stove, Washer
Features
- Windows: Window Treatments
- Basement: Full,Finished,Sump Pump,Concrete,Separate Entry
- Has fireplace: No
Interior area
- Total structure area: 1,011
- Total interior livable area: 1,011 sqft
Video & virtual tour
Property
Parking
- Total spaces: 5
- Parking features: 1 Car Detached, Garage Door Opnr/Control(S), Double Driveway
- Garage spaces: 1
- Has uncovered spaces: Yes
- Details: Parking Size: 20.0x14.0
Features
- Patio & porch: Deck
- Exterior features: Lawn Back
- Fencing: Partial
Lot
- Size: 5,623 Square Feet
- Features: Rectangular Lot, Trees/Shrubs
Construction
Type & style
- Home type: SingleFamily
- Architectural style: Bungalow
- Property subtype: Single Family Residence
Materials
- Siding
- Roof: Asphalt
Condition
- Year built: 1951
Community & HOA
Community
- Subdivision: Arnhem Place
Location
- Region: Regina
Financial & listing details
- Price per square foot: C$321/sqft
- Annual tax amount: C$3,419
- Date on market: 8/31/2026
- Exclusions: Water Softener
- Ownership: Freehold
Price history
| Date | Event | Price |
|---|---|---|
| 8/31/2026 | Listed for sale | C$324,900C$321/sqft |
Source: Saskatchewan REALTORS® Association #SK047050 Report a problem | ||
Public tax history
Tax history is unavailable.
Climate risks
Neighborhood: Al Ritchie
Nearby schools
GreatSchools rating
No schools nearby
We couldn't find any schools near this home.

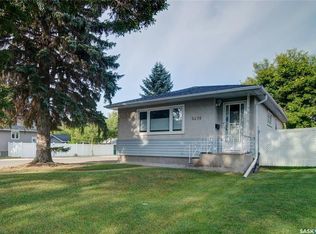
Similar homes
- C$329,9003 bd2 ba816 sqft2520 Elliott STREET, Regina, SK S4N 3H5For Sale
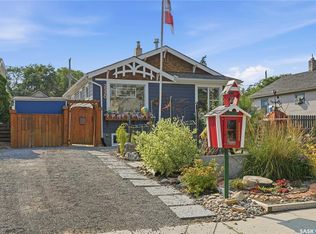 MLS ID #SK044898, Jessica Stevenson, Realty Executives Diversified Realty. Saskatchewan REALTORS® Association
 - C$289,9004 bd2 ba828 sqft2474 Elliott STREET, Regina, SK S4N 3M3For Sale
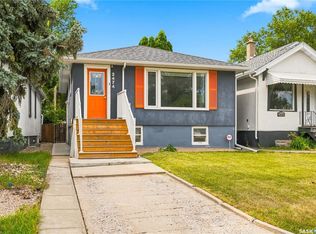 MLS ID #SK045808, Heather Kosowan, Realtyone Real Estate Services Inc.. Saskatchewan REALTORS® Association
 - C$309,9004 bd2 ba894 sqft616 Broadway AVENUE E, Regina, SK S4N 1A1For Sale
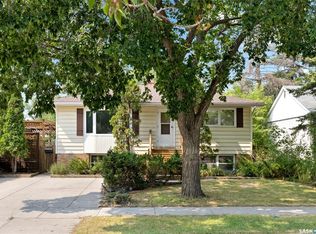 MLS ID #SK045592, Rishabh Kataria, eXp Realty. Saskatchewan REALTORS® Association
 - C$335,0005 bd2 ba837 sqft2354 Mcara STREET, Regina, SK S4N 2W3For Sale
 MLS ID #SK043076, John Kessler, Realtyone Real Estate Services Inc.. Saskatchewan REALTORS® Association
