Great opportunity for a first time homebuyer or investor looking for their next property. Situated on a quiet street with fantastic curb appeal in the sought after community of Anaheim Place. The bright, spacious living room features a large picture window overlooking the front street. The dining area is conveniently located next to the kitchen, which is positioned at the back of the home and features a sit-up ledge perfect for enjoying your morning coffee or breakfast while overlooking the backyard. The main floor offers two good sized bedrooms and a spa inspired four piece bathroom featuring a freestanding tub, subway tile, rain shower head, newer vanity, and floating shelves. The basement is open for future development, providing an excellent opportunity to add additional living space. Outside, features an extensive stamped concrete walkway from the city sidewalk to the home, along the south side of the home to the entrance of the garage, along with a large stamped concrete patio. You’ll find a good-sized yard perfect for entertaining, relaxing, or enjoying warm summer evenings. Lane access leads to a single detached garage with a solid concrete slab. Additional value added features include a hood fan, fridge, stove, washer, dryer, high-efficiency furnace, and portable air-conditioning unit. The current tenant is paying $1,450 per month plus utilities, making this an attractive option for both homeowners and investors.
Active
C$210,000
2468 Elliott STREET, Regina, SK S4N 3H3
2beds
1baths
600sqft
Single Family Residence
Built in 1930
3,123 Square Feet Lot
$-- Zestimate®
C$350/sqft
C$-- HOA
What's special
Fantastic curb appealFreestanding tubSubway tileRain shower headNewer vanityFloating shelves
- 1 day
- 22
- 0
Zillow last checked:
Listing updated:
Listed by:
Brent Ackerman,
Brent Ackerman Realty Ltd.
Source: Saskatchewan REALTORS® Association,MLS®#: SK046920Originating MLS®#: Saskatchewan REALTORS® Association
Facts & features
Interior
Bedrooms & bathrooms
- Bedrooms: 2
- Bathrooms: 1
Bedroom
- Features: Room Floor: Hardwood
- Level: Main
- Area: 97.5 Square Feet
- Dimensions: 10x9.9
Bedroom
- Features: Room Floor: Vinyl tile
- Level: Main
- Area: 80.94 Square Feet
- Dimensions: 9.3x8.9
Other
- Features: Room Floor: Laminate
- Level: Main
Dining room
- Features: Room Floor: Laminate
- Level: Main
- Area: 55 Square Feet
- Dimensions: 11x5
Kitchen
- Features: Room Floor: Laminate
- Level: Main
- Area: 160.33 Square Feet
- Dimensions: 12.4x13
Living room
- Features: Room Floor: Laminate
- Level: Main
- Area: 110 Square Feet
- Dimensions: 11x10
Heating
- Forced Air, Natural Gas
Cooling
- Wall Unit(s), Air Conditioner(S) Window/Portable
Appliances
- Included: Water Heater Rented, Gas Water Heater, Dryer, Refrigerator, Exhaust Fan, Microwave, Stove, Washer
Features
- Basement: Full,Unfinished,Block,Walls Indeterminable
- Has fireplace: No
Interior area
- Total structure area: 600
- Total interior livable area: 600 sqft
Video & virtual tour
Property
Parking
- Total spaces: 1
- Parking features: 1 Car Detached, Garage Door Opnr/Control(S)
- Garage spaces: 1
Features
- Patio & porch: Deck
- Exterior features: Lawn Back, Lawn Front
- Fencing: Fenced
Lot
- Size: 3,123 Square Feet
- Features: Rectangular Lot, Trees/Shrubs
Construction
Type & style
- Home type: SingleFamily
- Architectural style: Raised Bungalow
- Property subtype: Single Family Residence
Materials
- Stucco
- Roof: Asphalt
Condition
- Year built: 1930
Community & HOA
Community
- Subdivision: Arnhem Place
Location
- Region: Regina
Financial & listing details
- Price per square foot: C$350/sqft
- Annual tax amount: C$1,748
- Date on market: 8/31/2026
- Exclusions: Water Softener
- Ownership: Freehold
Price history
| Date | Event | Price |
|---|---|---|
| 8/31/2026 | Listed for sale | C$210,000C$350/sqft |
Source: Saskatchewan REALTORS® Association #SK046920 Report a problem | ||
Public tax history
Tax history is unavailable.
Climate risks
Neighborhood: Al Ritchie
Nearby schools
GreatSchools rating
No schools nearby
We couldn't find any schools near this home.

Similar homes
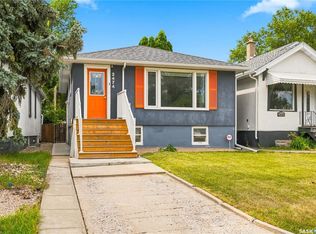
- C$189,9002 bd1 ba520 sqft2305 McDonald STREET, Regina, SK S4N 2Z2For Sale
 MLS ID #SK046827, Gaston Sirois, Realty Executives Diversified Realty. Saskatchewan REALTORS® Association
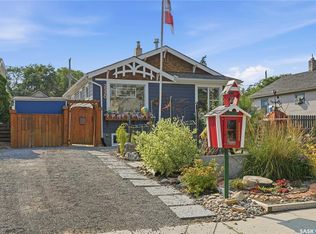
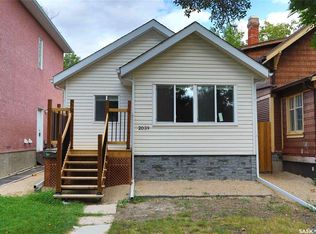
 - C$199,9002 bd2 ba592 sqft2039 WALLACE STREET, Regina, SK S4N 4A3For Sale
 MLS ID #SK046607, Oktay Asili, eXp Realty. Saskatchewan REALTORS® Association
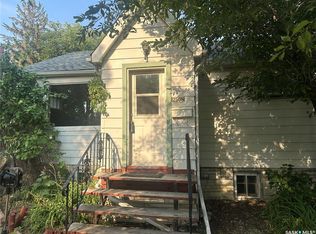
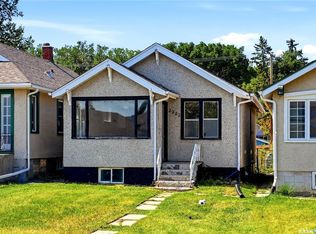
 - C$164,9002 bd2 ba694 sqft2222 Wallace STREET, Regina, SK S4S 3H4For Sale
 MLS ID #SK046848, Shaheen Zareh, eXp Realty. Saskatchewan REALTORS® Association
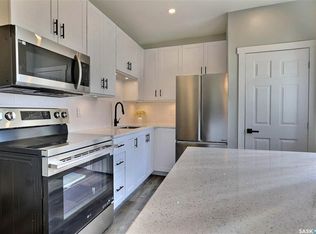
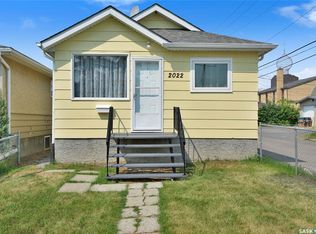
 - C$212,5003 bd2 ba722 sqft2022 Elliott STREET, Regina, SK S4N 3G9For Sale
 MLS ID #SK043745, Murray Dollard, RE/MAX Crown Real Estate. Saskatchewan REALTORS® Association
