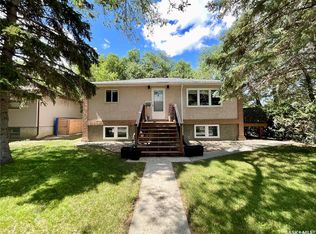
Welcome to 2520 Elliott Street, nestled in the desirable Arnhem Place community. This move-in ready bungalow is full of character and thoughtful updates, offering 3 bedrooms, 2 full bathrooms, a fully developed basement suite, and a beautifully designed low-maintenance yard. Step inside to a bright, inviting main floor featuring a fully updated kitchen with granite countertops, stainless steel appliances, and a stunning teal finish that adds a unique, modern touch. The solid oak butcher block island and eat-in dining area make this space perfect for everyday living and entertaining. The cozy living room is filled with natural light from a large front window and showcases original hardwood floors along with a charming double-sided gas fireplace - perfect for relaxing mornings with a coffee. Down the hall, you’ll find the spacious primary bedroom complete with a gas fireplace, an additional good-sized bedroom, and a stylish 4pc bathroom. Both bathrooms are equipped with heated floors, adding an extra layer of comfort. The fully developed basement offers excellent income potential or space for extended family, featuring a separate suite with a full kitchen, large pantry, dedicated laundry, and a comfortable living and dining space with another gas fireplace. The lower level also includes a generous bedroom and an updated bathroom with a tiled shower and separate soaker tub. Outside, the yard is designed for easy maintenance without sacrificing charm. The front yard features a whimsical gnome village and perennial flower beds, while the backyard is a peaceful retreat with lilies, hens and chicks, ferns, and a tranquil pond with bubbling rocks. Enjoy summer evenings on the large deck under the covered, screened metal pergola, or gather on one of two concrete patios - perfect for BBQs or cozy nights around the fire. This home has been lovingly cared for and is ready for its next owner to enjoy everything it has to offer.
Active
C$329,900
2520 Elliott STREET, Regina, SK S4N 3H5
3beds
2baths
816sqft
Single Family Residence
Built in 1951
4,996 Square Feet Lot
$-- Zestimate®
C$404/sqft
C$-- HOA
What's special
Fully developed basement suiteBeautifully designed low-maintenance yardBright inviting main floorFully updated kitchenGranite countertopsStainless steel appliancesStunning teal finish
- 2 days |
- 49 |
- 0 |
Zillow last checked:
Listing updated:
Listed by:
Jessica Stevenson,
Realty Executives Diversified Realty,
Caitlyn Shamaya,
Realty Executives Diversified Realty
Source: Saskatchewan REALTORS® Association,MLS®#: SK044898Originating MLS®#: Saskatchewan REALTORS® Association
Facts & features
Interior
Bedrooms & bathrooms
- Bedrooms: 3
- Bathrooms: 2
Bedroom
- Features: Room Floor: Hardwood
- Level: Main
- Area: 106.77 Square Feet
- Dimensions: 10'3x10'5
Bedroom
- Features: Room Floor: Hardwood
- Level: Main
- Area: 131.54 Square Feet
- Dimensions: 10'3x12'10
Bedroom
- Features: Room Floor: Laminate
- Level: Basement
- Area: 99.6 Square Feet
- Dimensions: 11'10x8'5
Other
- Features: Room Floor: Tile
- Level: Main
- Area: 38.81 Square Feet
- Dimensions: 6'9x5'9
Other
- Features: Room Floor: Tile
- Level: Basement
- Area: 87.15 Square Feet
- Dimensions: 11'9x7'5
Other
- Features: Room Floor: Hardwood
- Level: Main
- Area: 156.19 Square Feet
- Dimensions: 12'9x12'3
Other
- Features: Room Floor: Laminate
- Level: Basement
- Area: 178.5 Square Feet
- Dimensions: 12'9x14'0
Living room
- Features: Room Floor: Hardwood
- Level: Main
- Area: 188.44 Square Feet
- Dimensions: 16'9x11'3
Living room
- Features: Room Floor: Laminate
- Level: Basement
- Area: 127.26 Square Feet
- Dimensions: 15'7x8'2
Storage
- Features: Room Floor: Other
- Level: Basement
- Area: 87.36 Square Feet
- Dimensions: 14'2x6'2
Heating
- Forced Air, Natural Gas
Cooling
- Central Air
Appliances
- Included: Water Heater, Gas Water Heater, Water Softener, Dishwasher Built In, Dryer, Refrigerator, Exhaust Fan, Microwave, Stove, Washer
Features
- Windows: Window Treatments
- Basement: Full,Finished,Sump Pump,Concrete
- Number of fireplaces: 2
- Fireplace features: Gas
Interior area
- Total structure area: 816
- Total interior livable area: 816 sqft
Property
Parking
- Total spaces: 1
- Parking features: No Garage, Parking Spaces, Gravel
- Has uncovered spaces: Yes
Features
- Patio & porch: Patio
- Exterior features: Garden, Lawn Back, Lawn Front
- Fencing: Fenced
Lot
- Size: 4,996 Square Feet
- Features: Rectangular Lot, Trees/Shrubs
Details
- Additional structures: Shed(s)
Construction
Type & style
- Home type: SingleFamily
- Architectural style: Bungalow
- Property subtype: Single Family Residence
Materials
- Concrete
- Roof: Asphalt
Condition
- Year built: 1951
Community & HOA
Community
- Subdivision: Arnhem Place
Location
- Region: Regina
Financial & listing details
- Price per square foot: C$404/sqft
- Annual tax amount: C$2,979
- Date on market: 8/7/2026
- Ownership: Freehold
J
Jessica Stevenson
(306) 551-6240
By pressing Contact Agent, you agree that the real estate professional identified above may call/text you about your search, which may involve use of automated means and pre-recorded/artificial voices. You don't need to consent as a condition of buying any property, goods, or services. Message/data rates may apply. You also agree to our Terms of Use. Zillow does not endorse any real estate professionals. We may share information about your recent and future site activity with your agent to help them understand what you're looking for in a home.
Price history
| Date | Event | Price |
|---|---|---|
| 8/7/2026 | Listed for sale | C$329,900C$404/sqft |
Source: Saskatchewan REALTORS® Association #SK044898 Report a problem | ||
Public tax history
Tax history is unavailable.
Climate risks
Neighborhood: Al Ritchie
Nearby schools
GreatSchools rating
No schools nearby
We couldn't find any schools near this home.
- C$549,9004 bd4 ba1.4k sqft2460 Lindsay St, Regina, SK S4N3C6For Sale

- C$--3 bd2 ba900 sqft2467 Lindsay St #1A, Regina, SK S4N3C7Off Market

- C$---- bd1 ba-- sqft2615 Elliott Dr, Regina, SK S4N3H8Off Market
- C$--2 bd1 ba-- sqft2614 Elliott Dr, Regina, SK S4N3H7Off Market
- C$--3 bd2 ba1k sqft535 College Ave, Regina, SK S4N0X4Off Market
- C$--3 bd1 ba-- sqft2424 McDonald St #A, Regina, SK S4N2Z3Off Market
- C$499,9005 bd4 ba1.3k sqft2423 Reynolds St, Regina, SK S4N3N8For Sale
- C$219,9004 bd2 ba920 sqft2332 Edgar St, Regina, SK S4N3L1For Sale
Similar homes
- C$325,0004 bd2 ba906 sqft2700 Mcara STREET, Regina, SK S4N 2X1For Sale
 MLS ID #SK044693, Jeff Campbell, eXp Realty. Saskatchewan REALTORS® Association
 - C$324,9003 bd2 ba780 sqft1117 Campbell STREET, Regina, SK S4T 5P5For Sale
 MLS ID #SK044765, Justin Jones, Primal Realty Inc.. Saskatchewan REALTORS® Association
 - C$299,9003 bd1 ba1k sqft1706 15th AVENUE, Regina, SK S4P 0Z7For Sale
 MLS ID #SK044825, Mariel Harvey, Realtyone Real Estate Services Inc.. Saskatchewan REALTORS® Association
 - C$349,9003 bd2 ba1k sqft19 Thomson AVENUE, Regina, SK S4N 0K1For Sale
 MLS ID #SK044354, Chris Untereiner, Coldwell Banker Local Realty. Saskatchewan REALTORS® Association
 - C$329,9005 bd3 ba1.1k sqft2232 McAra STREET, Regina, SK S4N 2W1For SaleMLS ID #SK043853, Tim Otitoju, Realty Hub Brokerage. Saskatchewan REALTORS® Association
- C$375,0003 bd2 ba1k sqft3606 Queen STREET, Regina, SK S4S 2G3For SaleMLS ID #SK044603, Ryan Bender, eXp Realty. Saskatchewan REALTORS® Association
- C$339,9004 bd2 ba1k sqft4008 Regina AVENUE, Regina, SK S4S 0H9For SaleMLS ID #SK044630, Jim Christie Realty P.C. Ltd, JC Realty Regina. Saskatchewan REALTORS® Association
- C$249,9003 bd2 ba1.1k sqft2153 Elliott STREET, Regina, SK S4N 3H1For SaleMLS ID #SK044546, Lori Patrick, Sutton Group - Results Realty. Saskatchewan REALTORS® Association
- C$319,0004 bd2 ba960 sqft2816 Queen STREET, Regina, SK S4S 2E4For SaleMLS ID #SK044286, Alyssa Campbell, Realty Executives Diversified Realty. Saskatchewan REALTORS® Association
- C$304,9003 bd2 ba909 sqft2529 Atkinson STREET, Regina, SK S4W 3X8For SaleMLS ID #SK042072, Michelle Laube, RE/MAX Crown Real Estate. Saskatchewan REALTORS® Association
- C$324,9001 bd2 ba950 sqft3200 College AVENUE, Regina, SK S4T 1V9For SaleMLS ID #SK044729, Debra Duncan, RE/MAX Crown Real Estate. Saskatchewan REALTORS® Association
- C$329,9903 bd2 ba1.1k sqft14 Bell STREET, Regina, SK S4S 4B6For SaleMLS ID #SK043922, Benjamin Murray, W Real Estate Inc.. Saskatchewan REALTORS® Association
- C$299,9004 bd2 ba1k sqft7208 Dewdney AVENUE, Regina, SK S4T 1E6For SaleMLS ID #SK044509, Kelsey Smith, RE/MAX Crown Real Estate. Saskatchewan REALTORS® Association
- C$334,5003 bd2 ba1.1k sqft856 Forget STREET, Regina, SK S4T 4X4For SaleMLS ID #SK044283, Mariel Harvey, Realtyone Real Estate Services Inc.. Saskatchewan REALTORS® Association
- C$250,0004 bd2 ba936 sqft15 Ottawa PLACE, Regina, SK S4R 2V6For SaleMLS ID #SK044835, Lynne Bobyck, Century 21 Dome Realty Inc.. Saskatchewan REALTORS® Association
- C$329,9003 bd2 ba912 sqft23 Price CRESCENT, Regina, SK S4R 6R7For SaleMLS ID #SK044337, Matthew Sawyer, 2 Percent Realty Refined Inc.. Saskatchewan REALTORS® Association
- C$325,0004 bd2 ba976 sqft1063 Dorothy STREET, Regina, SK S4X 1E8For SaleMLS ID #SK044493, Stacey Maduck, Century 21 Dome Realty Inc.. Saskatchewan REALTORS® Association
- C$289,9004 bd2 ba1k sqft721 College AVENUE, Regina, SK S4N 0X8For SaleMLS ID #SK042908, Aideen Zareh, eXp Realty. Saskatchewan REALTORS® Association
- C$365,0004 bd2 ba1.2k sqft1321 Jubilee AVENUE, Regina, SK S4S 3S8For SaleMLS ID #SK044219, Pat Sirois, RE/MAX Crown Real Estate. Saskatchewan REALTORS® Association
- C$384,5002 bd1 ba945 sqft179 Angus CRESCENT, Regina, SK S4T 6N3For SaleMLS ID #SK044921, Mariel Harvey, Realtyone Real Estate Services Inc.. Saskatchewan REALTORS® Association
