Welcome home to 19 Thomson Avenue, this beautifully maintained original-owner home is located in the heart of Glencairn, where pride of ownership is evident throughout. Thoughtfully cared for and offering a warm, inviting layout, this home is perfectly suited for families, down sizers, or first time buyers looking for space and functionality. The main floor features stunning hardwood flooring, large bay windows that fill the home with natural light, and a cozy gas fireplace that creates a welcoming focal point in the living space. The kitchen and dining areas provide a practical flow for everyday family life and entertaining. Three bedrooms are located upstairs, including a versatile bedroom currently set up with a built-in desk, ideal for a home office, homework space, or study area. Garden doors provide direct access from this room to the backyard, creating an especially unique connection to the outdoors. Two bathrooms add convenience for a growing family. The basement provides even more room to spread out, featuring a large recreation room, wet bar, and a second gas fireplace. An ideal space for movie nights, entertaining, or a dedicated hangout for the kids. Outside, the property truly shines. Beautiful landscaping, mature trees, and a private front deck create outstanding curb appeal. The backyard offers a rare combination of privacy and functionality, park backing, with a spacious back deck, garden area, and plenty of room for kids to play and the family to enjoy summer evenings together. The single detached garage is complemented by additional garden and outdoor space behind it. This home is located just minutes from parks, schools, walking paths, and the many amenities of Regina’s east end. This home was filled with love for 50+ years and is now looking for a new owner to make it their own and fill it with new memories. Contact a real estate professional today to book your own private viewing.
Active
C$349,900
19 Thomson AVENUE, Regina, SK S4N 0K1
3beds
2baths
1,066sqft
Single Family Residence
Built in 1968
5,715 Square Feet Lot
$-- Zestimate®
C$328/sqft
C$-- HOA
What's special
Warm inviting layoutStunning hardwood flooringCozy gas fireplaceTwo bathroomsBeautiful landscapingMature treesPrivate front deck
- 7 hours |
- 27 |
- 1 |
Zillow last checked:
Listing updated:
Listed by:
Chris Untereiner,
Coldwell Banker Local Realty
Source: Saskatchewan REALTORS® Association,MLS®#: SK044354Originating MLS®#: Saskatchewan REALTORS® Association
Facts & features
Interior
Bedrooms & bathrooms
- Bedrooms: 3
- Bathrooms: 2
Primary bedroom
- Features: Room Floor: Hardwood
- Level: Main
- Dimensions: 11'x8'07"
Bedroom
- Features: Room Floor: Hardwood
- Level: Main
- Dimensions: 13'03"x9'03"
Bedroom
- Features: Room Floor: Hardwood
- Level: Main
- Dimensions: 8'11"x9'09"
Other
- Features: Room Floor: Tile
- Level: Main
Other
- Features: Room Floor: Linoleum
- Level: Basement
Dining room
- Features: Room Floor: Hardwood
- Level: Main
- Dimensions: 9'09"x9'11"
Kitchen
- Features: Room Floor: Hardwood
- Level: Main
- Dimensions: 12'01"x9'11"
Other
- Features: Room Floor: Concrete
- Level: Basement
Living room
- Features: Room Floor: Hardwood
- Level: Main
- Dimensions: 16'07"x13'03"
Other
- Features: Room Floor: Carpet
- Level: Basement
- Dimensions: 13'05"x8'01"
Recreation room
- Features: Room Floor: Carpet
- Level: Basement
- Dimensions: 20'08"x20'03"
Storage
- Features: Room Floor: Concrete
- Level: Basement
- Dimensions: 13'06"x9'06"
Heating
- Forced Air, Natural Gas
Cooling
- Central Air
Appliances
- Included: Water Heater Rented, Gas Water Heater, Water Softener Rented, Dishwasher Built In, Dryer, Freezer, Refrigerator, Oven Built In, Stove, Washer
Features
- Central Vac Attached, Central Vac Attachments, Vac Power Nozzle
- Windows: Window Treatments
- Basement: Full,Finished,Concrete
- Number of fireplaces: 2
- Fireplace features: Gas
Interior area
- Total structure area: 1,066
- Total interior livable area: 1,066 sqft
Property
Parking
- Total spaces: 4
- Parking features: 1 Car Detached, Parking Spaces, Garage Door Opnr/Control(S), Concrete Driveway
- Garage spaces: 1
- Has uncovered spaces: Yes
- Details: Parking Size: 21.5x13.5
Features
- Patio & porch: Deck
- Exterior features: Garden, Lawn Back, Lawn Front
- Fencing: Partial
Lot
- Size: 5,715 Square Feet
- Features: Backs on to Park/Green Space, Rectangular Lot, Trees/Shrubs, Underground Sprinkler
Construction
Type & style
- Home type: SingleFamily
- Architectural style: Bungalow
- Property subtype: Single Family Residence
Materials
- Brick, Stucco
- Roof: Asphalt
Condition
- Year built: 1968
Community & HOA
Community
- Security: Alarm Sys Owned
- Subdivision: Glencairn
Location
- Region: Regina
Financial & listing details
- Price per square foot: C$328/sqft
- Annual tax amount: C$3,532
- Date on market: 8/6/2026
- Ownership: Freehold
C
Chris Untereiner
(306) 510-2110
By pressing Contact Agent, you agree that the real estate professional identified above may call/text you about your search, which may involve use of automated means and pre-recorded/artificial voices. You don't need to consent as a condition of buying any property, goods, or services. Message/data rates may apply. You also agree to our Terms of Use. Zillow does not endorse any real estate professionals. We may share information about your recent and future site activity with your agent to help them understand what you're looking for in a home.
Price history
| Date | Event | Price |
|---|---|---|
| 8/6/2026 | Listed for sale | C$349,900C$328/sqft |
Source: Saskatchewan REALTORS® Association #SK044354 Report a problem | ||
Public tax history
Tax history is unavailable.
Climate risks
Neighborhood: Dewdney East
Nearby schools
GreatSchools rating
No schools nearby
We couldn't find any schools near this home.
- C$549,9006 bd4 ba941 sqft1739 Fleet St, Regina, SK S4N6B4For Sale
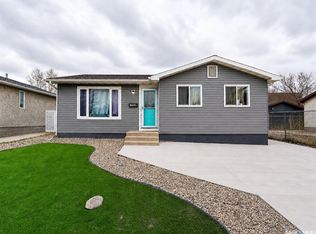
- C$--4 bd2 ba-- sqft32 Brook Bay, Regina, SK S4N1M6Off Market

- C$313,0004 bd2 ba813 sqft2221 E Bedford Ave, Regina, SK S4N0H1For Sale

- C$429,0005 bd2 ba1.6k sqft2225 E Bedford Ave, Regina, SK S4N0H1For Sale
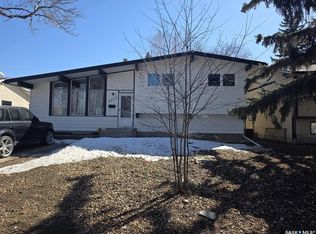
- C$349,9004 bd2 ba1k sqft90 Walden Cres, Regina, SK S4N1L3For Sale
- C$205,0002 bd2 ba847 sqft383 Fines Dr, Regina, SK S4N5T3For Sale
- C$--3 bd2 ba1k sqft75 Cavendish St #1C3E76935, Regina, SK S4N5C1Off Market
- C$--3 bd2 ba1k sqft75 Cavendish St #31FDF2E34, Regina, SK S4N5C1Off Market
Similar homes
- C$349,9004 bd2 ba1k sqft90 Walden CRESCENT, Regina, SK S4N 1L3For Sale
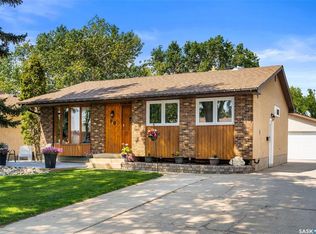 MLS ID #SK043450, Rhonda Garratt, JC Realty Regina. Saskatchewan REALTORS® Association
 - C$339,9004 bd2 ba1k sqft4008 Regina AVENUE, Regina, SK S4S 0H9For Sale
 MLS ID #SK044630, Jim Christie Realty P.C. Ltd, JC Realty Regina. Saskatchewan REALTORS® Association
 - C$325,0004 bd2 ba906 sqft2700 Mcara STREET, Regina, SK S4N 2X1For Sale
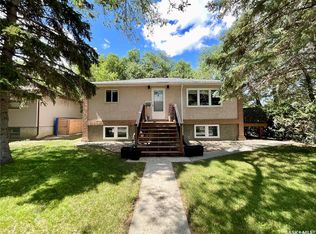 MLS ID #SK044693, Jeff Campbell, eXp Realty. Saskatchewan REALTORS® Association
 - C$375,0003 bd2 ba1k sqft3606 Queen STREET, Regina, SK S4S 2G3For Sale
 MLS ID #SK044603, Ryan Bender, eXp Realty. Saskatchewan REALTORS® Association
 - C$339,9004 bd2 ba988 sqft961 Garry St, Regina, SK S4T 5R1For SaleCentury 21 Canada
- C$319,0004 bd2 ba960 sqft2816 Queen STREET, Regina, SK S4S 2E4For SaleMLS ID #SK044286, Alyssa Campbell, Realty Executives Diversified Realty. Saskatchewan REALTORS® Association
- C$369,9003 bd2 ba1k sqft12 JACKSON BAY, Regina, SK S4R 6Y8For SaleMLS ID #SK044463, Tarun Sharma, Royal LePage Next Level. Saskatchewan REALTORS® Association
- C$329,9003 bd2 ba912 sqft23 Price CRESCENT, Regina, SK S4R 6R7For SaleMLS ID #SK044337, Matthew Sawyer, 2 Percent Realty Refined Inc.. Saskatchewan REALTORS® Association
- C$269,9003 bd1 ba857 sqft1146 Graham ROAD, Regina, SK S4N 5Z9For SaleMLS ID #SK044745, Lynne Bobyck, Century 21 Dome Realty Inc.. Saskatchewan REALTORS® Association
- C$325,0004 bd2 ba976 sqft1063 Dorothy STREET, Regina, SK S4X 1E8For SaleMLS ID #SK044493, Stacey Maduck, Century 21 Dome Realty Inc.. Saskatchewan REALTORS® Association
- C$329,9004 bd3 ba1.5k sqft195 Forsyth CRESCENT, Regina, SK S4R 5L8For SaleMLS ID #SK044453, Glen Boehme, C&C REALTY. Saskatchewan REALTORS® Association
- C$334,5003 bd2 ba1.1k sqft856 Forget STREET, Regina, SK S4T 4X4For SaleMLS ID #SK044283, Mariel Harvey, Realtyone Real Estate Services Inc.. Saskatchewan REALTORS® Association
- C$289,9003 bd2 ba903 sqft1566 Grosvenor STREET, Regina, SK S4N 4C6For SaleMLS ID #SK043761, Peter Fourlas, Coldwell Banker Local Realty. Saskatchewan REALTORS® Association
- C$374,9004 bd3 ba1k sqft98 Dunsmore DRIVE, Regina, SK S4R 7G2For SaleMLS ID #SK044382, Jeremy Yungwirth, Realty Executives Diversified Realty. Saskatchewan REALTORS® Association
- C$339,9003 bd3 ba1.1k sqft144 Orchard Cres, Regina, SK S4S 5B6For SaleCentury 21 Canada
- C$395,0003 bd3 ba1.1k sqft6015 7th AVENUE N, Regina, SK S4T 6X2For SaleMLS ID #SK044393, Murray Dollard, RE/MAX Crown Real Estate. Saskatchewan REALTORS® Association
- C$329,9903 bd2 ba1.1k sqft14 Bell STREET, Regina, SK S4S 4B6For SaleMLS ID #SK043922, Benjamin Murray, W Real Estate Inc.. Saskatchewan REALTORS® Association
- C$365,0004 bd2 ba1.2k sqft1321 Jubilee AVENUE, Regina, SK S4S 3S8For SaleMLS ID #SK044219, Pat Sirois, RE/MAX Crown Real Estate. Saskatchewan REALTORS® Association
- C$409,9004 bd4 ba1.5k sqft2848 Retallack STREET, Regina, SK S4S 1S7For SaleMLS ID #SK044601, Caitlyn Shamaya, Realty Executives Diversified Realty. Saskatchewan REALTORS® Association
- C$415,0004 bd2 ba1k sqft114 McSherry CRESCENT, Regina, SK S4T 7B8For SaleMLS ID #SK044736, Jennifer Fuessel, RE/MAX Crown Real Estate. Saskatchewan REALTORS® Association
