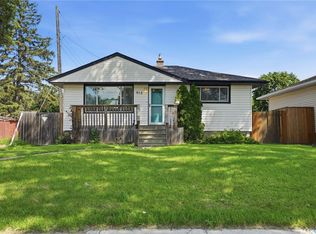
This home has great street appeal and many upgraded features. Pride in ownership is in this beautifully decorated 3+1 bedroom bungalow located on the East side of Mount Royal near St. Francis school, features include upgraded soffits, facia, eaves, high efficient furnace, triple pane windows, doors –front and back, completely redone kitchen with maple expresso cupboards, sink, counter top, microwave shelf & microwave, water softener, freshly redone basement with carpet, drywall & suspended ceiling Back East wall and South walls have steel bracing. Outdoors boasts a deck, new galvanized fence with R.V gate, double detached garage, new vinyl siding, included fridge, stove, microwave, washer & dryer, upgraded fixtures, custom blinds, All measurements approx.to be verified by B/A. Close to Regina's beautiful parks and walkways, easy access to shopping, buses and schools. Call your Realtor today for your personal viewing.
Active
C$339,900
961 GARRY STREET, Regina, SK S4T 5R1
4beds
2baths
988sqft
Single Family Residence
Built in 1963
6,250 Square Feet Lot
$-- Zestimate®
C$344/sqft
C$-- HOA
What's special
Great street appealUpgraded soffits facia eavesHigh efficient furnaceTriple pane windowsDouble detached garageNew vinyl sidingUpgraded fixtures
- 3 days |
- 76 |
- 17 |
Zillow last checked:
Listing updated:
Listed by:
Cameron Wilkes,
Century 21 Dome Realty Inc.
Source: Saskatchewan REALTORS® Association,MLS®#: SK042700Originating MLS®#: Saskatchewan REALTORS® Association
Facts & features
Interior
Bedrooms & bathrooms
- Bedrooms: 4
- Bathrooms: 2
Primary bedroom
- Features: Room Floor: Laminate
- Level: Main
- Area: 123.69 Square Feet
- Dimensions: 10.2x12.2
Bedroom
- Features: Room Floor: Laminate
- Level: Main
- Area: 76.79 Square Feet
- Dimensions: 8.1x9.6
Bedroom
- Features: Room Floor: Laminate
- Level: Main
- Area: 65.34 Square Feet
- Dimensions: 8.1x8.1
Bedroom
- Features: Room Floor: Carpet
- Level: Basement
- Area: 76.79 Square Feet
- Dimensions: 8.1x9.6
Other
- Features: Room Floor: Linoleum
- Level: Basement
Other
- Features: Room Floor: Linoleum
- Level: Main
Dining room
- Features: Room Floor: Laminate
- Level: Main
- Area: 72.01 Square Feet
- Dimensions: 10.2x7.1
Family room
- Features: Room Floor: Carpet
- Level: Basement
- Area: 183 Square Feet
- Dimensions: 10.2x18
Kitchen
- Features: Room Floor: Laminate
- Level: Main
- Area: 72.01 Square Feet
- Dimensions: 10.2x7.1
Laundry
- Features: Room Floor: Other
- Level: Basement
Living room
- Features: Room Floor: Laminate
- Level: Main
- Area: 203.79 Square Feet
- Dimensions: 12.2x16.9
Storage
- Features: Room Floor: Other
- Level: Basement
Utility room
- Features: Room Floor: Other
- Level: Basement
Heating
- Forced Air, Natural Gas
Appliances
- Included: Water Heater Rented, Gas Water Heater, Water Softener, Dishwasher Built In, Dryer, Refrigerator, Microwave Hood Fan, Stove, Washer
Features
- Basement: Full,Finished,Concrete
- Has fireplace: No
Interior area
- Total structure area: 988
- Total interior livable area: 988 sqft
Property
Parking
- Total spaces: 3
- Parking features: 2 Car Detached, Parking Spaces
- Garage spaces: 2
- Details: Parking Size: 24.0x22.0
Features
- Patio & porch: Deck
- Exterior features: Lawn Back, Lawn Front
- Fencing: Fenced
- Frontage length: 50.00
Lot
- Size: 6,250 Square Feet
- Dimensions: 125"
- Features: Rectangular Lot, Trees/Shrubs
Construction
Type & style
- Home type: SingleFamily
- Architectural style: Bungalow
- Property subtype: Single Family Residence
Materials
- Vinyl Siding
- Roof: Asphalt
Condition
- Year built: 1963
Community & HOA
Community
- Subdivision: Rosemont
Location
- Region: Regina
Financial & listing details
- Price per square foot: C$344/sqft
- Annual tax amount: C$3,864
- Date on market: 7/15/2026
- Ownership: Freehold
Cameron Wilkes
Cameron Wilkes
(306) 533-4321
By pressing Contact Agent, you agree that the real estate professional identified above may call/text you about your search, which may involve use of automated means and pre-recorded/artificial voices. You don't need to consent as a condition of buying any property, goods, or services. Message/data rates may apply. You also agree to our Terms of Use. Zillow does not endorse any real estate professionals. We may share information about your recent and future site activity with your agent to help them understand what you're looking for in a home.
Price history
| Date | Event | Price |
|---|---|---|
| 7/15/2026 | Listed for sale | C$339,900C$344/sqft |
Source: Saskatchewan REALTORS® Association #SK042700 Report a problem | ||
Public tax history
Tax history is unavailable.
Climate risks
Neighborhood: Rosemont
Nearby schools
GreatSchools rating
No schools nearby
We couldn't find any schools near this home.
- C$319,9003 bd2 ba1k sqft829 Walker St, Regina, SK S4T5N3For Sale

- C$269,9003 bd2 ba872 sqft781 McManus St, Regina, SK S4T6E7For Sale

- C$269,9003 bd2 ba768 sqft813 Horace St, Regina, SK S4T5K9For Sale
- C$1,3952 bd1 ba-- sqft1235 Grace St #6, Regina, SK S4T5M6For Rent
- C$--1 bd1 ba658 sqft1235 Grace St #1B-1BA-658SQFT, Regina, SK S4T5M6Off Market
- C$--1 bd1 ba658 sqft1235 Grace St #5472095D9, Regina, SK S4T5M6Off Market
- C$--1 bd1 ba658 sqft1235 Grace St #0A66D528B, Regina, SK S4T5M6Off Market
- C$--2 bd1 ba-- sqft1235 Grace St #4BE175D8D, Regina, SK S4T5M6Off Market
Similar homes
- C$349,0004 bd2 ba1k sqft4343 England ROAD, Regina, SK S4R 4P2For Sale
 MLS ID #SK042652, Rishabh Kataria, eXp Realty. Saskatchewan REALTORS® Association
 - C$335,0003 bd2 ba803 sqft23 Boyce STREET, Regina, SK S4R 6M3For Sale
 MLS ID #SK042775, Shayla Ackerman, Royal LePage Saskatoon Real Estate. Saskatchewan REALTORS® Association
 - C$319,9003 bd2 ba1k sqft829 Walker STREET, Regina, SK S4T 5N3For SaleMLS ID #SK041566, Justus Smith, RE/MAX Crown Real Estate. Saskatchewan REALTORS® Association
- C$339,9004 bd2 ba876 sqft5948 McKinley AVENUE, Regina, SK S4T 6P3For Sale
 MLS ID #SK040037, Justin Jones, Primal Realty Inc.. Saskatchewan REALTORS® Association
 - C$279,9003 bd2 ba750 sqft870 Royal STREET, Regina, SK S4T 4Z4For SaleMLS ID #SK042673, Jesse Phillips, Realtyone Real Estate Services Inc.. Saskatchewan REALTORS® Association
- C$345,0004 bd2 ba895 sqft846 GIBSON STREET N, Regina, SK S4X 1S8For SaleMLS ID #SK042022, Jason Rumpel, Royal LePage Next Level. Saskatchewan REALTORS® Association
- C$359,9004 bd2 ba803 sqft6 Fulton DRIVE, Regina, SK S4X 1E9For SaleMLS ID #SK041711, Jimmy Schimmel, Real Broker SK Ltd.. Saskatchewan REALTORS® Association
- C$359,9004 bd2 ba1k sqft4835 7th AVENUE, Regina, SK S4T 0R8For SaleMLS ID #SK040210, Chad Ehman, Royal LePage Next Level. Saskatchewan REALTORS® Association
- C$309,9803 bd1 ba892 sqft3625 Victoria AVENUE, Regina, SK S4T 1M4For SaleMLS ID #SK042911, Matthew Pfeifer, Royal LePage Next Level. Saskatchewan REALTORS® Association
- C$384,9004 bd2 ba909 sqft654 Aberdeen CRESCENT, Regina, SK S4T 6A9For SaleMLS ID #SK037578, Brent Ackerman, Brent Ackerman Realty Ltd.. Saskatchewan REALTORS® Association
- C$269,9003 bd2 ba872 sqft781 McManus STREET, Regina, SK S4T 6E7For SaleMLS ID #SK041985, Carrie Cardinal, Coldwell Banker Local Realty. Saskatchewan REALTORS® Association
- C$299,9005 bd2 ba1k sqftUNIT A&B-683 GARNET STREET, Regina, SK S4T 2W9For SaleMLS ID #SK042635, Ryan Spanier, RE/MAX Crown Real Estate. Saskatchewan REALTORS® Association
- C$269,9003 bd2 ba768 sqft813 HORACE STREET, Regina, SK S4T 5K9For SaleMLS ID #SK041999, Kyle Mader, RE/MAX Crown Real Estate. Saskatchewan REALTORS® Association
- C$349,9003 bd2 ba910 sqft1330 Courtney STREET, Regina, SK S4T 7S1For SaleMLS ID #SK041761, Terrie Dunand, RE/MAX Crown Real Estate. Saskatchewan REALTORS® Association
- C$399,9004 bd3 ba1.3k sqft7320 7th AVENUE, Regina, SK S4T 0T1For SaleMLS ID #SK042063, Matthew Sawyer, 2 Percent Realty Refined Inc.. Saskatchewan REALTORS® Association
- C$299,9003 bd2 ba720 sqft1356 Minto STREET, Regina, SK S4T 5S2For SaleMLS ID #SK041230, Marcel Gaddie Jahnke, eXp Realty. Saskatchewan REALTORS® Association
- C$314,9003 bd2 ba775 sqft10 Roberts PLACE, Regina, SK S4T 6K6For SaleMLS ID #SK040415, Krista Clark, Coldwell Banker Local Realty. Saskatchewan REALTORS® Association
- C$299,9003 bd2 ba881 sqft766 Hayworth CRESCENT N, Regina, SK S4X 1Y1For SaleMLS ID #SK042221, Kailey Heintz, JC Realty Regina. Saskatchewan REALTORS® Association
- C$375,0003 bd2 ba947 sqft3326 4th AVENUE N, Regina, SK S4R 0V6For SaleMLS ID #SK041892, Tim Otitoju, Realty Hub Brokerage. Saskatchewan REALTORS® Association
- C$229,9003 bd1 ba809 sqft158 Read AVENUE, Regina, SK S4T 6P9For SaleMLS ID #SK042553, Peter Woldu, eXp Realty. Saskatchewan REALTORS® Association
