Charming craftsman style bungalow situated on a corner lot in the Crescents has been proudly owned by the current owner since 1980. Traditional layout and design with original hardwood flooring through the living and dining room area. The living room and dining area are south facing allowing ample natural light to flow through. Main floor office could be a spare guest bedroom. Spacious primary bedroom area with hardwood floors. The main floor bathroom offers a walk in tub/shower. Direct access from the mudroom to a large 27 x 21 garage with radiant heat controlled by the thermostat on south cabinet (currently unplugged). The basement is fully developed and is designed for entertaining complete with a rec room area, wet bar, kitchenette, den and 3 piece bathroom. The house also offers a Generac generator so no worries when the power goes out! The upgrades include triple pane pvc windows on main floor, water line from city connection to foundation replaced 2024, main floor freshly painted July 2026, the 2 large front windows in basement replaced in 1995. The backyard is designed for entertaining friends and includes the large umbrella on patio and covered bar table with patio heater. Walking distance to downtown Regina, Wascana Park, Mosaic Stadium.
Active
C$324,900
3200 College AVENUE, Regina, SK S4T 1V9
1beds
2baths
950sqft
Single Family Residence
Built in 1944
5,192 Square Feet Lot
$-- Zestimate®
C$342/sqft
C$-- HOA
What's special
Corner lotMain floor officeRec room areaWet barLarge umbrella on patio
- 2 days |
- 51 |
- 1 |
Zillow last checked:
Listing updated:
Listed by:
Debra Duncan,
RE/MAX Crown Real Estate,
Craig Adam,
RE/MAX Crown Real Estate
Source: Saskatchewan REALTORS® Association,MLS®#: SK044729Originating MLS®#: Saskatchewan REALTORS® Association
Facts & features
Interior
Bedrooms & bathrooms
- Bedrooms: 1
- Bathrooms: 2
Primary bedroom
- Features: Room Floor: Hardwood
- Level: Main
- Area: 137 Square Feet
- Dimensions: 12.0x11.5
Other
- Features: Room Floor: Ceramic Tile
- Level: Basement
- Area: 51.75 Square Feet
- Dimensions: 9.0x5.9
Other
- Features: Room Floor: Linoleum
- Level: Main
- Area: 36.42 Square Feet
- Dimensions: 6.4x5.9
Den
- Features: Room Floor: Hardwood
- Level: Main
- Area: 88.5 Square Feet
- Dimensions: 9.10x9.0
Den
- Features: Room Floor: Ceramic Tile
- Level: Basement
- Area: 88.5 Square Feet
- Dimensions: 9.0x9.10
Dining room
- Features: Room Floor: Hardwood
- Level: Main
- Area: 125.24 Square Feet
- Dimensions: 11.10x10.7
Foyer
- Features: Room Floor: Hardwood
- Level: Main
- Area: 25.03 Square Feet
- Dimensions: 4.5x5.8
Other
- Features: Room Floor: Carpet
- Level: Basement
- Area: 118.92 Square Feet
- Dimensions: 11.5x10.5
Kitchen
- Features: Room Floor: Linoleum
- Level: Main
- Area: 121.64 Square Feet
- Dimensions: 9.8x12.7
Kitchen
- Features: Room Floor: Ceramic Tile
- Level: Basement
- Area: 53.08 Square Feet
- Dimensions: 6.6x8.2
Laundry
- Features: Room Floor: Ceramic Tile
- Level: Basement
- Area: 21.46 Square Feet
- Dimensions: 2.6x8.7
Living room
- Features: Room Floor: Hardwood
- Level: Main
- Area: 216 Square Feet
- Dimensions: 18.0x12.0
Recreation room
- Features: Room Floor: Carpet
- Level: Basement
- Area: 264 Square Feet
- Dimensions: 24.0x11.0
Utility room
- Features: Room Floor: Concrete
- Level: Basement
Heating
- Forced Air, Natural Gas
Cooling
- Central Air
Appliances
- Included: Water Heater Rented, Gas Water Heater, Water Softener Rented, Dishwasher Built In, Dryer, Refrigerator, Stove, Washer
Features
- Basement: Full,Finished,Sump Pump,Concrete
- Has fireplace: No
Interior area
- Total structure area: 950
- Total interior livable area: 950 sqft
Property
Parking
- Total spaces: 4
- Parking features: 2 Car Attached, Garage Door Opnr/Control(S), Heated Garage, Concrete Driveway
- Attached garage spaces: 2
- Has uncovered spaces: Yes
- Details: Parking Size: 21.0x27.5
Features
- Patio & porch: Deck, Patio
- Exterior features: Lawn Front
- Fencing: Fenced
Lot
- Size: 5,192 Square Feet
- Features: Corner Lot, Trees/Shrubs
Construction
Type & style
- Home type: SingleFamily
- Architectural style: Bungalow
- Property subtype: Single Family Residence
Materials
- Stucco
- Roof: Shake
Condition
- Year built: 1944
Community & HOA
Community
- Subdivision: Crescents
Location
- Region: Regina
Financial & listing details
- Price per square foot: C$342/sqft
- Annual tax amount: C$4,901
- Date on market: 8/7/2026
- Ownership: Freehold
D
Debra Duncan
(306) 539-4318
By pressing Contact Agent, you agree that the real estate professional identified above may call/text you about your search, which may involve use of automated means and pre-recorded/artificial voices. You don't need to consent as a condition of buying any property, goods, or services. Message/data rates may apply. You also agree to our Terms of Use. Zillow does not endorse any real estate professionals. We may share information about your recent and future site activity with your agent to help them understand what you're looking for in a home.
Price history
| Date | Event | Price |
|---|---|---|
| 8/7/2026 | Listed for sale | C$324,900C$342/sqft |
Source: Saskatchewan REALTORS® Association #SK044729 Report a problem | ||
Public tax history
Tax history is unavailable.
Climate risks
Neighborhood: Cathedral
Nearby schools
GreatSchools rating
No schools nearby
We couldn't find any schools near this home.
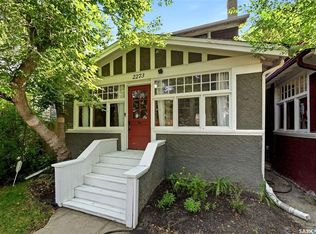
- C$299,9003 bd1 ba1k sqft2273 Cameron St, Regina, SK S4T2V9For Sale
- C$289,0002 bd1 ba934 sqft2333 Robinson St, Regina, SK S4T2R3For Sale

- C$499,0003 bd3 ba1.4k sqft2543 Garnet St, Regina, SK S4T3A6For Sale
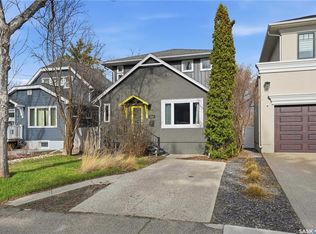
- C$249,9002 bd2 ba865 sqft2341 Elphinstone St, Regina, SK S4T3P2For Sale

- C$--1 bd1 ba640 sqft2240 Robinson St #1B-1BA-640SQFT, Regina, SK S4T2P9Off Market
- C$--2 bd1 ba870 sqft2240 Robinson St #2B-1BA-870SQFT, Regina, SK S4T2P9Off Market
- C$---- bd1 ba400 sqft2240 Robinson St #0B-1BA-400SQFT, Regina, SK S4T2P9Off Market
- C$---- bd1 ba400 sqft2240 Robinson St #2660E75BE, Regina, SK S4T2P9Off Market
Similar homes
- C$339,9004 bd2 ba1k sqft4008 Regina AVENUE, Regina, SK S4S 0H9For Sale
 MLS ID #SK044630, Jim Christie Realty P.C. Ltd, JC Realty Regina. Saskatchewan REALTORS® Association
 - C$319,0004 bd2 ba960 sqft2816 Queen STREET, Regina, SK S4S 2E4For Sale
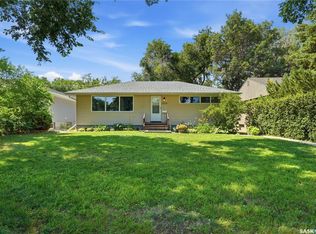 MLS ID #SK044286, Alyssa Campbell, Realty Executives Diversified Realty. Saskatchewan REALTORS® Association
 - C$325,0004 bd2 ba906 sqft2700 Mcara STREET, Regina, SK S4N 2X1For Sale
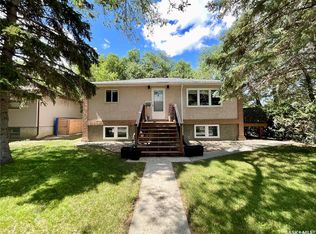 MLS ID #SK044693, Jeff Campbell, eXp Realty. Saskatchewan REALTORS® Association
 - C$384,5002 bd1 ba945 sqft179 Angus CRESCENT, Regina, SK S4T 6N3For Sale
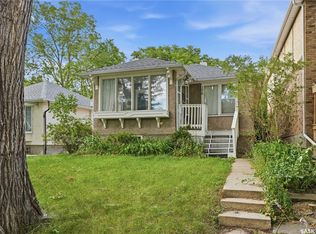 MLS ID #SK044921, Mariel Harvey, Realtyone Real Estate Services Inc.. Saskatchewan REALTORS® Association
 - C$299,9003 bd1 ba1k sqft1706 15th AVENUE, Regina, SK S4P 0Z7For SaleMLS ID #SK044825, Mariel Harvey, Realtyone Real Estate Services Inc.. Saskatchewan REALTORS® Association
- C$289,9004 bd2 ba1k sqft1037 Campbell STREET, Regina, SK S4T 5P5For SaleMLS ID #SK044895, Leah Graham, Royal LePage Next Level. Saskatchewan REALTORS® Association
- C$299,9003 bd1 ba1k sqft2273 Cameron STREET, Regina, SK S4T 2V9For SaleMLS ID #SK044284, Doug Elworthy, Coldwell Banker Local Realty. Saskatchewan REALTORS® Association
- C$269,9003 bd1 ba1.1k sqft3524 Victoria AVENUE, Regina, SK S4T 1M1For SaleMLS ID #SK044767, Terrie Dunand, RE/MAX Crown Real Estate. Saskatchewan REALTORS® Association
- C$299,9004 bd2 ba1k sqft7208 Dewdney AVENUE, Regina, SK S4T 1E6For SaleMLS ID #SK044509, Kelsey Smith, RE/MAX Crown Real Estate. Saskatchewan REALTORS® Association
- C$349,9002 bd2 ba744 sqft2604 ROBINSON STREET, Regina, SK S4T 2R4For SaleMLS ID #SK043140, Stacy Dreger, Boyes Group Realty Inc.. Saskatchewan REALTORS® Association
- C$359,9004 bd3 ba1k sqft828 Shannon ROAD, Regina, SK S4S 5K2For SaleMLS ID #SK044602, Sean Kundra, W Real Estate Inc.. Saskatchewan REALTORS® Association
- C$375,0003 bd2 ba1k sqft3606 Queen STREET, Regina, SK S4S 2G3For SaleMLS ID #SK044603, Ryan Bender, eXp Realty. Saskatchewan REALTORS® Association
- C$349,9003 bd2 ba1k sqft19 Thomson AVENUE, Regina, SK S4N 0K1For SaleMLS ID #SK044354, Chris Untereiner, Coldwell Banker Local Realty. Saskatchewan REALTORS® Association
- C$325,0004 bd2 ba976 sqft1063 Dorothy STREET, Regina, SK S4X 1E8For SaleMLS ID #SK044493, Stacey Maduck, Century 21 Dome Realty Inc.. Saskatchewan REALTORS® Association
- C$329,9003 bd3 ba1.1k sqft6142 7th AVENUE N, Regina, SK S4T 7G8For SaleMLS ID #SK044779, Chad Ehman, Royal LePage Next Level. Saskatchewan REALTORS® Association
- C$334,5003 bd2 ba1.1k sqft856 Forget STREET, Regina, SK S4T 4X4For SaleMLS ID #SK044283, Mariel Harvey, Realtyone Real Estate Services Inc.. Saskatchewan REALTORS® Association
- C$329,9903 bd2 ba1.1k sqft14 Bell STREET, Regina, SK S4S 4B6For SaleMLS ID #SK043922, Benjamin Murray, W Real Estate Inc.. Saskatchewan REALTORS® Association
- C$329,9003 bd2 ba912 sqft23 Price CRESCENT, Regina, SK S4R 6R7For SaleMLS ID #SK044337, Matthew Sawyer, 2 Percent Realty Refined Inc.. Saskatchewan REALTORS® Association
- C$320,0003 bd2 ba828 sqft6524 Dewdney AVENUE, Regina, SK S4T 1E5For SaleMLS ID #SK044162, Justus Smith, RE/MAX Crown Real Estate. Saskatchewan REALTORS® Association
- C$339,9003 bd2 ba857 sqft402 Fulton DRIVE, Regina, SK S4X 2K1For SaleMLS ID #SK044501, Joel Hunter, Royal LePage Next Level. Saskatchewan REALTORS® Association
