Welcome to this charming one-and-three-quarter storey home nestled in the heart of the Cathedral neighbourhood. Step inside to discover a bright and inviting main living space, where an abundance of windows fills the home with natural light, beautifully highlighting the hardwood flooring throughout. An arched entryway into the living room adds a touch of character, creating a warm and welcoming atmosphere. The separate dining area is perfectly suited for entertaining and flows seamlessly into the kitchen, which offers ample counter space and plenty of cabinetry complete with all appliances included. Upstairs, you’ll find two comfortable bedrooms and a well-appointed 4-piece bathroom. The unfinished basement provides a blank canvas for future development, with laundry conveniently located with washer and dryer included. Outside, the property continues to impress with excellent curb appeal, a large front yard, and a spacious xeriscaped backyard designed for low-maintenance living. A double detached garage with convenient lane access adds to the home’s functionality. The exterior was freshly painted in summer 2025, further enhancing its charm. Ideally located close to downtown Regina, nearby schools, Wascana Park, the Royal Saskatchewan Museum, and all central and south-end amenities. This home offers the perfect blend of convenience and character. Don’t miss your opportunity to own in one of Regina’s most vibrant and sought-after neighbourhoods!
Active
C$289,000
2333 Robinson STREET, Regina, SK S4T 2R3
2beds
1baths
934sqft
Single Family Residence
Built in 1941
3,118 Square Feet Lot
$-- Zestimate®
C$309/sqft
C$-- HOA
What's special
Charming one-and-three-quarter storey homeHardwood flooring throughoutAll appliances includedTwo comfortable bedroomsExcellent curb appealLarge front yard
- 134 days |
- 88 |
- 2 |
Zillow last checked:
Listing updated:
Listed by:
Katie Ripplinger,
Realty Executives Diversified Realty
Source: Saskatchewan REALTORS® Association,MLS®#: SK032184Originating MLS®#: Saskatchewan REALTORS® Association
Facts & features
Interior
Bedrooms & bathrooms
- Bedrooms: 2
- Bathrooms: 1
Bedroom
- Features: Room Floor: Hardwood
- Level: Second
- Area: 211.17 Square Feet
- Dimensions: 15.1x14
Bedroom
- Features: Room Floor: Hardwood
- Level: Second
- Area: 111.22 Square Feet
- Dimensions: 11.11x9.4
Other
- Features: Room Floor: Tile
- Level: Second
Dining room
- Features: Room Floor: Hardwood
- Level: Main
- Area: 84.78 Square Feet
- Dimensions: 9.4x9.1
Foyer
- Features: Room Floor: Ceramic Tile
- Level: Main
- Area: 27.25 Square Feet
- Dimensions: 9.1x3
Kitchen
- Features: Room Floor: Tile
- Level: Main
- Area: 68.13 Square Feet
- Dimensions: 9.1x7.6
Laundry
- Features: Room Floor: Concrete
- Level: Basement
Living room
- Features: Room Floor: Hardwood
- Level: Main
- Area: 183.68 Square Feet
- Dimensions: 19.2x9.7
Heating
- Forced Air, Natural Gas
Appliances
- Included: Water Heater Rented, Gas Water Heater, Dishwasher Built In, Dryer, Refrigerator, Microwave, Stove, Washer
Features
- Windows: Window Treatments
- Basement: Full,Unfinished,Sump Pump,Concrete
- Has fireplace: No
Interior area
- Total structure area: 934
- Total interior livable area: 934 sqft
Property
Parking
- Total spaces: 2
- Parking features: 2 Car Detached
- Garage spaces: 2
- Details: Parking Size: 23.0x20.0
Features
- Levels: One ¾
- Stories: 1
- Exterior features: Lawn Front
Lot
- Size: 3,118 Square Feet
- Features: Trees/Shrubs
Construction
Type & style
- Home type: SingleFamily
- Property subtype: Single Family Residence
Materials
- Stucco
- Roof: Asphalt
Condition
- Year built: 1941
Community & HOA
Community
- Subdivision: Cathedral RG
Location
- Region: Regina
Financial & listing details
- Price per square foot: C$309/sqft
- Annual tax amount: C$3,213
- Date on market: 4/9/2026
- Exclusions: Water Softener
- Ownership: Freehold
Price history
| Date | Event | Price |
|---|---|---|
| 7/7/2026 | Price change | C$289,000-3.3%C$309/sqft |
Source: Saskatchewan REALTORS® Association #SK032184 Report a problem | ||
| 5/29/2026 | Price change | C$299,000-1.6%C$320/sqft |
Source: Saskatchewan REALTORS® Association #SK032184 Report a problem | ||
| 4/23/2026 | Price change | C$304,000-1.6%C$325/sqft |
Source: Saskatchewan REALTORS® Association #SK032184 Report a problem | ||
| 4/9/2026 | Listed for sale | C$309,000C$331/sqft |
Source: Saskatchewan REALTORS® Association #SK032184 Report a problem | ||
Public tax history
Tax history is unavailable.
Climate risks
Neighborhood: Cathedral
Nearby schools
GreatSchools rating
No schools nearby
We couldn't find any schools near this home.
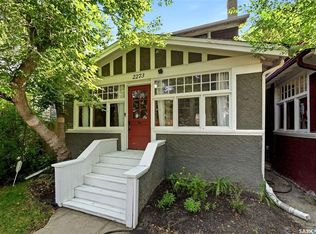
- C$299,9003 bd1 ba1k sqft2273 Cameron St, Regina, SK S4T2V9For Sale
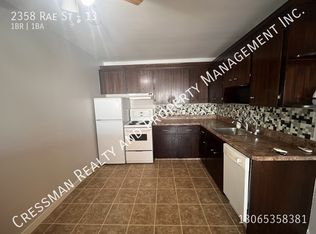
- C$--1 bd1 ba-- sqft2358 Rae St #13, Regina, SK S4T2G2Off Market
- C$299,9003 bd2 ba1.1k sqft2328 Rae St, Regina, SK S4T2G2For Sale

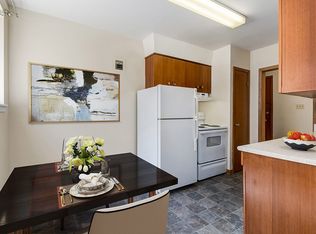
- C$--1 bd1 ba640 sqft2240 Robinson St #1B-1BA-640SQFT, Regina, SK S4T2P9Off Market
- C$--2 bd1 ba870 sqft2240 Robinson St #2B-1BA-870SQFT, Regina, SK S4T2P9Off Market
- C$---- bd1 ba400 sqft2240 Robinson St #0B-1BA-400SQFT, Regina, SK S4T2P9Off Market
- C$---- bd1 ba400 sqft2240 Robinson St #2660E75BE, Regina, SK S4T2P9Off Market
- C$--2 bd1 ba870 sqft2240 Robinson St #6C5DA434D, Regina, SK S4T2P9Off Market
Similar homes
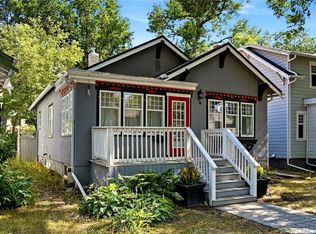
- C$299,9003 bd2 ba994 sqft76 Angus CRESCENT, Regina, SK S4T 6N2For Sale
 MLS ID #SK046287, Natasha Blaisdell, RE/MAX Crown Real Estate. Saskatchewan REALTORS® Association
 - C$290,0002 bd2 ba826 sqft3324 College AVENUE, Regina, SK S4T 1W2For Sale
 MLS ID #SK045374, Alvin Pulga, Realtyone Real Estate Services Inc.. Saskatchewan REALTORS® Association
 - C$299,9003 bd1 ba967 sqft363 Leopold CRESCENT, Regina, SK S4T 6N8For Sale
 MLS ID #SK045646, Peter Woldu, eXp Realty. Saskatchewan REALTORS® Association
 - C$299,9003 bd1 ba1k sqft2273 Cameron STREET, Regina, SK S4T 2V9For SaleMLS ID #SK044284, Doug Elworthy, Coldwell Banker Local Realty. Saskatchewan REALTORS® Association
- C$234,9003 bd2 ba1k sqft3300 Victoria AVENUE, Regina, SK S4T 1L6For SaleMLS ID #SK045959, Ashley Oddo, RE/MAX Crown Real Estate. Saskatchewan REALTORS® Association
- C$289,9002 bd1 ba996 sqft3811 Victoria AVENUE, Regina, SK S4T 1M6For SaleMLS ID #SK043775, Norma Deck, Homelife Crawford Realty. Saskatchewan REALTORS® Association
- C$300,0003 bd2 ba888 sqft1947 Athol STREET, Regina, SK S4T 3E4For SaleMLS ID #SK045653, Jan Ross, eXp Realty. Saskatchewan REALTORS® Association
- C$299,9003 bd2 ba1.1k sqft2328 Rae St, Regina, SK S4T 2G2For SaleCentury 21 Canada
- C$299,9002 bd2 ba896 sqft3230 13th AVENUE, Regina, SK S4T 1P4For SaleMLS ID #SK031784, Marcel Rossler, Sutton Group - Results Realty. Saskatchewan REALTORS® Association
- C$249,9002 bd1 ba792 sqft2161 Queen STREET, Regina, SK S4T 4C4For SaleMLS ID #SK045084, Neal Schaefer, Realty Executives Diversified Realty. Saskatchewan REALTORS® Association
- C$269,9003 bd1 ba1.1k sqft3524 Victoria AVENUE, Regina, SK S4T 1M1For SaleMLS ID #SK044767, Terrie Dunand, RE/MAX Crown Real Estate. Saskatchewan REALTORS® Association
- C$324,9001 bd2 ba950 sqft3200 College AVENUE, Regina, SK S4T 1V9For SaleMLS ID #SK044729, Debra Duncan, RE/MAX Crown Real Estate. Saskatchewan REALTORS® Association
- C$225,0003 bd2 ba1k sqft2242 Angus STREET, Regina, SK S4T 2A2For SaleMLS ID #SK045555, Kyla Dean, JC Realty Regina. Saskatchewan REALTORS® Association
- C$299,9003 bd1 ba1k sqft1706 15th AVENUE, Regina, SK S4P 0Z7For SaleMLS ID #SK044825, Mariel Harvey, Realtyone Real Estate Services Inc.. Saskatchewan REALTORS® Association
- C$289,9004 bd2 ba1k sqft721 College AVENUE, Regina, SK S4N 0X8For SaleMLS ID #SK042908, Thi Vo, eXp Realty. Saskatchewan REALTORS® Association
- C$284,9003 bd2 ba1.3k sqft2248 Halifax STREET, Regina, SK S4P 1V2For SaleMLS ID #SK044426, Elyse Gusway, eXp Realty. Saskatchewan REALTORS® Association
- C$269,9003 bd2 ba1k sqft1402 10th AVENUE E, Regina, SK S4N 7P6For SaleMLS ID #SK046118, Sam Patel, Royal LePage Next Level. Saskatchewan REALTORS® Association
- C$264,7003 bd1 ba1.1k sqft3312 Victoria AVENUE, Regina, SK S4T 1L6For SaleMLS ID #SK037757, Benita McNeill Realty P.C. Ltd., Royal LePage Varsity. Saskatchewan REALTORS® Association
- C$269,0002 bd2 ba816 sqft2322 Reynolds STREET, Regina, SK S4N 3N5For SaleMLS ID #SK039972, Betty Lou M Gaudette, RE/MAX Crown Real Estate. Saskatchewan REALTORS® Association
- C$259,9005 bd2 ba830 sqftUNIT A&B-1750 Wallace STREET, Regina, SK S4N 3Z6For SaleMLS ID #SK045304, Bright Agbonsuremi, eXp Realty. Saskatchewan REALTORS® Association
