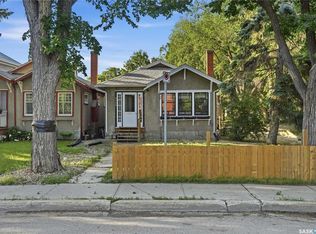
Welcome to this updated 888 sq. ft. bungalow in Regina’s Cathedral neighbourhood. Offering 3 bedrooms, 2 bathrooms and a fully developed basement, this home provides a practical layout along with a number of recent improvements. The main floor features a bright living room and a renovated kitchen completed in 2025 with updated cabinetry, countertops, flooring, pot lights and newer appliances. Updated flooring continues through much of the main level, complemented by newer baseboards, door trim, floor vents, bedroom light fixtures and closet doors. Two bedrooms and a 4-piece bathroom with an updated vanity, toilet and flooring complete the main floor. Additional improvements completed in 2025 include the front door, large picture window, front entry window and rear kitchen window. The fully developed basement offers excellent flexibility for family and relatives or potential for a non-regulation suite. It can be accessed from the main floor and also has a separate entrance. The lower level includes a galley kitchen with fridge, cooktop, dishwasher and vent hood, along with a spacious family room, generous bedroom and 4-piece bathroom. The washer and dryer are located in the utility room, which also provides additional storage space. Outside, the fully fenced backyard includes a patio area and stone pathway leading to the single detached garage. An additional parking space provides convenient off-street parking. Additional features include a high-efficiency furnace, two sump pumps and a rented water softener. The fence was completed in 2023, with previous owners stating the electrical panel was replaced in 2013, shingles in 2011 and a backflow valve installed. Located in Cathedral, the property offers convenient access to neighbourhood shops, restaurants, parks, schools, downtown and other nearby amenities. Call your REALTOR® today to arrange your private showing.
Active
C$300,000
1947 Athol STREET, Regina, SK S4T 3E4
3beds
2baths
888sqft
Single Family Residence
Built in 1969
3,127 Square Feet Lot
$-- Zestimate®
C$338/sqft
C$-- HOA
What's special
Fully developed basementUpdated cabinetryUpdated flooringPot lightsNewer appliancesNewer baseboardsBedroom light fixtures
- 8 hours |
- 21 |
- 0 |
Zillow last checked:
Listing updated:
Listed by:
Jan Ross,
eXp Realty
Source: Saskatchewan REALTORS® Association,MLS®#: SK045653Originating MLS®#: Saskatchewan REALTORS® Association
Facts & features
Interior
Bedrooms & bathrooms
- Bedrooms: 3
- Bathrooms: 2
Bedroom
- Features: Room Floor: Laminate
- Level: Main
- Area: 10807 Square Feet
- Dimensions: 10’7”x10’1”
Bedroom
- Features: Room Floor: Laminate
- Level: Main
- Area: 8667 Square Feet
- Dimensions: 10’7”x8’1”
Bedroom
- Features: Room Floor: Vinyl Plank
- Level: Basement
- Area: 11076 Square Feet
- Dimensions: 7’8”x14’2”
Other
- Features: Room Floor: Vinyl Plank
- Level: Main
- Area: 29592 Square Feet
- Dimensions: 7’2”x4’11”
Other
- Features: Room Floor: Vinyl Plank
- Level: Basement
Dining room
- Features: Room Floor: Vinyl Plank
- Level: Main
- Area: 9494 Square Feet
- Dimensions: 9’4”x10’1”
Family room
- Features: Room Floor: Vinyl Plank
- Level: Basement
- Area: 184680 Square Feet
- Dimensions: 10’8”x17’10”
Kitchen
- Features: Room Floor: Vinyl Plank
- Level: Main
- Area: 13348 Square Feet
- Dimensions: 9’4”x14’2”
Kitchen
- Features: Room Floor: Vinyl Plank
- Level: Basement
- Area: 6750 Square Feet
- Dimensions: 5’4”x12’5”
Other
- Features: Room Floor: Concrete
- Level: Basement
- Area: 1410 Square Feet
- Dimensions: 10’x14’1”
Living room
- Features: Room Floor: Vinyl Plank
- Level: Main
- Area: 20808 Square Feet
- Dimensions: 20’4”x10’2”
Heating
- Forced Air, Natural Gas
Cooling
- Air Conditioner(S) Window/Portable
Appliances
- Included: Water Heater, Gas Water Heater, Water Softener Rented, Dishwasher Built In, Dryer, Refrigerator, Microwave Hood Fan, Stove, Washer
Features
- Windows: Window Treatments
- Basement: Full,Finished,Sump Pump,Concrete,Separate Entry
- Has fireplace: No
Interior area
- Total structure area: 888
- Total interior livable area: 888 sqft
Property
Parking
- Total spaces: 2
- Parking features: 1 Car Detached, Parking Spaces, Garage Door Opnr/Control(S), Single Driveway
- Garage spaces: 1
- Has uncovered spaces: Yes
- Details: Parking Size: 22.0x14.0
Features
- Patio & porch: Patio
- Exterior features: Garden, Lawn Back, Lawn Front
- Fencing: Fenced
Lot
- Size: 3,127 Square Feet
- Features: Rectangular Lot, Trees/Shrubs
Construction
Type & style
- Home type: SingleFamily
- Architectural style: Bungalow
- Property subtype: Single Family Residence
Materials
- Siding, Stone
- Roof: Asphalt
Condition
- Year built: 1969
Community & HOA
Community
- Subdivision: Cathedral RG
Location
- Region: Regina
Financial & listing details
- Price per square foot: C$338/sqft
- Annual tax amount: C$3,395
- Date on market: 8/15/2026
- Ownership: Freehold
Price history
| Date | Event | Price |
|---|---|---|
| 8/15/2026 | Listed for sale | C$300,000C$338/sqft |
Source: Saskatchewan REALTORS® Association #SK045653 Report a problem | ||
Public tax history
Tax history is unavailable.
Climate risks
Neighborhood: Cathedral
Nearby schools
GreatSchools rating
No schools nearby
We couldn't find any schools near this home.
- C$259,9003 bd2 ba1k sqft3300 Victoria Ave, Regina, SK S4T1L6For Sale
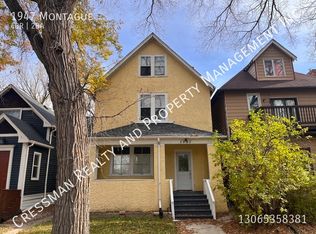
- C$344,5002 bd1 ba1.4k sqft3208 Victoria Ave, Regina, SK S4T1L4For Sale

- C$--4 bd2 ba-- sqft1947 Montague St, Regina, SK S4T3J6Off Market
- C$429,9003 bd2 ba1.4k sqft3239 Victoria Ave, Regina, SK S4T1L5For Sale

- C$--3 bd1 ba-- sqft2008 Athol St, Regina, SK S4T3E5Off Market
- C$239,9003 bd1 ba1k sqft1921 Garnet St, Regina, SK S4T2Z5For Sale
- C$--3 bd1 ba-- sqft2014 Athol St, Regina, SK S4T3E5Off Market
- C$264,7003 bd1 ba1.1k sqft3312 Victoria Ave, Regina, SK S4T1L6For Sale
Similar homes
- C$299,9003 bd1 ba967 sqft363 Leopold CRESCENT, Regina, SK S4T 6N8For Sale
 MLS ID #SK045646, Peter Woldu, eXp Realty. Saskatchewan REALTORS® Association
 - C$290,0002 bd2 ba826 sqft3324 College AVENUE, Regina, SK S4T 1W2For Sale
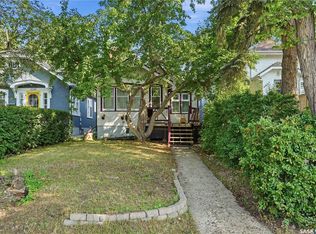 MLS ID #SK045374, Alvin Pulga, Realtyone Real Estate Services Inc.. Saskatchewan REALTORS® Association
 - C$356,9003 bd2 ba1.2k sqft2067 Montague STREET, Regina, SK S4T 3J7For Sale
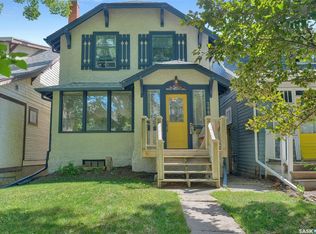 MLS ID #SK045284, Terrie Dunand, RE/MAX Crown Real Estate. Saskatchewan REALTORS® Association
 - C$329,0003 bd2 ba1.2k sqft4828 8TH AVENUE, Regina, SK S4T 0V9For Sale
 MLS ID #SK045382, Jenna Selinger, Realty Executives Diversified Realty. Saskatchewan REALTORS® Association
 - C$250,0003 bd2 ba1k sqft3916 Princess DRIVE, Regina, SK S4S 0E7For SaleMLS ID #SK045155, Jeff Campbell, eXp Realty. Saskatchewan REALTORS® Association
- C$319,0004 bd2 ba960 sqft2816 Queen STREET, Regina, SK S4S 2E4For SaleMLS ID #SK044286, Alyssa Campbell, Realty Executives Diversified Realty. Saskatchewan REALTORS® Association
- C$299,9003 bd1 ba1k sqft2273 Cameron STREET, Regina, SK S4T 2V9For SaleMLS ID #SK044284, Doug Elworthy, Coldwell Banker Local Realty. Saskatchewan REALTORS® Association
- C$269,9003 bd1 ba1.1k sqft3524 Victoria AVENUE, Regina, SK S4T 1M1For SaleMLS ID #SK044767, Terrie Dunand, RE/MAX Crown Real Estate. Saskatchewan REALTORS® Association
- C$225,0003 bd2 ba1k sqft2242 Angus STREET, Regina, SK S4T 2A2For SaleMLS ID #SK045555, Kyla Dean, JC Realty Regina. Saskatchewan REALTORS® Association
- C$259,9005 bd2 ba830 sqft1750 Wallace STREET, Regina, SK S4N 3Z6For SaleMLS ID #SK045304, Bright Agbonsuremi, eXp Realty. Saskatchewan REALTORS® Association
- C$299,9003 bd1 ba1k sqft1706 15th AVENUE, Regina, SK S4P 0Z7For SaleMLS ID #SK044825, Mariel Harvey, Realtyone Real Estate Services Inc.. Saskatchewan REALTORS® Association
- C$299,9003 bd2 ba1.1k sqft2328 Rae STREET, Regina, SK S4T 2G2For SaleMLS ID #SK041414, Brendan Tondevold, Century 21 Dome Realty Inc.. Saskatchewan REALTORS® Association
- C$299,9002 bd2 ba896 sqft3230 13th AVENUE, Regina, SK S4T 1P4For SaleMLS ID #SK031784, Marcel Rossler, Sutton Group - Results Realty. Saskatchewan REALTORS® Association
- C$249,9002 bd1 ba792 sqft2161 Queen STREET, Regina, SK S4T 4C4For SaleMLS ID #SK045084, Neal Schaefer, Realty Executives Diversified Realty. Saskatchewan REALTORS® Association
- C$259,9003 bd2 ba1k sqft3300 Victoria AVENUE, Regina, SK S4T 1L6For SaleMLS ID #SK041935, Ashley Oddo, RE/MAX Crown Real Estate. Saskatchewan REALTORS® Association
- C$425,0003 bd2 ba954 sqft2122 Wascana STREET, Regina, SK S4T 4J9For SaleMLS ID #SK045532, George Schofield, Realty Executives Diversified Realty. Saskatchewan REALTORS® Association
- C$289,9002 bd1 ba996 sqft3811 Victoria AVENUE, Regina, SK S4T 1M6For SaleMLS ID #SK043775, Norma Deck, Homelife Crawford Realty. Saskatchewan REALTORS® Association
- C$284,9003 bd2 ba1.3k sqft2248 Halifax STREET, Regina, SK S4P 1V2For SaleMLS ID #SK044426, Elyse Gusway, eXp Realty. Saskatchewan REALTORS® Association
- C$339,9004 bd2 ba1k sqft4008 Regina AVENUE, Regina, SK S4S 0H9For SaleMLS ID #SK044630, Jim Christie Realty P.C. Ltd, JC Realty Regina. Saskatchewan REALTORS® Association
- C$329,5003 bd2 ba1.1k sqft856 Forget STREET, Regina, SK S4T 4X4For SaleMLS ID #SK044283, Mariel Harvey, Realtyone Real Estate Services Inc.. Saskatchewan REALTORS® Association
