3239 Victoria Ave located in the heart of Cathedral maintains its charm and character of the real wood trim, custom ceiling accents and finishes plus some modern updates. The heated porch allows access to the main level with 9' ceilings. To your left is a comfortable sitting area with a gas fireplace, across is the living room with an attached sun room allowing lots of natural light. Formal dining room allowing for a large table. Fully renovated kitchen includes maple cabinets, custom centre island with granite countertops and built in gas cook top. Large windows with clear view into your fenced back yard plus direct access to your elevated deck and bbq area. Second level has been updated with re-finished hardwood floors, three bedrooms and a four piece bath. Notable upgrades: High efficient boiler (2026) with individual zones for each level, in floor heat in the basement and kitchen. Shingles (2022). Grading professionally done (2025).
Active
C$429,900
3239 Victoria AVENUE, Regina, SK S4T 1L5
3beds
2baths
1,416sqft
Single Family Residence
Built in 1921
3,375 Square Feet Lot
$-- Zestimate®
C$304/sqft
C$-- HOA
What's special
Real wood trimHeated porchFully renovated kitchenMaple cabinetsRe-finished hardwood floorsThree bedroomsFour piece bath
- 21 hours |
- 17 |
- 1 |
Zillow last checked:
Listing updated:
Listed by:
Chris Parrott,
C&C REALTY
Source: Saskatchewan REALTORS® Association,MLS®#: SK042806Originating MLS®#: Saskatchewan REALTORS® Association
Facts & features
Interior
Bedrooms & bathrooms
- Bedrooms: 3
- Bathrooms: 2
Primary bedroom
- Features: Room Floor: Hardwood
- Level: Second
- Area: 180 Square Feet
- Dimensions: 15'x12'
Bedroom
- Features: Room Floor: Hardwood
- Level: Second
- Dimensions: 15'6"x8'
Bedroom
- Features: Room Floor: Hardwood
- Level: Second
- Area: 56 Square Feet
- Dimensions: 8'x7'
Other
- Features: Room Floor: Concrete
- Level: Basement
- Area: 70 Square Feet
- Dimensions: 10'x7'
Other
- Features: Room Floor: Tile
- Level: Second
- Dimensions: 6'6"x8'
Den
- Features: Room Floor: Concrete
- Level: Basement
- Dimensions: 12'6"x9'6"
Dining room
- Features: Room Floor: Hardwood
- Level: Main
- Area: 132 Square Feet
- Dimensions: 12'x11'
Family room
- Features: Room Floor: Hardwood
- Level: Main
- Dimensions: 13'6"x8'
Kitchen
- Level: Main
- Area: 187 Square Feet
- Dimensions: 17'x11'
Other
- Features: Room Floor: Concrete
- Level: Basement
- Area: 126 Square Feet
- Dimensions: 14'x9'
Living room
- Features: Room Floor: Hardwood
- Level: Main
- Area: 143 Square Feet
- Dimensions: 13'x11'
Porch
- Features: Room Floor: Wood
- Level: Main
- Dimensions: 11'6"x6'6"
Recreation room
- Features: Room Floor: Concrete
- Level: Basement
- Dimensions: 17'6"x7'
Sun room
- Features: Room Floor: Hardwood
- Level: Main
- Dimensions: 6'6"x11'
Heating
- Hot Water, Radiant Floor, Natural Gas
Appliances
- Included: Water Heater, Gas Water Heater, Dishwasher Built In, Dryer, Refrigerator, Exhaust Fan, Stove, Washer
Features
- Windows: Window Treatments
- Basement: Partial,Finished,Concrete
- Number of fireplaces: 1
- Fireplace features: Gas
Interior area
- Total structure area: 1,416
- Total interior livable area: 1,416 sqft
Property
Parking
- Total spaces: 3
- Parking features: 2 Car Detached, Parking Spaces, Garage Door Opnr/Control(S), Gravel
- Garage spaces: 2
- Has uncovered spaces: Yes
- Details: Parking Size: 21.0x22.0
Features
- Levels: One ¾
- Stories: 1
- Patio & porch: Deck
- Exterior features: Lawn Back, Lawn Front
- Fencing: Fenced
Lot
- Size: 3,375 Square Feet
- Features: Rectangular Lot
Construction
Type & style
- Home type: SingleFamily
- Property subtype: Single Family Residence
Materials
- Siding, Stucco, Wood Siding
- Roof: Asphalt
Condition
- Year built: 1921
Community & HOA
Community
- Subdivision: Cathedral RG
Location
- Region: Regina
Financial & listing details
- Price per square foot: C$304/sqft
- Annual tax amount: C$4,473
- Date on market: 7/16/2026
- Ownership: Freehold
Chris Parrott
Chris Parrott
(306) 537-6447
By pressing Contact Agent, you agree that the real estate professional identified above may call/text you about your search, which may involve use of automated means and pre-recorded/artificial voices. You don't need to consent as a condition of buying any property, goods, or services. Message/data rates may apply. You also agree to our Terms of Use. Zillow does not endorse any real estate professionals. We may share information about your recent and future site activity with your agent to help them understand what you're looking for in a home.
Price history
| Date | Event | Price |
|---|---|---|
| 7/16/2026 | Listed for sale | C$429,900C$304/sqft |
Source: Saskatchewan REALTORS® Association #SK042806 Report a problem | ||
Public tax history
Tax history is unavailable.
Climate risks
Neighborhood: Cathedral
Nearby schools
GreatSchools rating
No schools nearby
We couldn't find any schools near this home.
- C$--3 bd1 ba-- sqft2008 Athol St, Regina, SK S4T3E5Off Market

- C$--3 bd1 ba-- sqft2014 Athol St, Regina, SK S4T3E5Off Market

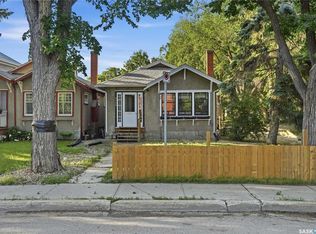
- C$280,0003 bd2 ba1k sqft3300 Victoria Ave, Regina, SK S4T1L6For Sale
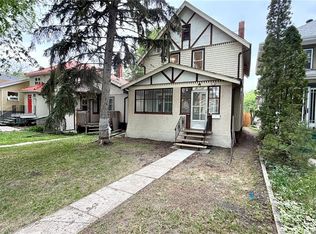
- C$264,7003 bd1 ba1.1k sqft3312 Victoria Ave, Regina, SK S4T1L6For Sale
- C$279,9005 bd2 ba1.9k sqft2026 Garnet St, Regina, SK S4T2Z6For Sale
- C$219,9002 bd1 ba609 sqft1954 Athol St, Regina, SK S4T3E3For Sale
- C$299,9002 bd2 ba896 sqft3230 13th Ave, Regina, SK S4T1P4For Sale
- C$--4 bd2 ba-- sqft1947 Montague St, Regina, SK S4T3J6Off Market
Similar homes
- C$449,9003 bd2 ba1.5k sqft2820 College AVENUE, Regina, SK S4T 1V2For Sale
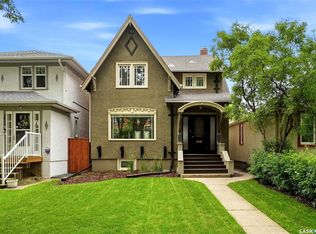 MLS ID #SK042002, Jim Christie Realty P.C. Ltd, JC Realty Regina. Saskatchewan REALTORS® Association
 - C$439,9006 bd4 ba1.6k sqft1950 Retallack STREET, Regina, SK S4T 2J9For Sale
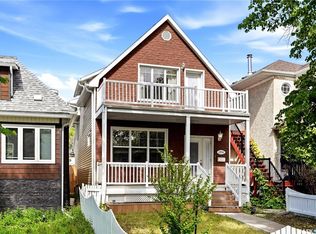 MLS ID #SK041181, Brandon Kayter, eXp Realty. Saskatchewan REALTORS® Association
 - C$425,0003 bd2 ba954 sqft2122 Wascana STREET, Regina, SK S4T 4J9For Sale
 MLS ID #SK042168, George Schofield, Realty Executives Diversified Realty. Saskatchewan REALTORS® Association
 - C$419,9004 bd2 ba1.1k sqft2950 Retallack STREET, Regina, SK S4S 1S9For Sale
 MLS ID #SK041003, Pat Sirois, RE/MAX Crown Real Estate. Saskatchewan REALTORS® Association
 - C$329,9003 bd2 ba1.1k sqft2022 Montague STREET, Regina, SK S4T 3J7For SaleMLS ID #SK041988, Yousaf Aftab, eXp Realty. Saskatchewan REALTORS® Association
- C$459,9004 bd3 ba2k sqft2022 RETALLACK STREET, Regina, SK S4T 2K2For SaleMLS ID #SK037338, Natasha Blaisdell, RE/MAX Crown Real Estate. Saskatchewan REALTORS® Association
- C$479,0003 bd2 ba1.3k sqft3130 13th AVENUE, Regina, SK S4T 1P2For SaleMLS ID #SK027838, Mariel Harvey, Realtyone Real Estate Services Inc.. Saskatchewan REALTORS® Association
- C$239,9003 bd1 ba1k sqft1921 Garnet STREET, Regina, SK S4T 2Z5For SaleMLS ID #SK042704, Kamaldeep Singh, eXp Realty. Saskatchewan REALTORS® Association
- C$439,7004 bd3 ba1.3k sqft3531 Queen STREET, Regina, SK S4S 2G1For SaleMLS ID #SK042003, Varinder Ghotra Realty Prof. Corp., Yourhomes Realty Inc.. Saskatchewan REALTORS® Association
- C$280,0003 bd2 ba1k sqft3300 Victoria AVENUE, Regina, SK S4T 1L6For SaleMLS ID #SK041935, Ashley Oddo, RE/MAX Crown Real Estate. Saskatchewan REALTORS® Association
- C$299,9003 bd2 ba889 sqft2221 Montague STREET, Regina, SK S4T 3K2For SaleMLS ID #SK042061, Tim Otitoju, Realty Hub Brokerage. Saskatchewan REALTORS® Association
- C$419,9004 bd2 ba1k sqft91 Cardinal CRESCENT, Regina, SK S4S 3H8For SaleMLS ID #SK042210, Peter Woldu, eXp Realty. Saskatchewan REALTORS® Association
- C$424,9004 bd2 ba1.5k sqft26 SCOTT STREET, Regina, SK S4S 4A2For SaleMLS ID #SK041379, Qing Zhang, Royal LePage Next Level. Saskatchewan REALTORS® Association
- C$349,9005 bd3 ba2k sqft2070 Garnet STREET, Regina, SK S4T 2Z6For SaleMLS ID #SK040706, Mariel Harvey, Realtyone Real Estate Services Inc.. Saskatchewan REALTORS® Association
- C$429,9005 bd2 ba1.4k sqft53 Darke CRESCENT, Regina, SK S4S 2W5For SaleMLS ID #SK041656, Craig Adam, RE/MAX Crown Real Estate. Saskatchewan REALTORS® Association
- C$357,9003 bd2 ba1.2k sqft2917 Robinson STREET, Regina, SK S4S 1V2For SaleMLS ID #SK040638, Chris Parrott, C&C REALTY. Saskatchewan REALTORS® Association
- C$399,9004 bd2 ba1.4k sqft34 Plainsview DRIVE, Regina, SK S4S 6K3For SaleMLS ID #SK042206, Shayla Ackerman, Royal LePage Saskatoon Real Estate. Saskatchewan REALTORS® Association
- C$424,9003 bd2 ba1.3k sqft60 Krivel CRESCENT, Regina, SK S4R 5C5For SaleMLS ID #SK039018, Jason Clermont Realty P.C. Ltd, JC Realty Regina. Saskatchewan REALTORS® Association
- C$399,9004 bd3 ba1.3k sqft7320 7th AVENUE, Regina, SK S4T 0T1For SaleMLS ID #SK042063, Matthew Sawyer, 2 Percent Realty Refined Inc.. Saskatchewan REALTORS® Association
- C$459,9004 bd2 ba1.4k sqft4220 Hillsdale STREET, Regina, SK S4S 3Z2For SaleMLS ID #SK041752, Brin Werrett, Coldwell Banker Local Realty. Saskatchewan REALTORS® Association
