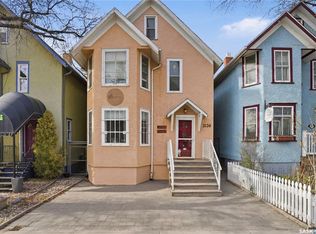
Exceptional home in the heart of Cathedral, offering outstanding character paired with extensive modern updates. Impressive curb appeal with a welcoming front veranda and classic brick exterior, the home offers hardwood flooring, a renovated kitchen with white cabinetry, built-in appliances, subway tile backsplash, custom pull-out pantry, eating bar, and updated bathrooms. Recent improvements include seven new Ecoline windows (2023), significantly improving energy efficiency, fresh neutral paint throughout the majority of the home (2024), masonry restoration with new mortar, and basement wall sealing (2024). The spacious primary suite includes bamboo hardwood flooring, gas fireplace, window seat, executive-sized walk-in closet, and 5-piece ensuite. The third level offers two generous bedrooms connected by a Jack & Jill closet, while the basement provides additional living space and storage flexibility with new flooring in the laundry room area (Fall 2025). The kitchen and main bathroom were renovated in 2019, the second-floor bathroom was updated in 2016, and the home also features a newer washing machine (2026). Outside, enjoy a private backyard with raised garden beds, deck w/ natrual gas bbq hook up, a hot tub featuring a new pump and filters (2026) plus a new control board (2025), newer cedar fencing, and a double detached heated garage (2014) finished in cedar siding. Exceptional Cathedral location within walking distance to local shops, cafés, parks, and downtown amenities. Additional features include a main floor office with built-ins, spacious mudroom, boiler heating system, rough-in plumbing for a future basement bathroom, and a unique secondary staircase from the basement to the living room. This beautifully maintained property offers the perfect balance of timeless character, functionality, and modern comfort in one of Regina’s most sought-after neighbourhoods, with extensive recent upgrades providing exceptional value and everyday livability.
Active
C$435,000
2022 RETALLACK STREET, Regina, SK S4T 2K2
4beds
3baths
2,030sqft
Single Family Residence
Built in 1910
4,687 Square Feet Lot
$-- Zestimate®
C$214/sqft
C$-- HOA
What's special
Impressive curb appealWelcoming front verandaClassic brick exteriorHardwood flooringBuilt-in appliancesSubway tile backsplashCustom pull-out pantry
- 89 days |
- 73 |
- 6 |
Zillow last checked:
Listing updated:
Listed by:
Natasha Blaisdell,
RE/MAX Crown Real Estate
Source: Saskatchewan REALTORS® Association,MLS®#: SK037338Originating MLS®#: Saskatchewan REALTORS® Association
Facts & features
Interior
Bedrooms & bathrooms
- Bedrooms: 4
- Bathrooms: 3
Primary bedroom
- Features: Room Floor: Hardwood
- Level: Second
- Area: 264.58 Square Feet
- Dimensions: 25x10.7
Bedroom
- Features: Room Floor: Carpet
- Level: Third
- Area: 89.33 Square Feet
- Dimensions: 11.2x8
Bedroom
- Features: Room Floor: Carpet
- Level: Third
- Area: 174.94 Square Feet
- Dimensions: 15.8x11.2
Bedroom
- Features: Room Floor: Carpet
- Level: Basement
- Area: 190.13 Square Feet
- Dimensions: 19.6x9.9
Other
- Features: Room Floor: Ceramic Tile
- Level: Main
- Area: 26.63 Square Feet
- Dimensions: 5.5x4.11
Other
- Features: Room Floor: Ceramic Tile
- Level: Second
Other
- Features: Room Floor: Ceramic Tile
- Level: Second
- Area: 168.4 Square Feet
- Dimensions: 20.10x8.1
Dining room
- Features: Room Floor: Hardwood
- Level: Main
- Area: 136.28 Square Feet
- Dimensions: 13.1x10.5
Foyer
- Features: Room Floor: Ceramic Tile
- Level: Main
- Area: 24.44 Square Feet
- Dimensions: 3.8x6.8
Kitchen
- Features: Room Floor: Ceramic Tile
- Level: Main
- Area: 263.1 Square Feet
- Dimensions: 14.5x18.3
Laundry
- Features: Room Floor: Vinyl Plank
- Level: Basement
- Area: 66.61 Square Feet
- Dimensions: 7.4x9.1
Living room
- Features: Room Floor: Hardwood
- Level: Main
- Area: 236.98 Square Feet
- Dimensions: 16.3x14.7
Other
- Features: Room Floor: Linoleum
- Level: Main
- Area: 73.33 Square Feet
- Dimensions: 10x7.4
Storage
- Features: Room Floor: Hardwood
- Level: Second
- Area: 89.42 Square Feet
- Dimensions: 9.3x9.8
Storage
- Features: Room Floor: Vinyl Plank
- Level: Basement
- Area: 119.93 Square Feet
- Dimensions: 9.2x13.1
Storage
- Features: Room Floor: Carpet
- Level: Basement
- Area: 37.09 Square Feet
- Dimensions: 9.1x4.1
Heating
- Baseboard, Hot Water, Natural Gas
Cooling
- Air Conditioner(S) Window/Portable
Appliances
- Included: Water Heater Rented, Gas Water Heater, Dishwasher Built In, Dryer, Refrigerator, Microwave, Oven Built In, Stove, Washer
Features
- T.V. Mounts
- Windows: Window Treatments
- Basement: Full,Finished,Sump Pump,Walls (Other)
- Number of fireplaces: 1
- Fireplace features: Gas
Interior area
- Total structure area: 2,030
- Total interior livable area: 2,030 sqft
Video & virtual tour
Property
Parking
- Total spaces: 2
- Parking features: 2 Car Detached, RV Access/Parking, Garage Door Opnr/Control(S), Heated Garage
- Garage spaces: 2
Features
- Levels: 2 ½ Storey
- Stories: 2
- Patio & porch: Deck
- Exterior features: Garden, Lawn Back, Lawn Front
- Has spa: Yes
- Spa features: Hot Tub
- Fencing: Fenced
Lot
- Size: 4,687 Square Feet
- Features: Rectangular Lot
Construction
Type & style
- Home type: SingleFamily
- Property subtype: Single Family Residence
Materials
- Brick
- Roof: Shake
Condition
- Year built: 1910
Community & HOA
Community
- Security: Alarm Sys Rented
- Subdivision: Cathedral RG
Location
- Region: Regina
Financial & listing details
- Price per square foot: C$214/sqft
- Annual tax amount: C$4,553
- Date on market: 5/28/2026
- Ownership: Freehold
Price history
| Date | Event | Price |
|---|---|---|
| 8/25/2026 | Price change | C$435,000-3.3%C$214/sqft |
Source: Saskatchewan REALTORS® Association #SK037338 Report a problem | ||
| 7/23/2026 | Price change | C$449,900-2.2%C$222/sqft |
Source: Saskatchewan REALTORS® Association #SK037338 Report a problem | ||
| 7/2/2026 | Price change | C$459,900-3.2%C$227/sqft |
Source: Saskatchewan REALTORS® Association #SK037338 Report a problem | ||
| 6/9/2026 | Price change | C$474,900-3.1%C$234/sqft |
Source: Saskatchewan REALTORS® Association #SK037338 Report a problem | ||
| 5/28/2026 | Listed for sale | C$489,900C$241/sqft |
Source: Saskatchewan REALTORS® Association #SK037338 Report a problem | ||
Public tax history
Tax history is unavailable.
Climate risks
Neighborhood: Cathedral
Nearby schools
GreatSchools rating
No schools nearby
We couldn't find any schools near this home.
- C$--1 bd1 ba750 sqft2048 Rae St #9, Regina, SK S4T2E5Off Market
- C$439,9006 bd4 ba1.6k sqft1950 Retallack St, Regina, SK S4T2J9For Sale
- C$156,0001 bd1 ba904 sqft2727 Victoria Ave #107, Regina, SK S4T1K4For Sale

- C$249,9004 bd2 ba2.1k sqft2130 Rae St, Regina, SK S4T2E7For Sale
- C$--2 bd1 ba800 sqft2121 Rae St #9, Regina, SK S4T2E8Off Market
- C$--3 bd2 ba1.2k sqft2702 Victoria Ave, Regina, SK S4T1K3Off Market
- C$--1 bd1 ba600 sqft3104 Victoria Ave #206, Regina, SK S4T1L2Off Market
- C$--2 bd1 ba680 sqft3104 Victoria Ave #202, Regina, SK S4T1L2Off Market
Similar homes
- C$434,9004 bd3 ba2.1k sqft21 Angus CRESCENT, Regina, SK S4T 6N1For Sale
 MLS ID #SK045250, Jason Rumpel, Royal LePage Next Level. Saskatchewan REALTORS® Association
 - C$439,9006 bd4 ba1.6k sqft1950 Retallack STREET, Regina, SK S4T 2J9For SaleMLS ID #SK041181, Brandon Kayter, eXp Realty. Saskatchewan REALTORS® Association
- C$429,9003 bd2 ba1.4k sqft3239 Victoria AVENUE, Regina, SK S4T 1L5For Sale
 MLS ID #SK042806, Chris Parrott, C&C REALTY. Saskatchewan REALTORS® Association
 - C$479,0003 bd2 ba1.3k sqft3130 13th AVENUE, Regina, SK S4T 1P2For Sale
 MLS ID #SK045429, Mariel Harvey, Realtyone Real Estate Services Inc.. Saskatchewan REALTORS® Association
 - C$439,9004 bd3 ba1.2k sqft314 Howe PLACE, Regina, SK S4R 8M5For SaleMLS ID #SK046172, Keith Britton, 2 Percent Realty Refined Inc.. Saskatchewan REALTORS® Association
- C$409,9004 bd4 ba1.5k sqft2848 Retallack STREET, Regina, SK S4S 1S7For SaleMLS ID #SK044601, Caitlyn Shamaya, Realty Executives Diversified Realty. Saskatchewan REALTORS® Association
- C$399,9005 bd2 ba1.1k sqft5 DARKE CRESCENT, Regina, SK S4S 2W5For SaleMLS ID #SK046604, Natasha Blaisdell, RE/MAX Crown Real Estate. Saskatchewan REALTORS® Association
- C$449,0003 bd2 ba1.4k sqft2834 Rae STREET, Regina, SK S4S 1R3For SaleMLS ID #SK043014, Lori Patrick, Sutton Group - Results Realty. Saskatchewan REALTORS® Association
- C$449,9005 bd3 ba1.6k sqft5 Bryant STREET, Regina, SK S4S 4S5For SaleMLS ID #SK045679, Regan Sanderson, Flatlands Real Estate Team. Saskatchewan REALTORS® Association
- C$419,9004 bd2 ba1.4k sqft4220 Hillsdale STREET, Regina, SK S4S 3Z2For SaleMLS ID #SK045963, Shaheen Zareh, eXp Realty. Saskatchewan REALTORS® Association
- C$449,9004 bd3 ba1.2k sqft2 Springstein AVENUE, Regina, SK S4R 7H7For SaleMLS ID #SK045498, Caitlyn Shamaya, Realty Executives Diversified Realty. Saskatchewan REALTORS® Association
- C$369,9004 bd2 ba1k sqft2819 Montreal CRESCENT, Regina, SK S4P 2W6For SaleMLS ID #SK046451, Bill Mueller, RE/MAX Crown Real Estate. Saskatchewan REALTORS® Association
- C$356,9003 bd2 ba1.2k sqft2067 Montague STREET, Regina, SK S4T 3J7For SaleMLS ID #SK045284, Terrie Dunand, RE/MAX Crown Real Estate. Saskatchewan REALTORS® Association
- C$369,9003 bd3 ba1.1k sqft3210 Parliament AVENUE, Regina, SK S4S 2L8For SaleMLS ID #SK046496, Jonah Franklin, Century 21 Dome Realty Inc.. Saskatchewan REALTORS® Association
- C$344,5003 bd1 ba1.4k sqft3208 Victoria AVENUE, Regina, SK S4T 1L4For SaleMLS ID #SK045343, Jason Cossette, Sutton Group - Results Realty. Saskatchewan REALTORS® Association
- C$449,9003 bd2 ba1.5k sqft3638 Argyle ROAD, Regina, SK S4S 2C1For SaleMLS ID #SK044607, Keith Britton, 2 Percent Realty Refined Inc.. Saskatchewan REALTORS® Association
- C$449,9005 bd3 ba1.2k sqft34 Elmwood PLACE, Regina, SK S4S 5M3For SaleMLS ID #SK045871, Lori Patrick, Sutton Group - Results Realty. Saskatchewan REALTORS® Association
- C$449,0003 bd2 ba1.9k sqft13 Anderson AVENUE, Regina, SK S4S 4R3For SaleMLS ID #SK044989, Mariel Harvey, Realtyone Real Estate Services Inc.. Saskatchewan REALTORS® Association
- C$225,0003 bd2 ba1k sqft2242 Angus STREET, Regina, SK S4T 2A2For SaleMLS ID #SK045555, Kyla Dean, JC Realty Regina. Saskatchewan REALTORS® Association
- C$399,0002 bd2 ba1k sqft50 Petersmeyer STREET, Regina, SK S4R 7P7For SaleMLS ID #SK046261, Michelle Morrissette-Peill, Sutton Group - Results Realty. Saskatchewan REALTORS® Association
