Welcome to this beautifully renovated home offering modern updates and comfortable living. The main floor features 2 bedrooms, 1 spacious bathroom, new laminate flooring, new windows, and a bright, inviting layout. The old siding was taken down and additional insulation was added before the new exterior had been updated with imitation stone and vinyl siding, a new deck, and a new 36" front door. The living room flows into the dining area and brand-new kitchen, completed in 2025, featuring plenty of cabinetry, generous counter space, and a complete appliance package. The spacious primary bedroom includes a large walk-in closet, while the remodeled main-floor bathroom features a huge soaker tub and convenient washer/dryer combo. The basement is wide open for future development, with a brand-new 3-piece bathroom completed in 2026, offering a great head start for additional living space. Additional updates include a newer sewer line from the house to the city connection completed in 2017, new shingles, and a high-efficiency furnace and A/C installed in 2020. Additional flooring and two interior doors will be left for the buyer, along with the pellet stove in the garage. The carport provides excellent covered outdoor space and includes a single detached garage. With extensive renovations already completed, this move-in-ready home is an excellent choice for first-time buyers or downsizers!
Active
C$405,000
50 Petersmeyer STREET, Regina, SK S4R 7P7
2beds
2baths
1,068sqft
Single Family Residence
Built in 1977
6,560 Square Feet Lot
$-- Zestimate®
C$379/sqft
C$-- HOA
What's special
New laminate flooringNew windowsBright inviting layoutVinyl sidingNew deckBrand-new kitchenPlenty of cabinetry
- 22 hours |
- 7 |
- 0 |
Zillow last checked:
Listing updated:
Listed by:
Michelle Morrissette-Peill,
Sutton Group - Results Realty
Source: Saskatchewan REALTORS® Association,MLS®#: SK046261Originating MLS®#: Saskatchewan REALTORS® Association
Facts & features
Interior
Bedrooms & bathrooms
- Bedrooms: 2
- Bathrooms: 2
Primary bedroom
- Features: Room Floor: Laminate
- Level: Main
- Dimensions: 16'3"x12'6"
Bedroom
- Level: Main
- Dimensions: 10'7"x9'10"
Other
- Features: Room Floor: Laminate
- Level: Main
Other
- Features: Room Floor: Concrete
- Level: Basement
Dining room
- Features: Room Floor: Laminate
- Level: Main
- Dimensions: 10'5"x12'7"
Foyer
- Features: Room Floor: Laminate
- Level: Main
Kitchen
- Features: Room Floor: Laminate
- Level: Main
- Area: 64 Square Feet
- Dimensions: 4"x16'
Laundry
- Level: Basement
Living room
- Features: Room Floor: Laminate
- Level: Main
- Dimensions: 11'1"x10'10"
Heating
- Forced Air, Natural Gas
Cooling
- Central Air
Appliances
- Included: Water Heater Rented, Gas Water Heater, Dishwasher Built In, Dryer, Refrigerator, Exhaust Fan, Oven Built In, Stove, Washer
Features
- Windows: Window Treatments
- Basement: Full,Partially Finished,Concrete
- Has fireplace: No
Interior area
- Total structure area: 1,068
- Total interior livable area: 1,068 sqft
Property
Parking
- Total spaces: 3
- Parking features: 1 Car Detached, Carport, Garage Door Opnr/Control(S), Concrete Driveway, Double Driveway
- Garage spaces: 1
- Has carport: Yes
- Has uncovered spaces: Yes
Features
- Patio & porch: Deck
- Exterior features: Lawn Back, Lawn Front
- Fencing: Fenced,Partial
Lot
- Size: 6,560 Square Feet
- Features: Rectangular Lot, Trees/Shrubs
Construction
Type & style
- Home type: SingleFamily
- Architectural style: Bungalow
- Property subtype: Single Family Residence
Materials
- Rock Imitation, Vinyl Siding
- Roof: Asphalt
Condition
- Year built: 1977
Community & HOA
Community
- Subdivision: Argyle Park
Location
- Region: Regina
Financial & listing details
- Price per square foot: C$379/sqft
- Annual tax amount: C$3,914
- Date on market: 8/21/2026
- Exclusions: Water Softener
- Ownership: Freehold
Price history
| Date | Event | Price |
|---|---|---|
| 8/21/2026 | Listed for sale | C$405,000C$379/sqft |
Source: Saskatchewan REALTORS® Association #SK046261 Report a problem | ||
Public tax history
Tax history is unavailable.
Climate risks
Neighborhood: Argyle Parl
Nearby schools
GreatSchools rating
No schools nearby
We couldn't find any schools near this home.
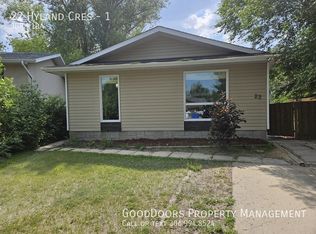
- C$--3 bd1 ba-- sqft22 Hyland Cres #1, Regina, SK S4R7P3Off Market
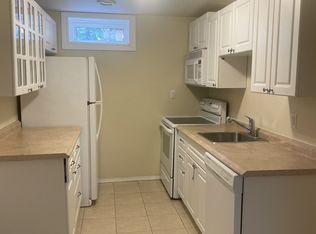
- C$--1 bd1 ba-- sqft22 Hyland Cres #2, Regina, SK S4R7P3Off Market
- C$--3 bd1 ba-- sqft22 Hyland Cres #1386163, Regina, SK S4R7P3Off Market

- C$--1 bd1 ba-- sqft22 Hyland Cres #1397872, Regina, SK S4R7P3Off Market
- C$184,9003 bd2 ba1.1k sqft51 Spruceview Rd, Regina, SK S4R0E1For Sale
- C$259,9002 bd2 ba1.1k sqft35 Spruceview Rd, Regina, SK S4R0E1For Sale
- C$--2 bd1 ba-- sqft139 Angus Rd #1A, Regina, SK S4R5E4Off Market
- C$339,0003 bd2 ba1k sqft35 Elmview Rd, Regina, SK S4R0B1For Sale
Similar homes
- C$400,0005 bd2 ba1.1k sqft60 Gale STREET, Regina, SK S4R 4E1For Sale
 MLS ID #SK046183, Curtus Collins, RE/MAX Crown Real Estate. Saskatchewan REALTORS® Association
 - C$389,9004 bd3 ba1.2k sqft15 Bauermeister STREET, Regina, SK S4R 5N3For Sale
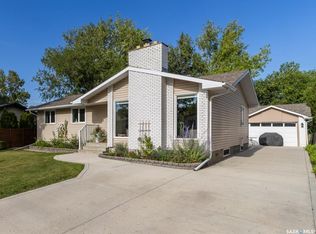 MLS ID #SK046037, Carrie Cardinal, Coldwell Banker Local Realty. Saskatchewan REALTORS® Association
 - C$374,0003 bd2 ba960 sqft310 Garnet STREET, Regina, SK S4R 3J1For Sale
 MLS ID #SK046126, Dale Srochenski, Homelife Crawford Realty. Saskatchewan REALTORS® Association
 - C$365,0005 bd2 ba1k sqft202 McCannel STREET, Regina, SK S4R 3V1For Sale
 MLS ID #SK046231, Pat Sirois, RE/MAX Crown Real Estate. Saskatchewan REALTORS® Association
 - C$399,0003 bd2 ba1k sqft3116 3rd AVENUE N, Regina, SK S4R 0W6For SaleMLS ID #SK045645, Craik Wotherspoon, Realtyone Real Estate Services Inc.. Saskatchewan REALTORS® Association
- C$449,9005 bd4 ba1.4k sqft48 French CRESCENT, Regina, SK S4R 6N4For SaleMLS ID #SK046079, Shayla Ackerman, Royal LePage Saskatoon Real Estate. Saskatchewan REALTORS® Association
- C$430,0004 bd2 ba1.5k sqft15 Dickinson CRESCENT, Regina, SK S4R 7K6For SaleMLS ID #SK045553, Pat Sirois, RE/MAX Crown Real Estate. Saskatchewan REALTORS® Association
- C$439,9004 bd3 ba1.2k sqft314 Howe PLACE, Regina, SK S4R 8M5For SaleMLS ID #SK046172, Keith Britton, 2 Percent Realty Refined Inc.. Saskatchewan REALTORS® Association
- C$439,9003 bd3 ba1.3k sqft1030 ORCHID WAY N, Regina, SK S4X 4R4For SaleMLS ID #SK046040, Cliff Iverson, RE/MAX Crown Real Estate. Saskatchewan REALTORS® Association
- C$349,5005 bd2 ba1k sqft986 Rowell CRESCENT N, Regina, SK S4X 2A6For SaleMLS ID #SK046373, Justin Odishaw, C&C REALTY. Saskatchewan REALTORS® Association
- C$339,9003 bd1 ba1k sqft137 Garnet STREET, Regina, SK S4R 3R9For SaleMLS ID #SK046313, Steven Court, Realtyone Real Estate Services Inc.. Saskatchewan REALTORS® Association
- C$399,0004 bd3 ba1.1k sqft275 Rodenbush DRIVE, Regina, SK S4R 6X1For SaleMLS ID #SK044852, Lori Patrick, Sutton Group - Results Realty. Saskatchewan REALTORS® Association
- C$379,9005 bd2 ba1k sqft336 Toronto STREET N, Regina, SK S4R 2T8For SaleMLS ID #SK045622, Chantell Weisbrod, eXp Realty. Saskatchewan REALTORS® Association
- C$449,9004 bd3 ba1.2k sqft5907 Hague CRESCENT, Regina, SK S4X 3K6For SaleMLS ID #SK046127, Heather Markus, eXp Realty. Saskatchewan REALTORS® Association
- C$339,0003 bd2 ba1k sqft35 Elmview ROAD, Regina, SK S4R 0B1For SaleMLS ID #SK045475, Stacey Maduck, Century 21 Dome Realty Inc.. Saskatchewan REALTORS® Association
- C$369,9003 bd2 ba1k sqft12 JACKSON BAY, Regina, SK S4R 6Y8For SaleMLS ID #SK044463, Tarun Sharma, Royal LePage Next Level. Saskatchewan REALTORS® Association
- C$299,9003 bd2 ba1.1k sqft516 Hamilton STREET, Regina, SK S4R 2A9For SaleMLS ID #SK046185, Gagandeep Singh, eXp Realty. Saskatchewan REALTORS® Association
- C$315,0003 bd2 ba1k sqft30 Probe STREET, Regina, SK S4R 4V1For SaleMLS ID #SK045993, Jonathan Claggett, Century 21 Dome Realty Inc.. Saskatchewan REALTORS® Association
- C$448,8435 bd3 ba1.2k sqft843 N McIntosh STREET, Regina, SK S4R 6H1For SaleMLS ID #SK045455, Carmen Bechard, RE/MAX Crown Real Estate. Saskatchewan REALTORS® Association
- C$299,0005 bd2 ba888 sqft2910 Avonhurst DRIVE, Regina, SK S4R 3J5For SaleMLS ID #SK046357, Thi Vo, eXp Realty. Saskatchewan REALTORS® Association
