Welcome to 13 Anderson Avenue!This charming 1962 three-level split has plenty of character, space, and all the ingredients for a fantastic family home in beautiful Hillsdale.Step inside and prepare to be impressed by the grandeur of the living room, featuring original hardwood floors, vaulted ceilings, and a wood-burning fireplace,because sometimes a house just needs a little drama. The space feels bright, airy, and wonderfully inviting.The designated dining room flows nicely into the kitchen, which features maple cabinetry, black granite countertops, and an eat-up area — perfect for morning coffee, homework, or keeping the chef company while pretending to help.A large sunroom provides an abundance of natural light and offers endless possibilities. Create your own plant paradise, reading nook, morning coffee spot, or simply a place to escape when everyone else is getting on your nerves.Upstairs, you’ll find a spacious primary bedroom with a large closet, two additional bedrooms, and a four-piece bathroom with a ceramic tile surround.Downstairs offers even more versatility, with a 3 piece bathroom, a large rec room currently being used as a teenager’s bedroom, and a spacious dedicated laundry room. Because if you have to do laundry, you might as well have somewhere to do it properly. There’s also a newly updated electrical panel for added peace of mind.The home is equipped with central air conditioning, newly installed in 2025. Step into the backyard and you’ll find a quaint yet spacious outdoor retreat, complete with a patio conveniently located off the dining room and/or sunroom, a fire pit area, and built-in garden beds filled with perennials. There’s also a single detached garage with a workshop area, plus an extra-long driveway offering plenty of parking for vehicles, guests, or whatever else needs a place to land.With its original character, generous living space, flexible layout, and fantastic outdoor areas, 13 Anderson Avenue has so much to offer.
Active
C$449,000
13 Anderson AVENUE, Regina, SK S4S 4R3
3beds
2baths
1,962sqft
Single Family Residence
Built in 1961
6,529 Square Feet Lot
$-- Zestimate®
C$229/sqft
C$-- HOA
What's special
Original hardwood floorsVaulted ceilingsWood-burning fireplaceDesignated dining roomMaple cabinetryBlack granite countertopsEat-up area
- 7 hours |
- 13 |
- 5 |
Zillow last checked:
Listing updated:
Listed by:
Mariel Harvey,
Realtyone Real Estate Services Inc.
Source: Saskatchewan REALTORS® Association,MLS®#: SK044989Originating MLS®#: Saskatchewan REALTORS® Association
Facts & features
Interior
Bedrooms & bathrooms
- Bedrooms: 3
- Bathrooms: 2
Primary bedroom
- Features: Room Floor: Carpet
- Level: Second
- Area: 144 Square Feet
- Dimensions: 10.8x13.6
Bedroom
- Features: Room Floor: Laminate
- Level: Second
- Area: 97.5 Square Feet
- Dimensions: 9.9x10
Bedroom
- Features: Room Floor: Laminate
- Level: Second
- Area: 90.67 Square Feet
- Dimensions: 8x11.4
Other
- Features: Room Floor: Linoleum
- Level: Basement
- Dimensions: 0x0
Other
- Features: Room Floor: Ceramic Tile
- Level: Second
- Dimensions: 0x0
Dining room
- Features: Room Floor: Hardwood
- Level: Main
- Area: 105.83 Square Feet
- Dimensions: 10.7x10
Kitchen
- Features: Room Floor: Ceramic Tile
- Level: Main
- Area: 113.33 Square Feet
- Dimensions: 11.4x10
Laundry
- Features: Room Floor: Linoleum
- Level: Basement
- Area: 120 Square Feet
- Dimensions: 8x15
Living room
- Features: Room Floor: Hardwood
- Level: Main
- Area: 319.73 Square Feet
- Dimensions: 12.5x25.9
Recreation room
- Features: Room Floor: Laminate
- Level: Basement
- Area: 270 Square Feet
- Dimensions: 15x18
Sun room
- Features: Room Floor: Vinyl
- Level: Main
- Area: 151.67 Square Feet
- Dimensions: 13x11.8
Heating
- Forced Air, Natural Gas
Cooling
- Central Air
Appliances
- Included: Water Heater Rented, Gas Water Heater, Dishwasher Built In, Dryer, Refrigerator, Exhaust Fan, Stove, Washer
Features
- Central Vac Attached
- Basement: Full,Finished,Concrete
- Number of fireplaces: 1
- Fireplace features: Wood Burning
Interior area
- Total structure area: 1,962
- Total interior livable area: 1,962 sqft
Property
Parking
- Total spaces: 4
- Parking features: 1 Car Detached
- Garage spaces: 1
Features
- Levels: Split (3)
- Patio & porch: Deck
- Exterior features: Lawn Back, Lawn Front
- Fencing: Fenced
Lot
- Size: 6,529 Square Feet
- Features: Trees/Shrubs
Construction
Type & style
- Home type: SingleFamily
- Property subtype: Single Family Residence
Materials
- Siding
- Roof: Asphalt
Condition
- Year built: 1961
Community & HOA
Community
- Subdivision: Hillsdale
Location
- Region: Regina
Financial & listing details
- Price per square foot: C$229/sqft
- Annual tax amount: C$4,863
- Date on market: 8/7/2026
- Exclusions: Water Softener
- Ownership: Freehold
M
Mariel Harvey
(306) 581-9969
By pressing Contact Agent, you agree that the real estate professional identified above may call/text you about your search, which may involve use of automated means and pre-recorded/artificial voices. You don't need to consent as a condition of buying any property, goods, or services. Message/data rates may apply. You also agree to our Terms of Use. Zillow does not endorse any real estate professionals. We may share information about your recent and future site activity with your agent to help them understand what you're looking for in a home.
Price history
| Date | Event | Price |
|---|---|---|
| 8/7/2026 | Listed for sale | C$449,000C$229/sqft |
Source: Saskatchewan REALTORS® Association #SK044989 Report a problem | ||
Public tax history
Tax history is unavailable.
Climate risks
Neighborhood: Hillsdale
Nearby schools
GreatSchools rating
No schools nearby
We couldn't find any schools near this home.
- C$394,5004 bd3 ba1.1k sqft17 Anderson Ave, Regina, SK S4S4R3For Sale

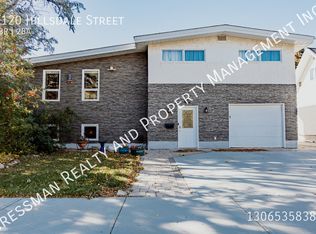
- C$--4 bd2 ba-- sqft4120 Hillsdale St, Regina, SK S4S3Z1Off Market
- C$--1 bd1 ba-- sqft73 Munroe Pl, Regina, SK S4S6A7Off Market

- C$329,9003 bd1 ba1.2k sqft1631 Macpherson Ave, Regina, SK S4S4E1For Sale
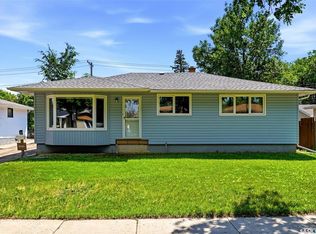
- C$199,9993 bd3 ba1k sqft4220 Castle Rd #G, Regina, SK S4S4W1For Sale
- C$1,3502 bd1 ba1.1k sqft4220 Castle Rd #H, Regina, SK S4S4W1For Rent
- C$369,9004 bd2 ba1k sqft31 Massey Rd, Regina, SK S4S4M6For Sale
- C$--4 bd1 ba2k sqft1630 Macpherson Ave, Regina, SK S4S4C9Off Market
Similar homes
- C$459,9003 bd2 ba1.5k sqft3638 Argyle ROAD, Regina, SK S4S 2C1For Sale
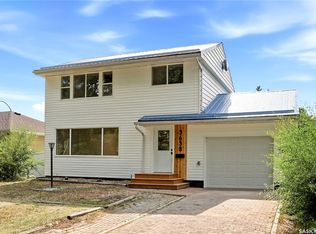 MLS ID #SK044607, Keith Britton, 2 Percent Realty Refined Inc.. Saskatchewan REALTORS® Association
 - C$430,0003 bd2 ba1.2k sqft29 Everett CRESCENT, Regina, SK S4S 2M8For Sale
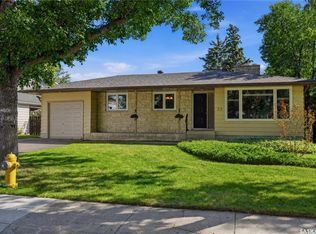 MLS ID #SK044655, Kim Kezama, RE/MAX Crown Real Estate. Saskatchewan REALTORS® Association
 - C$319,9005 bd2 ba1.9k sqft1960 Cowan CRESCENT, Regina, SK S4S 4C6For Sale
 MLS ID #SK044749, Philip Taiwo, Century 21 Dome Realty Inc.. Saskatchewan REALTORS® Association
 - C$394,5004 bd3 ba1.1k sqft17 Anderson AVENUE, Regina, SK S4S 4R3For SaleMLS ID #SK038189, Stephanie Johnston, Realty Executives Diversified Realty. Saskatchewan REALTORS® Association
- C$400,0005 bd3 ba1.1k sqft68 Cameron CRESCENT, Regina, SK S4S 2X2For SaleMLS ID #SK044617, Jeff Campbell, eXp Realty. Saskatchewan REALTORS® Association
- C$449,9002 bd2 ba1k sqft2666 Angus BOULEVARD, Regina, SK S4T 2A5For SaleMLS ID #SK044428, Natasha Blaisdell, RE/MAX Crown Real Estate. Saskatchewan REALTORS® Association
- C$399,9904 bd3 ba1.5k sqft1 Culliton CRESCENT, Regina, SK S4S 4J5For SaleMLS ID #SK033485, Qing Zhang, Royal LePage Next Level. Saskatchewan REALTORS® Association
- C$449,9004 bd2 ba1.8k sqft345 Durham DRIVE, Regina, SK S4S 4Z6For SaleMLS ID #SK033426, Rob Lang, Primal Realty Inc.. Saskatchewan REALTORS® Association
- C$469,9006 bd3 ba2.1k sqft2264 Montreal STREET, Regina, SK S4P 1L6For SaleMLS ID #SK044904, Jazz Gill, eXp Realty. Saskatchewan REALTORS® Association
- C$409,9004 bd4 ba1.5k sqft2848 Retallack STREET, Regina, SK S4S 1S7For SaleMLS ID #SK044601, Caitlyn Shamaya, Realty Executives Diversified Realty. Saskatchewan REALTORS® Association
- C$375,0003 bd2 ba1k sqft3606 Queen STREET, Regina, SK S4S 2G3For SaleMLS ID #SK044603, Ryan Bender, eXp Realty. Saskatchewan REALTORS® Association
- C$309,9003 bd2 ba1.4k sqft1800 Dufferin ROAD, Regina, SK S4S 5A6For SaleMLS ID #SK044709, Sara McKinley, Boyes Group Realty Inc.. Saskatchewan REALTORS® Association
- C$359,9004 bd3 ba1k sqft828 Shannon ROAD, Regina, SK S4S 5K2For SaleMLS ID #SK044602, Sean Kundra, W Real Estate Inc.. Saskatchewan REALTORS® Association
- C$399,9002 bd2 ba1k sqft3231 HILL AVENUE, Regina, SK S4S 0W5For SaleMLS ID #SK044906, Kim Oberthier, RE/MAX Crown Real Estate. Saskatchewan REALTORS® Association
- C$449,0003 bd2 ba1.4k sqft2834 Rae STREET, Regina, SK S4S 1R3For SaleMLS ID #SK043014, Lori Patrick, Sutton Group - Results Realty. Saskatchewan REALTORS® Association
- C$397,7004 bd2 ba1.4k sqft92 Bell STREET, Regina, SK S4S 4B9For SaleMLS ID #SK036109, Michael Antonini, Century 21 Dome Realty Inc.. Saskatchewan REALTORS® Association
- C$369,9004 bd2 ba1k sqft31 Massey ROAD, Regina, SK S4S 4M6For SaleMLS ID #SK042326, Murray Dollard, RE/MAX Crown Real Estate. Saskatchewan REALTORS® Association
- C$409,9005 bd2 ba1.1k sqft5 DARKE CRESCENT, Regina, SK S4S 2W5For SaleMLS ID #SK040650, Natasha Blaisdell, RE/MAX Crown Real Estate. Saskatchewan REALTORS® Association
- C$399,9004 bd2 ba1.5k sqft26 SCOTT STREET, Regina, SK S4S 4A2For SaleMLS ID #SK041379, Qing Zhang, Royal LePage Next Level. Saskatchewan REALTORS® Association
- C$399,9005 bd3 ba2.1k sqft49 SCOTT STREET, Regina, SK S4S 4A1For SaleMLS ID #SK038939, Shirley A MacFarlane, Global Direct Realty Inc.. Saskatchewan REALTORS® Association
