Don’t miss this beautifully renovated Craftsman bungalow, thoughtfully updated while preserving the timeless character. Classic Arts & Crafts exterior offers exceptional curb appeal with a professionally xeriscaped front yard, rebuilt window boxes, and welcoming composite front deck (2016). Attached carport provides sheltered access to the single garage. Front porch welcomes you inside, with original leaded glass windows showcasing the home’s timeless character. Foyer leads to the second bedroom with a spacious walk-in closet, while the inviting living room features a gorgeous original fireplace and bright sunroom, perfect for relaxing. Oak hardwood flooring was installed throughout the main level, the rear of the home was expanded, and the kitchen was opened to the living room creating a functional open-concept layout. Custom kitchen features ceiling-height shaker cabinetry, granite countertops, a large island with built-in microwave, updated appliances, and beautiful custom lighting. The spacious dining area is ideal for entertaining. The primary bedroom is privately located at the rear of the home, while the renovated three-piece bathroom features the original re-enamelled tub, travertine tile flooring, and custom Roman blind. Opened basement staircase creates an inviting transition to the lower level, offering spray foam insulation, a dedicated gym area, laundry space, a newer three-piece bathroom, and generous storage. West-facing backyard is a private retreat featuring a pressure-treated deck, paver stone patio, golf putting green, gazebo, raised garden beds, mature lilacs, fire pit area, and cedar fencing. Lane access provides excellent potential for a larger garage. The attached garage has a unique history, originally serving as the property’s horse carriage house. Located in the heart of The Crescents, this exceptional home offers outstanding walkability with Wascana Creek, Wascana Park, neighbourhood schools, and downtown just minutes away.
Active
C$449,900
2666 Angus BOULEVARD, Regina, SK S4T 2A5
2beds
2baths
1,099sqft
Single Family Residence
Built in 1924
7,139 Square Feet Lot
$-- Zestimate®
C$409/sqft
C$-- HOA
What's special
Exceptional curb appealProfessionally xeriscaped front yardRebuilt window boxesWelcoming composite front deckAttached carportSingle garageFront porch
- 6 hours |
- 31 |
- 2 |
Zillow last checked:
Listing updated:
Listed by:
Natasha Blaisdell,
RE/MAX Crown Real Estate
Source: Saskatchewan REALTORS® Association,MLS®#: SK044428Originating MLS®#: Saskatchewan REALTORS® Association
Facts & features
Interior
Bedrooms & bathrooms
- Bedrooms: 2
- Bathrooms: 2
Bedroom
- Features: Room Floor: Hardwood
- Level: Main
- Area: 123.33 Square Feet
- Dimensions: 12.4x10.0
Bedroom
- Features: Room Floor: Hardwood
- Level: Main
- Area: 119.32 Square Feet
- Dimensions: 10.1x11.10
Other
- Features: Room Floor: Tile
- Level: Main
- Area: 46.08 Square Feet
- Dimensions: 6.7x7.0
Other
- Features: Room Floor: Vinyl tile
- Level: Basement
- Area: 38.33 Square Feet
- Dimensions: 6.8x5.9
Dining room
- Features: Room Floor: Hardwood
- Level: Main
- Area: 75 Square Feet
- Dimensions: 6.8x11.3
Kitchen
- Features: Room Floor: Hardwood
- Level: Main
- Area: 204.88 Square Feet
- Dimensions: 13.7x15.1
Laundry
- Features: Room Floor: Concrete
- Level: Basement
Living room
- Features: Room Floor: Hardwood
- Level: Main
- Area: 177.19 Square Feet
- Dimensions: 15.9x11.3
Other
- Features: Room Floor: Wood
- Level: Main
- Area: 59.62 Square Feet
- Dimensions: 7.1x8.5
Storage
- Features: Room Floor: Linoleum
- Level: Basement
- Area: 57.78 Square Feet
- Dimensions: 6.8x8.8
Sun room
- Features: Room Floor: Hardwood
- Level: Main
- Area: 99.03 Square Feet
- Dimensions: 7.8x12.11
Other
- Features: Room Floor: Concrete
- Level: Basement
Heating
- Baseboard, Hot Water, Natural Gas
Cooling
- Wall Unit(s)
Appliances
- Included: Water Heater, Gas Water Heater, Dishwasher Built In, Dryer, Refrigerator, Exhaust Fan, Microwave, Stove, Washer
Features
- Windows: Window Treatments
- Basement: Full,Partially Finished,Sump Pump,Concrete
- Number of fireplaces: 1
- Fireplace features: Wood Burning
Interior area
- Total structure area: 1,099
- Total interior livable area: 1,099 sqft
Video & virtual tour
Property
Parking
- Total spaces: 3
- Parking features: 1 Car Attached, Carport, Garage Door Opnr/Control(S), Paved, Single Driveway
- Attached garage spaces: 1
- Has carport: Yes
- Has uncovered spaces: Yes
Features
- Patio & porch: Deck, Patio
- Exterior features: Garden, Lawn Front
- Fencing: Fenced
Lot
- Size: 7,139 Square Feet
- Features: Rectangular Lot, Trees/Shrubs
Construction
Type & style
- Home type: SingleFamily
- Architectural style: Bungalow
- Property subtype: Single Family Residence
Materials
- Stucco
- Roof: Asphalt
Condition
- Year built: 1924
Community & HOA
Community
- Subdivision: Crescents
Location
- Region: Regina
Financial & listing details
- Price per square foot: C$409/sqft
- Annual tax amount: C$4,195
- Date on market: 8/6/2026
- Exclusions: Water Softener
- Ownership: Freehold
N
Natasha Blaisdell
(306) 536-5992
By pressing Contact Agent, you agree that the real estate professional identified above may call/text you about your search, which may involve use of automated means and pre-recorded/artificial voices. You don't need to consent as a condition of buying any property, goods, or services. Message/data rates may apply. You also agree to our Terms of Use. Zillow does not endorse any real estate professionals. We may share information about your recent and future site activity with your agent to help them understand what you're looking for in a home.
Price history
| Date | Event | Price |
|---|---|---|
| 8/6/2026 | Listed for sale | C$449,900C$409/sqft |
Source: Saskatchewan REALTORS® Association #SK044428 Report a problem | ||
Public tax history
Tax history is unavailable.
Climate risks
Neighborhood: Cathedral
Nearby schools
GreatSchools rating
No schools nearby
We couldn't find any schools near this home.
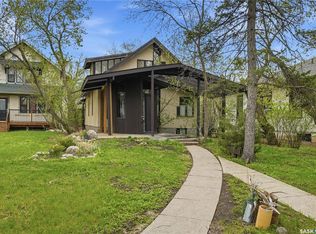
- C$400,0003 bd2 ba1.2k sqft160 Leopold Cres, Regina, SK S4T6N6For Sale
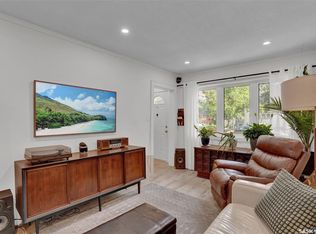
- C$349,9002 bd2 ba744 sqft2604 Robinson St, Regina, SK S4T2R4For Sale
- C$--3 bd2 ba-- sqft76 Angus Cres, Regina, SK S4T6N2Off Market

- C$699,0003 bd2 ba2.2k sqft2718 Regina Ave, Regina, SK S4S0G5For Sale

- C$3,3505 bd4 ba-- sqft2830 Regina Ave, Regina, SK S4S0G5For Rent
- C$449,0003 bd2 ba1.4k sqft2834 Rae St, Regina, SK S4S1R3For Sale
- C$409,9004 bd4 ba1.5k sqft2848 Retallack St, Regina, SK S4S1S7For Sale
- C$779,9005 bd4 ba1.8k sqft3023 Regina Ave, Regina, SK S4S0G8For Sale
Similar homes
- C$409,9004 bd4 ba1.5k sqft2848 Retallack STREET, Regina, SK S4S 1S7For Sale
 MLS ID #SK044601, Caitlyn Shamaya, Realty Executives Diversified Realty. Saskatchewan REALTORS® Association
 - C$449,0003 bd2 ba1.4k sqft2834 Rae STREET, Regina, SK S4S 1R3For Sale
 MLS ID #SK043014, Lori Patrick, Sutton Group - Results Realty. Saskatchewan REALTORS® Association
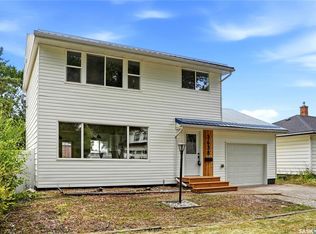
 - C$459,9003 bd2 ba1.5k sqft3638 Argyle ROAD, Regina, SK S4S 2C1For Sale
 MLS ID #SK044607, Keith Britton, 2 Percent Realty Refined Inc.. Saskatchewan REALTORS® Association
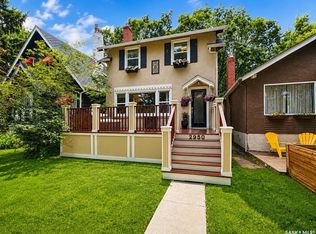
 - C$419,9004 bd2 ba1.1k sqft2950 Retallack STREET, Regina, SK S4S 1S9For Sale
 MLS ID #SK041003, Pat Sirois, RE/MAX Crown Real Estate. Saskatchewan REALTORS® Association
 - C$454,9004 bd4 ba1.2k sqft3326 Green Moss LANE, Regina, SK S4V 1P2For SaleMLS ID #SK044619, Pat Sirois, RE/MAX Crown Real Estate. Saskatchewan REALTORS® Association
- C$375,0003 bd2 ba1k sqft3606 Queen STREET, Regina, SK S4S 2G3For SaleMLS ID #SK044603, Ryan Bender, eXp Realty. Saskatchewan REALTORS® Association
- C$459,9004 bd2 ba1.3k sqft3470 Angus STREET, Regina, SK S4S 1R2For SaleMLS ID #SK042904, Craig Adam, RE/MAX Crown Real Estate. Saskatchewan REALTORS® Association
- C$415,0004 bd2 ba1k sqft114 McSherry CRESCENT, Regina, SK S4T 7B8For SaleMLS ID #SK044736, Jennifer Fuessel, RE/MAX Crown Real Estate. Saskatchewan REALTORS® Association
- C$429,9003 bd2 ba1.4k sqft3239 Victoria AVENUE, Regina, SK S4T 1L5For SaleMLS ID #SK042806, Chris Parrott, C&C REALTY. Saskatchewan REALTORS® Association
- C$349,9002 bd2 ba744 sqft2604 ROBINSON STREET, Regina, SK S4T 2R4For SaleMLS ID #SK043140, Stacy Dreger, Boyes Group Realty Inc.. Saskatchewan REALTORS® Association
- C$299,9003 bd1 ba1k sqft2273 Cameron STREET, Regina, SK S4T 2V9For SaleMLS ID #SK044284, Doug Elworthy, Coldwell Banker Local Realty. Saskatchewan REALTORS® Association
- C$429,9004 bd2 ba1k sqft4041 Garnet STREET, Regina, SK S4S 3G8For SaleMLS ID #SK043724, Joel Hunter, Royal LePage Next Level. Saskatchewan REALTORS® Association
- C$339,9004 bd2 ba1k sqft4008 Regina AVENUE, Regina, SK S4S 0H9For SaleMLS ID #SK044630, Jim Christie Realty P.C. Ltd, JC Realty Regina. Saskatchewan REALTORS® Association
- C$499,0005 bd4 ba1.3k sqft2023 Edward STREET, Regina, SK S4T 4N3For SaleMLS ID #SK044343, Heather Kosowan, Realtyone Real Estate Services Inc.. Saskatchewan REALTORS® Association
- C$319,0004 bd2 ba960 sqft2816 Queen STREET, Regina, SK S4S 2E4For SaleMLS ID #SK044286, Alyssa Campbell, Realty Executives Diversified Realty. Saskatchewan REALTORS® Association
- C$357,9003 bd2 ba1.2k sqft2917 Robinson STREET, Regina, SK S4S 1V2For SaleMLS ID #SK040638, Chris Parrott, C&C REALTY. Saskatchewan REALTORS® Association
- C$395,0003 bd3 ba1.1k sqft6015 7th AVENUE N, Regina, SK S4T 6X2For SaleMLS ID #SK044393, Murray Dollard, RE/MAX Crown Real Estate. Saskatchewan REALTORS® Association
- C$499,0003 bd3 ba1.4k sqft2543 Garnet STREET, Regina, SK S4P 0J3For SaleMLS ID #SK034907, Martin Blonski, RE/MAX Crown Real Estate. Saskatchewan REALTORS® Association
- C$439,7004 bd3 ba1.3k sqft3531 Queen STREET, Regina, SK S4S 2G1For SaleMLS ID #SK042003, Varinder Ghotra Realty Prof. Corp., Yourhomes Realty Inc.. Saskatchewan REALTORS® Association
- C$349,9003 bd2 ba1k sqft19 Thomson AVENUE, Regina, SK S4N 0K1For SaleMLS ID #SK044354, Chris Untereiner, Coldwell Banker Local Realty. Saskatchewan REALTORS® Association
