3 BEDROOM CHARACTER 2 STOREY WITH NEWER DOUBLE INSULATED AND HEATED GARAGE. Welcome to this beautifully maintained 1921 character home nestled on a quiet, tree-lined street in the heart of Regina's sought-after Cathedral neighbourhood. Blending timeless charm with thoughtful updates, this inviting two-storey home offers 1,092 sq. ft. of comfortable living space and is just steps from local cafés, shops, parks, schools, and all the walkability Cathedral is known for. A welcoming three-season sunroom leads into the bright main floor, where hardwood floors, high ceilings, and a wood-burning fireplace create a warm and inviting atmosphere. The formal dining room overlooks the beautifully landscaped backyard, making it perfect for entertaining. The functional kitchen features butcher block countertops, a convenient pass-through to the dining room, stainless steel appliances, and updated lighting. Upstairs you'll find three spacious bedrooms, all with hardwood flooring, and a charming full bathroom complete with a restored clawfoot tub, pedestal sink, and updated vanity. The basement has been reinforced and remains dry, offering excellent storage and peace of mind. Numerous upgrades over the years include, plumbing, electrical, sewer line beneath the home, light fixtures and improved drainage, Outside, the mature and private backyard is an ideal retreat with a large pressure-treated deck featuring built-in benches, a gas BBQ hookup, patio, firepit area, underground sprinklers with drip lines to the flower beds, and attractive landscaping. Completing the property is a newer heated and insulated 20' x 23' double detached garage with newer shingles, providing excellent year-round functionality. The street out in front of the home will be completed shortly with new pavement and sidewalks. This is a rare opportunity to own a lovingly cared-for character home that perfectly combines historic charm with modern comfort in one of Regina's most desirable neighborhoods.
Active
C$299,900
2273 Cameron STREET, Regina, SK S4T 2V9
3beds
1baths
1,092sqft
Single Family Residence
Built in 1921
2,121 Square Feet Lot
$-- Zestimate®
C$275/sqft
C$-- HOA
What's special
Quiet tree-lined streetWelcoming three-season sunroomBright main floorHardwood floorsHigh ceilingsWood-burning fireplaceBeautifully landscaped backyard
- 33 days
- 86
- 12
Zillow last checked:
Listing updated:
Listed by:
Doug Elworthy,
Coldwell Banker Local Realty,
Anthony Polley,
Coldwell Banker Local Realty
Source: Saskatchewan REALTORS® Association,MLS®#: SK044284Originating MLS®#: Saskatchewan REALTORS® Association
Facts & features
Interior
Bedrooms & bathrooms
- Bedrooms: 3
- Bathrooms: 1
Bedroom
- Features: Room Floor: Hardwood
- Level: Second
- Area: 140 Square Feet
- Dimensions: 10x14
Bedroom
- Features: Room Floor: Hardwood
- Level: Second
- Area: 182 Square Feet
- Dimensions: 13x14
Bedroom
- Features: Room Floor: Hardwood
- Level: Second
- Area: 90 Square Feet
- Dimensions: 9x10
Other
- Features: Room Floor: Tile
- Level: Second
- Area: 42 Square Feet
- Dimensions: 6x7
Dining room
- Features: Room Floor: Hardwood
- Level: Main
- Area: 143 Square Feet
- Dimensions: 11x13
Foyer
- Features: Room Floor: Hardwood
- Level: Main
- Area: 25 Square Feet
- Dimensions: 5x5
Kitchen
- Features: Room Floor: Tile
- Level: Main
- Area: 120 Square Feet
- Dimensions: 12x10
Laundry
- Features: Room Floor: Concrete
- Level: Basement
Living room
- Features: Room Floor: Hardwood
- Level: Main
- Area: 195 Square Feet
- Dimensions: 13x15
Porch
- Features: Room Floor: Wood
- Level: Main
- Area: 160 Square Feet
- Dimensions: 8x20
Heating
- Forced Air, Natural Gas
Cooling
- Central Air
Appliances
- Included: Water Heater Rented, Gas Water Heater, Dishwasher Built In, Dryer, Refrigerator, Microwave, Reverse Osmosis System, Stove, Washer
Features
- Floating Shelves
- Windows: Window Treatments
- Basement: Full,Unfinished,Sump Pump,Concrete
- Number of fireplaces: 1
- Fireplace features: Wood Burning
Interior area
- Total structure area: 1,092
- Total interior livable area: 1,092 sqft
Video & virtual tour
Property
Parking
- Total spaces: 2
- Parking features: 2 Car Detached, Garage Door Opnr/Control(S), Heated Garage
- Garage spaces: 2
- Details: Parking Size: 23.0x20.0
Features
- Levels: Two
- Stories: 2
- Patio & porch: Deck, Patio
- Exterior features: Garden, Lawn Back, Lawn Front
- Fencing: Fenced
- Frontage length: 25.00
Lot
- Size: 2,121 Square Feet
- Dimensions: 125
- Features: Trees/Shrubs, Underground Sprinkler
Construction
Type & style
- Home type: SingleFamily
- Property subtype: Single Family Residence
Materials
- Stucco, Wood Siding
- Roof: Asphalt
Condition
- Year built: 1921
Community & HOA
Community
- Security: Alarm Sys Not Inc.
- Subdivision: Cathedral RG
Location
- Region: Regina
Financial & listing details
- Price per square foot: C$275/sqft
- Annual tax amount: C$3,555
- Date on market: 8/1/2026
- Ownership: Freehold
Price history
| Date | Event | Price |
|---|---|---|
| 8/1/2026 | Listed for sale | C$299,900C$275/sqft |
Source: Saskatchewan REALTORS® Association #SK044284 Report a problem | ||
Public tax history
Tax history is unavailable.
Climate risks
Neighborhood: Cathedral
Nearby schools
GreatSchools rating
No schools nearby
We couldn't find any schools near this home.
- C$1,025-- bd1 ba400 sqft2240 Robinson St #8, Regina, SK S4T2P9For Rent

- C$--1 bd1 ba640 sqft2240 Robinson St #1B-1BA-640SQFT, Regina, SK S4T2P9Off Market
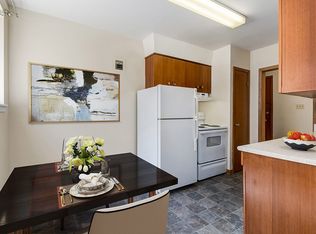
- C$--2 bd1 ba870 sqft2240 Robinson St #2B-1BA-870SQFT, Regina, SK S4T2P9Off Market
- C$---- bd1 ba400 sqft2240 Robinson St #0B-1BA-400SQFT, Regina, SK S4T2P9Off Market
Similar homes
- C$289,9003 bd1 ba1.2k sqft2071 Argyle STREET, Regina, SK S4T 3S8For Sale
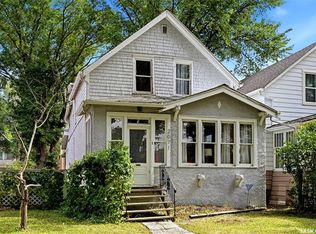 MLS ID #SK046922, Aideen Zareh, eXp Realty. Saskatchewan REALTORS® Association
 - C$299,9003 bd1 ba967 sqft363 Leopold CRESCENT, Regina, SK S4T 6N8For Sale
 MLS ID #SK045646, Peter Woldu, eXp Realty. Saskatchewan REALTORS® Association
 - C$299,9003 bd1 ba1k sqft1706 15th AVENUE, Regina, SK S4P 0Z7For Sale
 MLS ID #SK044825, Mariel Harvey, Realtyone Real Estate Services Inc.. Saskatchewan REALTORS® Association
 - C$317,7003 bd2 ba1.2k sqft4828 8TH AVENUE, Regina, SK S4T 0V9For Sale
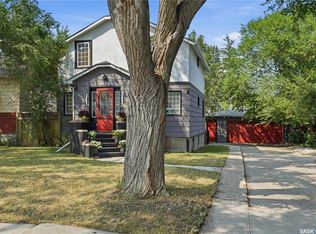 MLS ID #SK047474, Jenna Selinger, Realty Executives Diversified Realty. Saskatchewan REALTORS® Association
